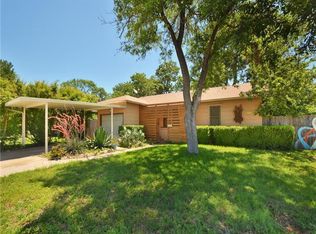
Opportunity in Austin’s sought-after 78723 zip code! This updated 3-bedroom, 1.5-bath single-story home offers immediate income with tenants secured through August 2026 — ideal for investors or future owner-occupants planning ahead. Inside, you’ll find hardwood oak flooring, high ceilings, abundant natural light, and a functional layout designed for everyday living. The kitchen features quartz countertops, gas stove, ample cabinetry, and a washer/dryer combo — all appliances convey, including the refrigerator. Recent improvements include a 1-year-old roof and plumbing replaced to the street (2024), along with renovated kitchen and baths. The spacious primary bedroom has generous closet space, while both secondary bedrooms are well-sized with ceiling fans throughout. The oversized, fully fenced backyard offers space rarely found in newer construction nearby, along with a covered patio and storage shed. Conveniently located minutes from Mueller, major highways, Downtown Austin, and the Tech Corridor, this property presents a smart alternative to high-priced remodels — with room to personalize and build equity over time. Secure a prime location now, collect income, and build long-term equity in one of East Austin’s most vibrant corridors.
Active
$325,000
1041 Rosemont St, Austin, TX 78723
3beds
1,063sqft
Single Family Residence
Built in 1952
6,534 Square Feet Lot
$-- Zestimate®
$306/sqft
$-- HOA
What's special
Gas stoveHigh ceilingsStorage shedAbundant natural lightHardwood oak flooringCovered patioKitchen features quartz countertops
- 221 days
- 232
- 22
Zillow last checked:
Listing updated:
Listed by:
Theresa Bastian (512) 297-3442,
Let's Move Austin LLC (512) 297-3442
Source: Unlock MLS,MLS#: 2401144
Facts & features
Interior
Bedrooms & bathrooms
- Bedrooms: 3
- Bathrooms: 2
- Full bathrooms: 1
- 1/2 bathrooms: 1
- Main level bedrooms: 3
Heating
- Central
Cooling
- Ceiling Fan(s), Central Air
Appliances
- Included: Built-In Oven(s), Dishwasher, Dryer, Gas Cooktop, Refrigerator, Washer
Features
- Crown Molding, No Interior Steps, Primary Bedroom on Main
- Flooring: Tile, Wood
- Windows: Screens
- Fireplace features: None
Interior area
- Total interior livable area: 1,063 sqft
Property
Parking
- Parking features: See Remarks
Accessibility
- Accessibility features: None
Features
- Levels: One
- Stories: 1
- Patio & porch: None
- Exterior features: Exterior Steps, Private Yard
- Pool features: None
- Spa features: None
- Fencing: Privacy
- Has view: Yes
- View description: Neighborhood
- Waterfront features: None
Lot
- Size: 6,534 Square Feet
- Features: Back Yard, Cul-De-Sac, Front Yard, Private, Trees-Medium (20 Ft - 40 Ft)
Details
- Additional structures: Shed(s)
- Parcel number: 02251503180000
- Special conditions: Standard
Construction
Type & style
- Home type: SingleFamily
- Property subtype: Single Family Residence
Materials
- Foundation: Pillar/Post/Pier
- Roof: Composition
Condition
- Updated/Remodeled
- New construction: No
- Year built: 1952
Utilities & green energy
- Sewer: Public Sewer
- Water: Public
- Utilities for property: Electricity Connected, Natural Gas Available, Sewer Connected, Water Connected
Community & HOA
Community
- Features: None
- Subdivision: Claircrest
HOA
- Has HOA: No
Location
- Region: Austin
Financial & listing details
- Price per square foot: $306/sqft
- Tax assessed value: $408,905
- Annual tax amount: $8,368
- Date on market: 2/27/2026
- Listing terms: Cash,Conventional,FMHA (Fannie Mae),VA Loan
- Electric utility on property: Yes
Estimated market value
Not available
Estimated sales range
Not available
Not available
Price history
| Date | Event | Price |
|---|---|---|
| 2/27/2026 | Listed for sale | $325,000$306/sqft |
Source:  Unlock MLS #2401144 Report a problem Unlock MLS #2401144 Report a problem | ||
| 8/1/2025 | Listing removed | $2,100$2/sqft |
Source: Unlock MLS #5246961 Report a problem | ||
| 7/31/2025 | Sold | -- |
Source: Agent Provided Report a problem | ||
| 7/18/2025 | Listed for rent | $2,100+5%$2/sqft |
Source: Unlock MLS #5246961 Report a problem | ||
| 11/27/2022 | Listing removed | -- |
Source: Zillow Rental Manager Report a problem | ||
| 10/28/2022 | Listed for rent | $2,000+2.6%$2/sqft |
Source: Zillow Rental Manager Report a problem | ||
| 3/24/2021 | Listing removed | -- |
Source: Owner Report a problem | ||
| 4/21/2019 | Listing removed | $1,950$2/sqft |
Source: Owner Report a problem | ||
| 12/22/2018 | Listed for rent | $1,950+39.8%$2/sqft |
Source: Owner Report a problem | ||
| 8/2/2013 | Price change | $1,395-7%$1/sqft |
Source: Cantera Real Estate Report a problem | ||
| 7/26/2013 | Listed for rent | $1,500$1/sqft |
Source: Zillow Rental Network Report a problem | ||
Public tax history
| Year | Property taxes | Tax assessment |
|---|---|---|
| 2025 | $8,368 -8.2% | $408,905 -11.1% |
| 2024 | $9,118 +10.3% | $460,058 +0.7% |
| 2023 | $8,265 -18.7% | $456,807 -11.2% |
| 2022 | $10,164 | $514,671 +48.6% |
| 2021 | -- | $346,291 +15.3% |
| 2020 | $6,686 +3.8% | $300,262 |
| 2019 | $6,440 +103.6% | $300,262 +17.2% |
| 2018 | $3,163 | $256,112 +79.3% |
| 2017 | $3,163 -5.5% | $142,873 |
| 2016 | $3,348 | $142,873 -10% |
| 2015 | $3,348 | $158,699 +12.8% |
| 2014 | $3,348 | $140,694 +40.1% |
| 2013 | -- | $100,426 |
| 2012 | -- | $100,426 |
| 2011 | -- | $100,426 +9.9% |
| 2010 | -- | $91,350 +10% |
| 2009 | -- | $83,045 |
| 2008 | -- | $83,045 +2.2% |
| 2007 | -- | $81,246 |
| 2006 | -- | $81,246 +5.8% |
| 2005 | -- | $76,768 +10.8% |
| 2002 | $1,439 | $69,311 |
Find assessor info on the county website
Monthly payment
Est. payment
Payment breakdown
Explore the cost of this home by adjusting the details. Changes won't be saved.Climate risks
Neighborhood: Windsor Park
Nearby schools
Schools provided by the listing agent
- Elementary: Harris
- Middle: Bertha Sadler Means
- High: Northeast Early College
- District: Austin ISD
Source: Unlock MLS. This data may not be complete. We recommend contacting the local school district to confirm school assignments for this home.

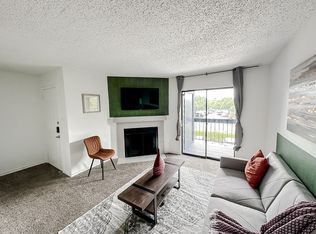
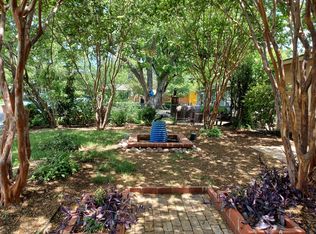
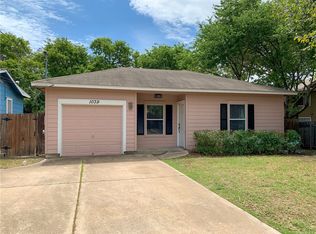
Similar homes
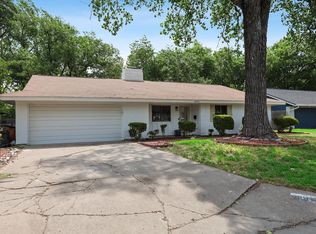
- $305,0006 bd2 ba1.4k sqft8911 Pointer Ln, Austin, TX 78758Active
 MLS ID #2221982, Max Son, Real Broker, LLC. Unlock MLS
 - $320,0003 bd1 ba600 sqft507 Delmar Ave, Austin, TX 78752Active
 MLS ID #4164080, Elham Tarkashvand, Keller Williams Realty. Unlock MLS
 - $330,0002 bd1 ba840 sqft5701 Link Ave, Austin, TX 78752Active
 MLS ID #3357109, Lisa Danielson, iTrust Realty, LLC. Unlock MLS
 - $315,0002 bd1 ba704 sqft808 E 46th St APT B, Austin, TX 78751Active
 MLS ID #4545087, Andrew McDonald, Younger Homes Real Estate, LLC. Unlock MLS
 - $308,0003 bd1 ba967 sqft8801 Parkfield Dr, Austin, TX 78758ActiveMLS ID #3472524, Amber Broadway, Opendoor Brokerage, LLC. Unlock MLS
- $279,0003 bd2 ba1.4k sqft403 Blackson Ave, Austin, TX 78752ActiveMLS ID #9927878, Kathleen Wainwright, Bramlett Partners. Unlock MLS
- $339,0003 bd1 ba1k sqft4709 Leslie Ave, Austin, TX 78721ActiveMLS ID #1625370, Elle Garrison, Bramlett Partners. Unlock MLS
- $275,0003 bd2 ba1.1k sqft6901 Blessing Ave, Austin, TX 78752ActiveMLS ID #6675847, Darsh Parikh, Compass RE Texas, LLC. Unlock MLS
- $319,9003 bd3 ba1.4k sqft1207 Crupp Ct, Austin, TX 78753ActiveMLS ID #9509411, Paul Quinn, Quinn Real Estate. Unlock MLS
- $375,0003 bd2 ba1.3k sqft1210 Delano St, Austin, TX 78721ActiveMLS ID #7651148, Josh Larios Chavez, Pure Realty. Unlock MLS
- $397,0002 bd1 ba1k sqft5702 Duval St, Austin, TX 78752ActiveMLS ID #2917261, John Schultz, Sloan Schultz Chisholm Trl Prp. Unlock MLS
- $375,0002 bd2 ba1.2k sqft1136 Eleanor St, Austin, TX 78721ActiveMLS ID #1698853, Ken Williams, Keller Williams Realty. Unlock MLS
- $325,0003 bd1 ba936 sqft601 Orland Blvd, Austin, TX 78745ActiveMLS ID #3382830, Steve Koleno, Beycome Brokerage Realty LLC. Unlock MLS
- $330,0003 bd2 ba1k sqft13009 Pollard Dr, Austin, TX 78727Active
 MLS ID #623657, Lisa Kamprath, White Label Realty. Central Texas MLS
 - $375,0003 bd2 ba1.4k sqft7404 Bethune Ave, Austin, TX 78752ActiveMLS ID #4843533, Jenny Litten, Real Broker, LLC. Unlock MLS
- $289,0003 bd2 ba1k sqft1500 Brandt Dr, Austin, TX 78742ActiveMLS ID #622149, Debbie Austin, The Damron Group REALTORS. Central Texas MLS
- $366,0003 bd1 ba1.1k sqft1005 Arthur Stiles Rd, Austin, TX 78721ActiveMLS ID #5127121, Annie Bright, Allure Real Estate. Unlock MLS
- $330,0003 bd2 ba1.2k sqft5700 Limerock Holw, Austin, TX 78744ActiveMLS ID #5229577, Herb Martinez, Real Estate Executives of Aus. Unlock MLS
- $349,0003 bd2 ba1.1k sqft9512 Eddystone St, Austin, TX 78729ActiveMLS ID #1805973, Jessica Rodriguez, Empire Real Estate. Unlock MLS
