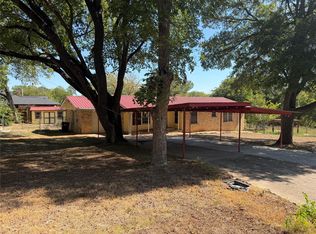
Property condition is total fixer upper! Price reflects this. Garage was converted and gives more livable space than it looks like. So many possiblilities for home and the lot. No pets. Hardwoods begging for attention. Come see and bring your imagination and a desire for having a short commute to downtown.
Active
$349,000
7520 Delafield Ln, Austin, TX 78752
3beds
1,264sqft
Single Family Residence
Built in 1955
7,548 Square Feet Lot
$338,700 Zestimate®
$276/sqft
$-- HOA
What's special
- 21 days
- 446
- 16
Likely to sell faster than
Zillow last checked:
Listing updated:
Listed by:
Lizanne McDaniel (512) 394-9835,
McDaniel Properties (512) 394-9835,
Rick Jones (512) 507-8444,
McDaniel Properties
Source: Unlock MLS,MLS#: 9726932
Facts & features
Interior
Bedrooms & bathrooms
- Bedrooms: 3
- Bathrooms: 2
- Full bathrooms: 2
- Main level bedrooms: 3
Bedroom
- Features: None
- Level: Main
Bathroom
- Level: Main
Heating
- Central
Cooling
- Electric
Appliances
- Included: None
Features
- Electric Dryer Hookup, Eat-in Kitchen
- Flooring: Carpet, Tile
- Windows: None
Interior area
- Total interior livable area: 1,264 sqft
Video & virtual tour
Property
Parking
- Parking features: Driveway
Accessibility
- Accessibility features: None
Features
- Levels: One
- Stories: 1
- Patio & porch: None
- Exterior features: None
- Pool features: None
- Fencing: Back Yard
- View description: None
- Waterfront features: None
Lot
- Size: 7,548 Square Feet
- Features: None
Details
- Additional structures: None
- Parcel number: 02331301030000
- Special conditions: Standard
Construction
Type & style
- Home type: SingleFamily
- Property subtype: Single Family Residence
Materials
- Foundation: Slab
- Roof: Composition
Condition
- Resale
- New construction: No
- Year built: 1955
Utilities & green energy
- Sewer: Public Sewer
- Water: Public
- Utilities for property: Cable Available, Electricity Connected, Natural Gas Connected
Community & HOA
Community
- Features: None
- Subdivision: Northway Crest Sec 02
HOA
- Has HOA: No
Location
- Region: Austin
Financial & listing details
- Price per square foot: $276/sqft
- Tax assessed value: $424,230
- Annual tax amount: $6,535
- Date on market: 9/21/2026
- Listing terms: Cash,Conventional
- Electric utility on property: Yes
Estimated market value
$338,700
$322,000 - $356,000
$2,080/mo
Price history
| Date | Event | Price |
|---|---|---|
| 9/21/2026 | Listed for sale | $349,000-10.3%$276/sqft |
Source:  Unlock MLS #9726932 Report a problem Unlock MLS #9726932 Report a problem | ||
| 2/19/2026 | Listing removed | $389,000$308/sqft |
Source: Unlock MLS #8876002 Report a problem | ||
| 1/8/2026 | Listed for sale | $389,000$308/sqft |
Source: Unlock MLS #8876002 Report a problem | ||
| 1/1/2026 | Listing removed | $389,000$308/sqft |
Source: Unlock MLS #8876002 Report a problem | ||
| 9/16/2025 | Price change | $389,000-6.3%$308/sqft |
Source: Unlock MLS #8876002 Report a problem | ||
| 7/8/2025 | Price change | $415,000-12.6%$328/sqft |
Source: Unlock MLS #8876002 Report a problem | ||
| 5/19/2025 | Listed for sale | $475,000$376/sqft |
Source: Unlock MLS #8876002 Report a problem | ||
Public tax history
| Year | Property taxes | Tax assessment |
|---|---|---|
| 2025 | $2,159 -32.1% | $424,230 -0.7% |
| 2024 | $3,182 +6.8% | $427,341 +9.4% |
| 2023 | $2,978 -29.7% | $390,543 +10% |
| 2022 | $4,235 | $355,039 +10% |
| 2021 | -- | $322,763 +10% |
| 2020 | $4,368 +3.5% | $293,421 |
| 2019 | $4,222 -10.8% | $293,421 +10.4% |
| 2018 | $4,731 | $265,827 +10% |
| 2017 | $4,731 +20.7% | $241,661 +10% |
| 2016 | $3,921 | $219,692 +10% |
| 2015 | $3,921 | $199,720 +10% |
| 2014 | $3,921 | $181,564 +10% |
| 2013 | -- | $165,058 +2.2% |
| 2012 | -- | $161,541 +2.1% |
| 2011 | -- | $158,166 |
| 2010 | -- | $158,166 +4.4% |
| 2009 | -- | $151,446 +10% |
| 2008 | -- | $137,678 +10% |
| 2007 | -- | $125,162 +10% |
| 2006 | -- | $113,784 +10% |
| 2005 | -- | $103,440 +11.9% |
| 2002 | $1,997 | $92,420 |
Find assessor info on the county website
Monthly payment
Est. payment
Payment breakdown
Explore the cost of this home by adjusting the details. Changes won't be saved.Climate risks
Neighborhood: Highland
Nearby schools
Schools provided by the listing agent
- Elementary: Brown
- Middle: Webb
- High: Navarro Early College
- District: Austin ISD
Source: Unlock MLS. This data may not be complete. We recommend contacting the local school district to confirm school assignments for this home.

Similar homes
- $300,0003 bd2 ba1.5k sqft3602 Ferguson Ln, Austin, TX 78754Active
 MLS ID #9603422, Sam Hartzell, Market Point Realty Services. Unlock MLS
 - $375,0003 bd2 ba1.4k sqft7404 Bethune Ave, Austin, TX 78752Active
 MLS ID #4843533, Jenny Litten, Real Broker, LLC. Unlock MLS
 - $375,0003 bd2 ba1.6k sqft10104 Pond View Cir, Austin, TX 78753For Sale
 MLS ID #61885317, Chris Lawrence, Trillionaire Realty. HAR
 - $397,0002 bd1 ba1k sqft5702 Duval St, Austin, TX 78752Active
 MLS ID #2917261, John Schultz, Sloan Schultz Chisholm Trl Prp. Unlock MLS
 - $499,9502 bd1 ba1.1k sqft1106 Justin Ln, Austin, TX 78757ActiveMLS ID #1257389, Randy Schmidt, Howard Schmidt Real Estate. Unlock MLS
- $299,0003 bd1 ba948 sqft6313 Kenilworth Dr, Austin, TX 78723ActiveMLS ID #9269743, Eric Nelson, Floyd Real Estate, L.L.C.. Unlock MLS
- $395,0006 bd2 ba1.7k sqft7517 Bethune Ave #A & B, Austin, TX 78752ActiveMLS ID #6010127, Robin Curle, Compass RE Texas, LLC. Unlock MLS
- $398,0003 bd2 ba1.3k sqft8311 Briarwood Ln, Austin, TX 78757ActiveMLS ID #2627677, Walter Matthys, S2 Properties. Unlock MLS
- $325,0003 bd2 ba1k sqft1041 Rosemont St, Austin, TX 78723ActiveMLS ID #2401144, Theresa Bastian, Let's Move Austin LLC. Unlock MLS
- $349,0003 bd2 ba1.2k sqft203 S Mount Rushmore Dr, Cedar Park, TX 78613ActiveMLS ID #5264586, Jackie Mills, Solomon Group Real Estate. Unlock MLS
- $349,0002 bd2 ba1.5k sqft1702 Perez St, Austin, TX 78721ActiveMLS ID #8689827, Steve Alvarez, Trendstar Realty. Unlock MLS
- $369,0003 bd3 ba1.5k sqft1309 July Dr, Austin, TX 78753ActiveMLS ID #5636023, Bill Lanfer, Solutions Real Estate Texas. Unlock MLS
- $375,0003 bd2 ba1.3k sqft1210 Delano St, Austin, TX 78721ActiveMLS ID #7651148, Josh Larios Chavez, Pure Realty. Unlock MLS
- $352,0003 bd2 ba1.6k sqft1114 Blue Fox Dr, Austin, TX 78753ActiveMLS ID #6098173, Yanhong Song, Evergreen Properties. Unlock MLS
- $315,0002 bd1 ba704 sqft808 E 46th St APT B, Austin, TX 78751ActiveMLS ID #4545087, Andrew McDonald, Younger Homes Real Estate, LLC. Unlock MLS
- $400,0002 bd1 ba810 sqft105 E Walnut Dr, Austin, TX 78753ActiveMLS ID #5776715, Eunice Garza, Properties Plus. Unlock MLS
- $374,5004 bd2 ba1.6k sqft1404 W Braker Ln, Austin, TX 78758ActiveMLS ID #7532943, Jeremy Vandermause, Bramlett Partners. Unlock MLS
- $487,5003 bd2 ba1.5k sqft8510 New Hampshire Dr, Austin, TX 78758ActiveMLS ID #4403918, Sandy Perkins, Horizon Realty. Unlock MLS
- $370,0003 bd2 ba1.5k sqft12321 Yarmont Way, Austin, TX 78753ActiveMLS ID #1959863, Trang Duong, Capital Realty. Unlock MLS
- $432,0003 bd1 ba940 sqft1115 Kirk Ave, Austin, TX 78702ActiveMLS ID #4721022, Rey Vasquez, Gold Realty. Unlock MLS
