FOR SHOWING & ACCESS INSTRUCTIONS SEE HUD home store attachments ATTACHMENTS. HUD Case # 495-905452 Exclusive Agency Listing. All agents may advertise this property except MLS & yard sign. Brokers & agents must be registered with www.HudHomeStore.gov & have an active NAID number to show, bid and sell this property. Go to www.HUDHomeStore.gov to Register, Place a Bid, Check Availability, Eligible Bidders & Bid Deadlines, etc. Permission to turn-on utilities may be requested from HUD’s Field Service Manager after sales contract is executed, if deficiencies exist turn-on may be denied. HUD Homes are sold AS-IS. See HUD homes store attachments for helpful info & property specific disclosures. Marketed by https://ateamrealtyinc.com. SqFt information is from the FHA appraisal and is deemed reliable but not guaranteed. No representation is made to information provided including SqFt, room measurements, taxes, zoning, schools, features, acreage, utilities, etc. Buyer must verify all information.
Active
$300,000
3602 Ferguson Ln, Austin, TX 78754
3beds
1,514sqft
Single Family Residence
Built in 1958
1.23 Acres Lot
$362,000 Zestimate®
$198/sqft
$-- HOA
What's special
- 12 hours
- 142
- 9
Zillow last checked:
Listing updated:
Listed by:
Sam Hartzell (512) 698-7770,
Market Point Realty Services (512) 698-7770
Source: Unlock MLS,MLS#: 9603422
Facts & features
Interior
Bedrooms & bathrooms
- Bedrooms: 3
- Bathrooms: 2
- Full bathrooms: 2
- Main level bedrooms: 3
Heating
- Central
Cooling
- Ceiling Fan(s), Central Air
Appliances
- Included: Built-In Electric Range, Built-In Oven(s), Dishwasher, Microwave, RNGHD
Features
- Breakfast Bar, Ceiling Fan(s), Electric Dryer Hookup, Primary Bedroom on Main
- Flooring: Vinyl, Wood
- Windows: Blinds
- Number of fireplaces: 1
- Fireplace features: Den
Interior area
- Total interior livable area: 1,514 sqft
Property
Parking
- Total spaces: 1
- Parking features: Attached, Carport, Door-Single, Garage, Garage Faces Front
- Attached garage spaces: 1
Accessibility
- Accessibility features: Accessible Entrance
Features
- Levels: One
- Stories: 1
- Patio & porch: Covered, Deck, Front Porch, Rear Porch, Side Porch
- Exterior features: Private Yard
- Pool features: None
- Spa features: None
- Fencing: Back Yard, Chain Link, Gate, Privacy, Wood
- Has view: Yes
- View description: Creek/Stream, Neighborhood
- Has water view: Yes
- Water view: Creek/Stream
- Waterfront features: Creek
Lot
- Size: 1.23 Acres
- Features: Back Yard, Cleared, Cul-De-Sac, Curbs, Front Yard, Interior Lot, Public Maintained Road, Trees-Medium (20 Ft - 40 Ft)
Details
- Additional structures: Shed(s)
- Parcel number: 02313003010000
- Special conditions: HUD Owned
Construction
Type & style
- Home type: SingleFamily
- Property subtype: Single Family Residence
Materials
- Foundation: Slab
- Roof: Metal
Condition
- Resale
- New construction: No
- Year built: 1958
Utilities & green energy
- Sewer: Septic Tank
- Water: Public
- Utilities for property: Electricity Available, Internet-Cable, Phone Available
Community & HOA
Community
- Features: None
- Subdivision: Walnut Place Sec 02
HOA
- Has HOA: No
Location
- Region: Austin
Financial & listing details
- Price per square foot: $198/sqft
- Tax assessed value: $455,675
- Annual tax amount: $4,739
- Date on market: 10/3/2026
- Listing terms: Cash,Conventional
- Electric utility on property: Yes
Estimated market value
$362,000
$308,000 - $424,000
$2,631/mo
Price history
| Date | Event | Price |
|---|---|---|
| 10/3/2026 | Listed for sale | $300,000-3.2%$198/sqft |
Source:  Unlock MLS #9603422 Report a problem Unlock MLS #9603422 Report a problem | ||
| 7/10/2026 | Sold | -- |
Source: Public Record Report a problem | ||
| 8/11/2025 | Listing removed | $309,900$205/sqft |
Source: Unlock MLS #4267072 Report a problem | ||
| 7/5/2025 | Contingent | $309,900$205/sqft |
Source: Unlock MLS #4267072 Report a problem | ||
| 6/27/2025 | Price change | $309,900-1.6%$205/sqft |
Source: Unlock MLS #4267072 Report a problem | ||
| 6/11/2025 | Price change | $315,000-4.5%$208/sqft |
Source: Unlock MLS #4267072 Report a problem | ||
| 5/31/2025 | Price change | $329,900-12%$218/sqft |
Source: Unlock MLS #4267072 Report a problem | ||
| 5/22/2025 | Price change | $374,990-6.2%$248/sqft |
Source: Unlock MLS #4267072 Report a problem | ||
| 4/28/2025 | Listed for sale | $399,900$264/sqft |
Source: Unlock MLS #4267072 Report a problem | ||
Public tax history
| Year | Property taxes | Tax assessment |
|---|---|---|
| 2025 | $347 +22.2% | $278,123 +10% |
| 2024 | $284 -4.5% | $252,839 +10% |
| 2023 | $297 -70.6% | $229,854 +10% |
| 2022 | $1,013 | $208,958 +10% |
| 2021 | -- | $189,962 +10% |
| 2020 | $1,137 +8% | $172,693 -33.9% |
| 2019 | $1,053 +11% | $261,343 +83.1% |
| 2018 | $948 | $142,722 +10% |
| 2017 | $948 -15.7% | $129,747 |
| 2016 | $1,125 | $129,747 -5.6% |
| 2015 | $1,125 | $137,479 +10% |
| 2014 | $1,125 | $124,981 +3% |
| 2013 | -- | $121,355 -2.9% |
| 2012 | -- | $124,919 |
| 2011 | -- | $124,919 -2.2% |
| 2010 | -- | $127,692 |
| 2009 | -- | $127,692 -0.7% |
| 2008 | -- | $128,606 +6.3% |
| 2007 | -- | $120,982 |
| 2006 | -- | $120,982 +3.6% |
| 2005 | -- | $116,811 +27.2% |
| 2002 | $1,651 | $91,808 |
Find assessor info on the county website
Monthly payment
Est. payment
Payment breakdown
Explore the cost of this home by adjusting the details. Changes won't be saved.Climate risks
Neighborhood: 78754
Nearby schools
Schools provided by the listing agent
- Elementary: Bluebonnet Trail
- Middle: Decker
- High: Manor
- District: Manor ISD
Source: Unlock MLS. This data may not be complete. We recommend contacting the local school district to confirm school assignments for this home.

Similar homes
- $299,0004 bd2 ba1.8k sqft11016 Liberty Farms Dr, Austin, TX 78754Active
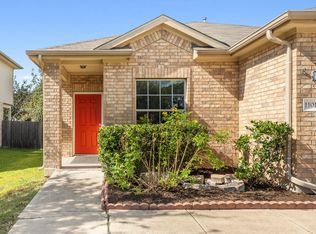
 MLS ID #3859344, Katy Hall, Compass RE Texas, LLC. Unlock MLS
 - $365,0003 bd2 ba1.6k sqft9205 Magna Carta Loop, Austin, TX 78754Active
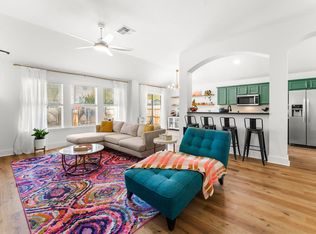 MLS ID #8552138, Rosie Ochoa, Christies Intl Real Estate Lone Star. Unlock MLS
 - $309,9003 bd2 ba1.8k sqft4703 Dorchester Heights Ln, Austin, TX 78754Active
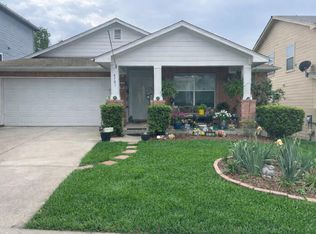 MLS ID #6364825, LaTashia Mitchell, Coldwell Banker Realty. Unlock MLS
 - $309,9003 bd2 ba1.4k sqft11004 Furrow Hill Dr, Austin, TX 78754Active
 MLS ID #7405485, Kristen Scudder, Horizon Realty. Unlock MLS
 - $335,0003 bd3 ba1.3k sqft2006 Langdale Ln, Austin, TX 78754ActiveMLS ID #6060788, Krystal Shaw, Compass RE Texas, LLC. Unlock MLS
- $350,0003 bd2 ba1.4k sqft2216 Dickinson Ter, Austin, TX 78754ActiveMLS ID #1124374, Arlene Maze, Bramlett Partners. Unlock MLS
- $299,9002 bd3 ba1.6k sqft5214 Langwood Dr, Austin, TX 78754ActiveMLS ID #8868869, Hannah Williams, Keller Williams - Lake Travis. Unlock MLS
- $329,0003 bd2 ba1.3k sqft10801 Meris Ln, Austin, TX 78754ActiveMLS ID #3989851, Jenny Wang, JNJ REAL ESTATE INVESTMENT LLC. Unlock MLS
- $279,9005 bd3 ba1.9k sqft11313 Church Canyon Dr, Austin, TX 78754ActiveMLS ID #3551615, Jordan Moorhead, Keller Williams Realty. Unlock MLS
- $359,0003 bd2 ba1.7k sqft11100 Harvest Time Dr, Austin, TX 78754ActiveMLS ID #1588463, Loran Duncan, Navigate Real Estate. Unlock MLS
- $445,0004 bd2 ba1.7k sqft8805 Leisure Dr, Austin, TX 78754ActiveMLS ID #2347180, Lisa Munoz, Compass RE Texas, LLC. Unlock MLS
- $179,5003 bd3 ba1.7k sqft8801 Merion Cir, Austin, TX 78754ActiveMLS ID #3550678, Hal Weiner, City Properties. Unlock MLS
- $359,0003 bd2 ba1.7k sqft11124 Silo Valley Dr, Austin, TX 78754ActiveMLS ID #1494186, Adri Overton, eXp Realty, LLC. Unlock MLS
- $358,0004 bd2 ba1.8k sqft11101 Liberty Farms Dr, Austin, TX 78754ActiveMLS ID #3624092, Angela Avila, Christies Intl Real Estate Lone Star. Unlock MLS
- $374,9904 bd3 ba1.6k sqft5713 Koshoa Dr, Austin, TX 78754ActiveUnlock MLS
- $375,0003 bd3 ba1.5k sqft7108 Meadowood Dr, Austin, TX 78723ActiveMLS ID #7148115, Stephanie Sharp, Keller Williams Realty. Unlock MLS
- $369,0003 bd2 ba1.6k sqft11204 Silo Valley Dr, Austin, TX 78754ActiveMLS ID #1325197, Jonathan Agrait, All City Real Estate Ltd. Co. Unlock MLS
- $359,0004 bd2 ba1.9k sqft9716 Baden Ln, Austin, TX 78754ActiveMLS ID #4678685, Cody Julian, Compass RE Texas, LLC. Unlock MLS
- $379,0003 bd3 ba1.7k sqft2027 Langdale Ln, Austin, TX 78754ActiveMLS ID #8096546, Laura Betancourt, Moreland Properties. Unlock MLS
