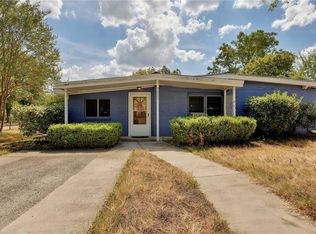
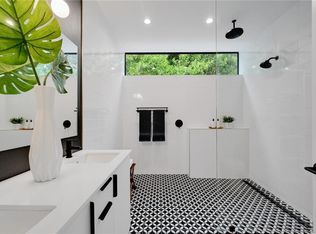
Experience a perfect blend of unique design and modern sophistication in this stunning residence, beautifully situated on a premier corner lot. This home stands out with its distinct architectural character and high-end finishes throughout, offering an elevated lifestyle for the discerning buyer. The interior features a thoughtful, precise layout that prioritizes clean lines and premium materials. Flooded with natural light, the open living spaces seamlessly transition to the exterior, highlighting the property’s exceptional curb appeal and prime location. A rare opportunity to own a home that balances bold aesthetic choices with timeless luxury.
Pending
$850,000
7525 Delafield Ln #A, Austin, TX 78752
4beds
2,139sqft
Single Family Residence
Built in 2021
5,222 Square Feet Lot
$-- Zestimate®
$397/sqft
$-- HOA
What's special
Modern sophisticationClean linesUnique designOpen living spacesFlooded with natural lightHigh-end finishes throughoutExceptional curb appeal
- 179 days
- 54
- 0
Zillow last checked:
Listing updated:
Listed by:
Gregory Carlson (512) 840-9502,
Keller Williams Realty (512) 448-4111
Source: Unlock MLS,MLS#: 9618546
Facts & features
Interior
Bedrooms & bathrooms
- Bedrooms: 4
- Bathrooms: 3
- Full bathrooms: 2
- 1/2 bathrooms: 1
- Main level bedrooms: 1
Primary bedroom
- Description: private zen garden via wall to wall multi-glide glass door, upscale recessed pinhole fixtures
- Features: Recessed Lighting, Walk-In Closet(s)
- Level: Main
Primary bathroom
- Level: Main
Kitchen
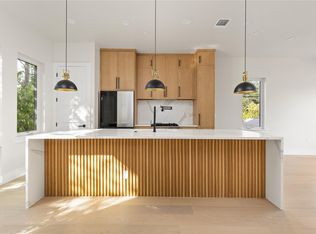
- Description: 36" industrial style Bertazzoni gas range and hood vent, custom plate steel backsplash and shelf, Calacatta quartz countertops, large island, sleek Sonnemans island fixture, custom slat walls, uplit light well/ skylight
- Features: Kitchen Island, Quartz Counters, Eat-in Kitchen
- Level: Main
Heating
- Central
Cooling
- Central Air
Appliances
- Included: Dishwasher, Disposal, Dryer, ENERGY STAR Qualified Appliances, Microwave, Range, Free-Standing Gas Range, RNGHD, Refrigerator, Washer, Tankless Water Heater
Features
- Breakfast Bar, Built-in Features, Cathedral Ceiling(s), High Ceilings, Vaulted Ceiling(s), Quartz Counters, Double Vanity, Electric Dryer Hookup, Gas Dryer Hookup, Entrance Foyer, Kitchen Island, Open Floorplan, Primary Bedroom on Main, Smart Thermostat, Soaking Tub, Walk-In Closet(s), Washer Hookup, Wired for Data
- Flooring: Tile, Wood
- Windows: Blinds
Interior area
- Total interior livable area: 2,139 sqft
Property
Parking
- Total spaces: 1
- Parking features: Carport
- Garage spaces: 1
Accessibility
- Accessibility features: None
Features
- Levels: Two
- Stories: 2
- Patio & porch: Enclosed, Patio
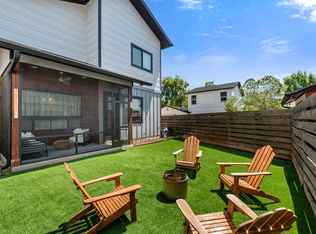
- Exterior features: CCTYD, Uncovered Courtyard, Gutters Full, No Exterior Steps
- Pool features: None
- Fencing: Wood
- View description: None
- Waterfront features: None
Lot
- Size: 5,222 Square Feet
- Features: Corner Lot, Landscaped, Level, Xeriscape
Details
- Additional structures: None
- Parcel number: 02331313020000
- Special conditions: Standard
Construction
Type & style
- Home type: SingleFamily
- Property subtype: Single Family Residence
Materials
- Foundation: Slab
- Roof: Membrane
Condition
- Resale
- New construction: No
- Year built: 2021
Utilities & green energy
- Sewer: Public Sewer
- Water: Public
- Utilities for property: Electricity Connected, Natural Gas Connected, Phone Available, Sewer Connected, Water Connected
Community & HOA
Community
- Features: None
- Subdivision: 7525 Delafield Condos
HOA
- Has HOA: Yes
- Services included: See Remarks
- HOA name: 7525 DELAFIELD CONDOMINIUMS
Location
- Region: Austin
Financial & listing details
- Price per square foot: $397/sqft
- Tax assessed value: $717,813
- Annual tax amount: $14,689
- Date on market: 4/14/2026
- Listing terms: Cash,Conventional,FHA,VA Loan
- Electric utility on property: Yes
Estimated market value
Not available
Estimated sales range
Not available
Not available
Price history
| Date | Event | Price |
|---|---|---|
| 8/7/2026 | Pending sale | $850,000$397/sqft |
Source:  Unlock MLS #9618546 Report a problem Unlock MLS #9618546 Report a problem | ||
| 7/29/2026 | Contingent | $850,000$397/sqft |
Source: Unlock MLS #9618546 Report a problem | ||
| 4/14/2026 | Listed for sale | $850,000-8.1%$397/sqft |
Source: Unlock MLS #9618546 Report a problem | ||
| 10/30/2024 | Listing removed | $4,200$2/sqft |
Source: Zillow Rentals Report a problem | ||
| 10/16/2024 | Listed for rent | $4,200$2/sqft |
Source: Zillow Rentals Report a problem | ||
| 3/15/2024 | Listing removed | -- |
Source: Unlock MLS #6071948 Report a problem | ||
| 3/2/2024 | Listing removed | -- |
Source: Unlock MLS #1003753 Report a problem | ||
| 2/27/2024 | Listed for rent | $4,200$2/sqft |
Source: Unlock MLS #1003753 Report a problem | ||
| 1/10/2024 | Price change | $925,000-7.5%$432/sqft |
Source: Unlock MLS #6071948 Report a problem | ||
| 12/5/2023 | Price change | $1,000,000-4.8%$468/sqft |
Source:  Central Texas MLS #521272 Report a problem Central Texas MLS #521272 Report a problem | ||
| 11/8/2023 | Price change | $1,050,000-4.5%$491/sqft |
Source: Unlock MLS #6071948 Report a problem | ||
| 9/21/2023 | Listed for sale | $1,100,000+1.9%$514/sqft |
Source: Unlock MLS #6071948 Report a problem | ||
| 2/27/2023 | Sold | -- |
Source: Agent Provided Report a problem | ||
| 2/9/2023 | Pending sale | $1,080,000$505/sqft |
Source: Unlock MLS #7767941 Report a problem | ||
| 1/27/2023 | Contingent | $1,080,000$505/sqft |
Source: Unlock MLS #7767941 Report a problem | ||
| 1/6/2023 | Listed for sale | $1,080,000-1.8%$505/sqft |
Source: Unlock MLS #7767941 Report a problem | ||
| 12/22/2022 | Listing removed | -- |
Source: Unlock MLS #9492808 Report a problem | ||
| 11/11/2022 | Price change | $1,100,000-8.3%$514/sqft |
Source: Unlock MLS #9492808 Report a problem | ||
| 10/28/2022 | Price change | $1,200,000-4%$561/sqft |
Source: Unlock MLS #9492808 Report a problem | ||
| 9/30/2022 | Price change | $1,250,000-3.8%$584/sqft |
Source: Unlock MLS #9492808 Report a problem | ||
| 9/9/2022 | Listed for sale | $1,299,000$607/sqft |
Source: Unlock MLS #9492808 Report a problem | ||
Public tax history
| Year | Property taxes | Tax assessment |
|---|---|---|
| 2025 | $14,690 -14.2% | $717,813 -16.9% |
| 2024 | $17,127 +6.8% | $864,218 -2.5% |
| 2023 | $16,035 +25.9% | $886,253 +37.5% |
| 2022 | $12,732 | $644,689 +86% |
| 2021 | -- | $346,526 +25.9% |
| 2020 | $6,127 | $275,150 |
Find assessor info on the county website
Monthly payment
Est. payment
Payment breakdown
Explore the cost of this home by adjusting the details. Changes won't be saved.Climate risks
Neighborhood: Highland
Nearby schools
Schools provided by the listing agent
- Elementary: Brown
- Middle: Webb
- High: Navarro Early College
- District: Austin ISD
Source: Unlock MLS. This data may not be complete. We recommend contacting the local school district to confirm school assignments for this home.
Similar homes
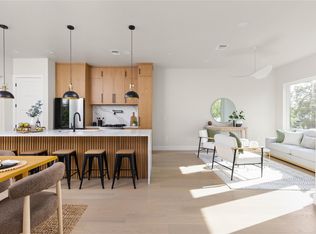
- $799,9003 bd4 ba2k sqft100 W Odell St #1, Austin, TX 78752Active
 MLS ID #7712471, Dustin Weiss, Serhant Texas, LLC. Unlock MLS
 - $799,9003 bd4 ba2k sqft100 W Odell St #3, Austin, TX 78752Active
 MLS ID #8339136, Dustin Weiss, Serhant Texas, LLC. Unlock MLS
 - $600,0003 bd2 ba1.2k sqft7503 Carriage Dr, Austin, TX 78752Active
 MLS ID #5393744, Daniel Ajwani, LPT Realty, LLC. Unlock MLS
 - $875,0003 bd3 ba1.6k sqft409 W 55 1/2 St #1, Austin, TX 78751Active
 MLS ID #2270177, Sam Soldo, Compass RE Texas, LLC. Unlock MLS
 - $849,0004 bd3 ba2.1k sqft8315 Hathaway Dr #A, Austin, TX 78757ActiveMLS ID #6285900, Wendi Slaton Anderson, Compass RE Texas, LLC. Unlock MLS
- $849,5003 bd3 ba1.8k sqft2804 E 22nd St #A, Austin, TX 78722ActiveMLS ID #2196118, Pauly Campanaro, eXp Realty, LLC. Unlock MLS
- $1,000,0004 bd3 ba2.3k sqft826 Morrow St Unit 4, Austin, TX 78757ActiveMLS ID #9514533, Ki Gray, Vox Real Estate, LLC. Unlock MLS
- $769,0003 bd3 ba1.6k sqft1205 W 49 1/2 St #A, Austin, TX 78756ActiveMLS ID #6272297, Dolph Wilson, Central Metro Realty. Unlock MLS
- $849,0003 bd3 ba1.9k sqft1610 Harvey St #A, Austin, TX 78702ActiveMLS ID #3002012, Darsh Parikh, Compass RE Texas, LLC. Unlock MLS
- $789,9003 bd3 ba1.9k sqft1310 Choquette Dr #B, Austin, TX 78757ActiveMLS ID #1641550, Steve Koleno, Beycome Brokerage Realty LLC. Unlock MLS
- $850,0004 bd3 ba2.3k sqft208 Lessin Ln, Austin, TX 78704ActiveMLS ID #7853204, Jaymes Willoughby, Keller Williams Realty. Unlock MLS
- $714,9003 bd3 ba2.4k sqft1107 Taulbee Ln APT B, Austin, TX 78757ActiveMLS ID #3207579, Nicki Turner, Berkshire Hathaway TX Realty. Unlock MLS
- $1,000,0004 bd3 ba2.2k sqft1606 Salina St, Austin, TX 78702ActiveMLS ID #9634578, William Steakley, DEN Property Group. Unlock MLS
- $849,0003 bd3 ba1.9k sqft902 Plateau Cir #1, Austin, TX 78745ActiveMLS ID #1909214, Josh Pruitt, Spyglass Realty. Unlock MLS
- $795,0003 bd3 ba1.5k sqft2009 Payne Ave Unit 2, Austin, TX 78757ActiveMLS ID #9753515, Lindsay Neuren, Compass RE Texas, LLC. Unlock MLS
- $700,0003 bd3 ba1.5k sqft826 Morrow St Unit 3, Austin, TX 78757ActiveMLS ID #1300287, Ki Gray, Vox Real Estate, LLC. Unlock MLS
- $720,0004 bd4 ba2.2k sqft3305 Hycreek Dr, Austin, TX 78723ActiveMLS ID #4832395, Eric Hernandez, eXp Realty, LLC. Unlock MLS
- $950,0003 bd4 ba2.4k sqft1127 Gunter St #1, Austin, TX 78702ActiveMLS ID #9487887, Amani Wang, eXp Realty, LLC. Unlock MLS
- $899,9003 bd3 ba1.4k sqft631 Tillery St #1, Austin, TX 78702ActiveMLS ID #8109208, Dustin Weiss, Serhant Texas, LLC. Unlock MLS
- $925,0003 bd3 ba2k sqft501 E 50th St, Austin, TX 78751ActiveMLS ID #4272968, Andrew Ware, Moreland Properties. Unlock MLS
