Fantastic income-producing duplex in a growing pocket of East Austin! Each unit features 2 bedrooms and 1 full bath with identical layouts and finishes. This an ideal investment opportunity. Live in one unit and lease the other to offset your mortgage, or rent out both for strong cash flow. Located near major highways, downtown Austin, and just minutes from Tesla and the airport. Unit A is vacant and easy to show. Don’t miss this chance to own a duplex in one of Austin’s most rapidly developing areas!
Pending
Price cut: $40K (7/18)
$280,000
6711 Sandshof Dr, Austin, TX 78724
4beds
2baths
1,688sqft
:
Get pre-qualified$1,987/mo
Duplex
Built in 1974
-- sqft lot
$-- Zestimate®
$166/sqft
$-- HOA
What's special
Identical layouts and finishes
- 40 days |
- 458 |
- 15 |
Zillow last checked:
Listing updated:
Listed by:
Martha Bondi (512) 326-2034,
Estrella Real Estate (512) 326-2034
Source: Unlock MLS,MLS#: 5401111
Facts & features
Interior
Bedrooms & bathrooms
- Bedrooms: 4
- Bathrooms: 2
Rooms
- Room types: Kitchen
Heating
- None
Cooling
- Ceiling Fan(s), Central Air
Appliances
- Included: Disposal, Gas Range, Microwave, RNGHD, Refrigerator
Features
- Ceiling Fan(s), Laminate Counters
- Flooring: Tile
- Windows: Blinds
Interior area
- Total interior livable area: 1,688 sqft
Property
Parking
- Parking features: None
Accessibility
- Accessibility features: None
Features
- Levels: One
- Stories: 1
- Patio & porch: None
- Exterior features: None
- Pool features: None
- Fencing: Chain Link
- Has view: Yes
- View description: City
- Waterfront features: None
Lot
- Size: 8,132 Square Feet
- Dimensions: 8182.2
- Features: City Lot, Level, Public Maintained Road
Details
- Additional structures: None
- Parcel number: 02193305030000
- Special conditions: Standard
Construction
Type & style
- Home type: MultiFamily
- Property subtype: Duplex
Materials
- Foundation: Slab
- Roof: Composition
Condition
- Resale
- New construction: No
- Year built: 1974
Utilities & green energy
- Sewer: Public Sewer
- Water: Public
- Utilities for property: Electricity Connected, Natural Gas Available, Sewer Connected, Water Connected
Community & HOA
Community
- Features: None
- Subdivision: Colony Park Sec 01 Ph 02
HOA
- Has HOA: No
Location
- Region: Austin
Financial & listing details
- Price per square foot: $166/sqft
- Tax assessed value: $350,203
- Annual tax amount: $5,186
- Date on market: 6/30/2026
- Listing terms: Cash,Conventional
- Electric utility on property: Yes
Estimated market value
Not available
Estimated sales range
Not available
$2,266/mo
Price history
| Date | Event | Price |
|---|---|---|
| 7/30/2026 | Pending sale | $280,000$166/sqft |
Source:  Unlock MLS #5401111 Report a problem Unlock MLS #5401111 Report a problem | ||
| 7/18/2026 | Price change | $280,000-12.5%$166/sqft |
Source: Unlock MLS #5401111 Report a problem | ||
| 6/30/2026 | Listed for sale | $320,000-16.9%$190/sqft |
Source: Unlock MLS #5401111 Report a problem | ||
| 12/1/2025 | Listing removed | $385,000$228/sqft |
Source: Unlock MLS #3504485 Report a problem | ||
| 11/23/2025 | Price change | $385,000+10%$228/sqft |
Source: Unlock MLS #3504485 Report a problem | ||
| 11/3/2025 | Price change | $350,000-9.1%$207/sqft |
Source: Unlock MLS #3504485 Report a problem | ||
| 8/16/2025 | Price change | $385,000-3.8%$228/sqft |
Source: Unlock MLS #3504485 Report a problem | ||
| 7/18/2025 | Price change | $400,000-3.6%$237/sqft |
Source: Unlock MLS #3504485 Report a problem | ||
| 6/7/2025 | Listed for sale | $415,000$246/sqft |
Source: Unlock MLS #3504485 Report a problem | ||
Public tax history
| Year | Property taxes | Tax assessment |
|---|---|---|
| 2025 | $7,167 -2.2% | $350,203 -5.3% |
| 2024 | $7,331 -3.2% | $369,897 -11.6% |
| 2023 | $7,569 -4.2% | $418,366 +4.6% |
| 2022 | $7,899 | $399,967 +77.3% |
| 2021 | -- | $225,633 +5.1% |
| 2020 | $4,778 +3.8% | $214,598 |
| 2019 | $4,603 +114.1% | $214,598 +83.4% |
| 2018 | $2,150 | $116,990 +20.5% |
| 2017 | $2,150 -17.7% | $97,105 |
| 2016 | $2,612 | $97,105 -11.5% |
| 2015 | $2,612 | $109,738 |
| 2014 | $2,612 | $109,738 -6% |
| 2013 | -- | $116,723 |
| 2012 | -- | $116,723 |
| 2011 | -- | $116,723 |
| 2010 | -- | $116,723 |
| 2009 | -- | $116,723 -8.9% |
| 2008 | -- | $128,167 +4.1% |
| 2007 | -- | $123,081 +18.3% |
| 2006 | -- | $104,008 -9.6% |
| 2005 | -- | $115,032 |
Find assessor info on the county website
Monthly payment
Est. payment
Payment breakdown
Explore the cost of this home by adjusting the details. Changes won't be saved.Climate risks
Neighborhood: Rogers Hill
Nearby schools
GreatSchools rating
- 1/10Overton Elementary SchoolGrades: PK-5Distance: 0.5 mi
- 1/10Dobie Middle SchoolGrades: 6-8Distance: 4.3 mi
- 2/10LBJ Early College High SchoolGrades: 9-12Distance: 1.2 mi
Schools provided by the listing agent
- Elementary: Jordan
- Middle: Dobie (Austin ISD)
- High: Lyndon B Johnson (Austin ISD)
- District: Austin ISD
Source: Unlock MLS. This data may not be complete. We recommend contacting the local school district to confirm school assignments for this home.
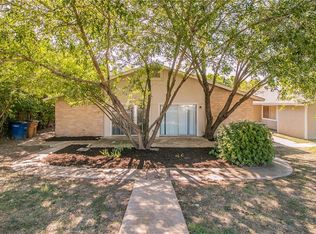
- $323,127-- bd-- ba1.6k sqft6715 Sandshof Dr, Austin, TX 78724Off Market
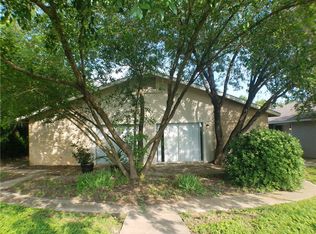
- $321,4002 bd1 ba844 sqft6715 Sandshof Dr UNIT A, Austin, TX 78724Off Market
- $323,250-- bd-- ba1.6k sqft6707 Sandshof Dr, Austin, TX 78724Off Market

- $267,100-- bd2 ba1.2k sqft6801 Sandshof Dr, Austin, TX 78724Off Market
- $313,356-- bd2 ba1.6k sqft6703 Sandshof Dr, Austin, TX 78724Off Market
- $222,500-- bd1 ba1.1k sqft6706 Colony Park Dr, Austin, TX 78724Off Market
- $262,900-- bd-- ba1.2k sqft6704 Colony Park Dr, Austin, TX 78724Off Market
- $230,300-- bd1 ba1.1k sqft6800 Colony Park Dr, Austin, TX 78724Off Market
A local agent can set up tours, give advice and negotiate with sellers.
Similar homes
- $345,0005 bd3 ba1.9k sqft5106 Purple Sage Dr, Austin, TX 78724Active
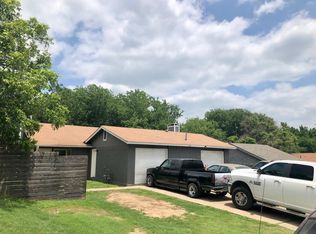
 MLS ID #7288914, Bambi Kaminski, Moreland Properties. Unlock MLS
 - $310,0003 bd2 ba1.7k sqft8505 Mayview Dr, Austin, TX 78724Active
 MLS ID #9187675, Adelina Rotar, Keller Williams Realty. Unlock MLS
 - $325,0003 bd2 ba1k sqft7007 Colony Loop Dr, Austin, TX 78724Active
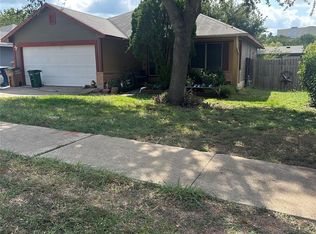 MLS ID #4077134, Jordan Gosey, Keller Williams Realty. Unlock MLS
 - $299,0003 bd2 ba1k sqft1500 Brandt Dr, Austin, TX 78742Active

 MLS ID #622149, Debbie Austin, The Damron Group REALTORS. Central Texas MLS
 - $299,0003 bd1 ba1.3k sqft5609 Gloucester Ln, Austin, TX 78723ActiveMLS ID #3681004, Gregory Carlson, Keller Williams Realty. Unlock MLS
- $309,0004 bd2 ba1.8k sqft2202 Donahue Ln #A, Austin, TX 78744ActiveMLS ID #2443319, Cathy Castleberry, 360 of Austin. Unlock MLS
- $299,5004 bd2 ba1.6k sqft1423 Berene Ave, Austin, TX 78721ActiveMLS ID #1353321, Bill Friedrich, Heart of Texas REALTORS®. Unlock MLS
- $309,0004 bd1 ba1.2k sqft8404 Maine Dr, Austin, TX 78758ActiveMLS ID #6202704, Subash Thapa, Fathom Realty. Unlock MLS
- $330,0005 bd3 ba1.9k sqft900 Fieldwood Dr, Austin, TX 78758ActiveMLS ID #3020561, George Johnson, All City Real Estate Ltd. Co. Unlock MLS
- $275,0003 bd2 ba1.1k sqft6901 Blessing Ave, Austin, TX 78752ActiveMLS ID #6675847, Darsh Parikh, Compass RE Texas, LLC. Unlock MLS
- $269,9003 bd2 ba1.3k sqft14305 Levering St, Austin, TX 78725ActiveMLS ID #8297430, Lucy Nguyendon, NB Elite Realty. Unlock MLS
- $412,0004 bd4 ba1.8k sqft1605 Pleasant Cv, Austin, TX 78754ActiveMLS ID #2358686, Christina Mugno, Spyglass Realty. Unlock MLS
- $240,0003 bd3 ba1.8k sqft2000 Millay Dr, Austin, TX 78752ActiveMLS ID #6016806, Gail Huebel, eXp Realty, LLC. Unlock MLS
- $389,0003 bd2 ba1.5k sqft6400 Craigwood Cir, Austin, TX 78725ActiveMLS ID #7487302, Jennifer Tucker, Amazing Realty LLC. Unlock MLS
- $329,9004 bd2 ba1.2k sqft3506 Speedway APT 302, Austin, TX 78705ActiveMLS ID #6124778, Miller Gill, Gill Cave Group. Unlock MLS
- $235,0003 bd2 ba1.5k sqft17808 Golden Valley Dr, Manor, TX 78653ActiveMLS ID #8332587, Aaron Jistel, ListingSpark. Unlock MLS
- $375,0003 bd2 ba1.4k sqft7404 Bethune Ave, Austin, TX 78752ActiveMLS ID #4843533, Jenny Litten, Real Broker, LLC. Unlock MLS
- $342,5003 bd2 ba1.5k sqft11105 Dawes Pl, Austin, TX 78754ActiveMLS ID #3614655, Zia Syed, Oasis Realty. Unlock MLS
- $285,0003 bd2 ba1.1k sqft1902 Aberdeen Dr, Round Rock, TX 78664ActiveMLS ID #9991608, David Johnson, Westbank Realty. Unlock MLS
- $394,9004 bd4 ba2.4k sqft1105 Ash Cv, Austin, TX 78753ActiveMLS ID #6215117, Stephany Caravantes Sanchez, Marshall Reddick Real Estate. Unlock MLS
