$30,000 in seller concessions that can be used to reduce interest rate, lower monthly payments or offset closing cost! This is another exceptional Habitat Haus home located in the highly desirable 78745 area of Austin. This residence features soaring ceilings and an open-concept living space that beautifully integrates the kitchen, dining, and living areas. You'll find stunning wood floors throughout, enhancing the home's warmth and elegance, along with impressive floor-to-ceiling windows that fill the space with natural light. Perfect kitchen for those who love to cook, boasting custom soft-close cabinets, stainless steel appliances, quartz countertops, and plenty of workspace. The home’s neutral color palette and warm wood accents create an inviting atmosphere, ready for your personal touch. The location is ideal, just minutes from Downtown Austin and convenient to the city’s finest restaurants, shops, and entertainment venues. This is a unique chance to own a beautiful new construction home with lasting quality and modern amenities in one of Austin’s vibrant neighborhoods.Builder warranty 1-2-10.
Active
Price cut: $59K (8/16)
$1,200,000
4806 Richmond 2 Ave, Austin, TX 78745
4beds
3,014sqft
Single Family Residence
Built in 2025
6,098 Square Feet Lot
$-- Zestimate®
$398/sqft
$-- HOA
What's special
Floor-to-ceiling windowsStainless steel appliancesStunning wood floors throughoutPlenty of workspaceOpen-concept living spaceQuartz countertopsCustom soft-close cabinets
- 320 days
- 328
- 28
Zillow last checked:
Listing updated:
Listed by:
Vilija Levy (512) 709-8278,
Douglas Elliman Real Estate (512) 866-3795
Source: Unlock MLS,MLS#: 8363233
Facts & features
Interior
Bedrooms & bathrooms
- Bedrooms: 4
- Bathrooms: 5
- Full bathrooms: 3
- 1/2 bathrooms: 2
Primary bedroom
- Features: Ceiling Fan(s), High Ceilings, Recessed Lighting, Walk-In Closet(s)
- Level: Second
Primary bathroom
- Features: Quartz Counters, Recessed Lighting, Separate Shower, Walk-in Shower
- Level: Second
Kitchen
- Features: Kitchen Island, Quartz Counters, High Ceilings, Open to Family Room, Recessed Lighting
- Level: First
Heating
- Central
Cooling
- Central Air
Appliances
- Included: Dishwasher, Disposal, Microwave, Free-Standing Gas Range, RNGHD, Refrigerator, Free-Standing Refrigerator, Wine Refrigerator
Features
- Ceiling Fan(s), High Ceilings, Quartz Counters, Double Vanity, Electric Dryer Hookup, Gas Dryer Hookup, Interior Steps, Kitchen Island, Open Floorplan, Recessed Lighting, Smart Thermostat, Walk-In Closet(s)
- Flooring: Tile, Wood
- Windows: Double Pane Windows
Interior area
- Total interior livable area: 3,014 sqft
Property
Parking
- Total spaces: 1
- Parking features: Driveway, Garage
- Garage spaces: 1
Accessibility
- Accessibility features: None
Features
- Levels: Three Or More
- Stories: 3
- Patio & porch: Patio
- Exterior features: Balcony, Private Entrance, Private Yard
- Pool features: None
- Fencing: Partial
- Has view: Yes
- View description: Creek/Stream
- Has water view: Yes
- Water view: Creek/Stream
- Waterfront features: None
Lot
- Size: 6,098 Square Feet
- Features: None
Details
- Additional structures: None
- Parcel number: 4806 Richmond 2
- Special conditions: Standard
Construction
Type & style
- Home type: SingleFamily
- Property subtype: Single Family Residence
Materials
- Foundation: Slab
- Roof: Shingle
Condition
- New Construction
- New construction: Yes
- Year built: 2025
Details
- Builder name: Habitat haus
Utilities & green energy
- Sewer: Public Sewer
- Water: Public
- Utilities for property: Electricity Available, Natural Gas Available, Sewer Available, Water Available
Community & HOA
Community
- Features: None
- Subdivision: Glenwood Square
HOA
- Has HOA: No
Location
- Region: Austin
Financial & listing details
- Price per square foot: $398/sqft
- Annual tax amount: $8,472
- Date on market: 10/23/2025
- Listing terms: Cash,Conventional
- Electric utility on property: Yes
Estimated market value
Not available
Estimated sales range
Not available
Not available
Price history
| Date | Event | Price |
|---|---|---|
| 8/16/2026 | Price change | $1,200,000-4.7%$398/sqft |
Source:  Unlock MLS #8363233 Report a problem Unlock MLS #8363233 Report a problem | ||
| 5/14/2026 | Price change | $1,259,000-2.9%$418/sqft |
Source: Unlock MLS #8363233 Report a problem | ||
| 4/30/2026 | Price change | $1,297,000-0.2%$430/sqft |
Source: Unlock MLS #8363233 Report a problem | ||
| 2/20/2026 | Price change | $1,299,000-2.7%$431/sqft |
Source: Unlock MLS #8363233 Report a problem | ||
| 2/5/2026 | Price change | $1,335,000-0.7%$443/sqft |
Source: Unlock MLS #8363233 Report a problem | ||
| 1/29/2026 | Price change | $1,345,000-0.7%$446/sqft |
Source: Unlock MLS #8363233 Report a problem | ||
| 12/11/2025 | Price change | $1,355,000-0.7%$450/sqft |
Source: Unlock MLS #8363233 Report a problem | ||
| 10/23/2025 | Listed for sale | $1,365,000$453/sqft |
Source: Unlock MLS #8363233 Report a problem | ||
Public tax history
Tax history is unavailable.
Monthly payment
Est. payment
Payment breakdown
Explore the cost of this home by adjusting the details. Changes won't be saved.Climate risks
Neighborhood: South Manchaca
Nearby schools
Schools provided by the listing agent
- Elementary: Joslin
- Middle: Covington
- High: Crockett
- District: Austin ISD
Source: Unlock MLS. This data may not be complete. We recommend contacting the local school district to confirm school assignments for this home.
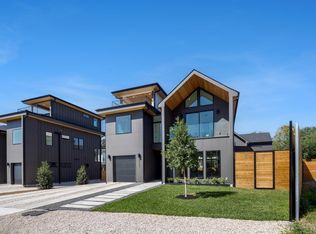
- $1,188,0004 bd5 ba2.8k sqft4804 Richmond 1 Ave, Austin, TX 78745New Construction
- $1,199,0004 bd5 ba2.8k sqft4806 Richmond Ave #1, Austin, TX 78745New Construction

- $427,5134 bd4 ba2.8k sqft4806 Richmond Ave, Austin, TX 78745Off Market
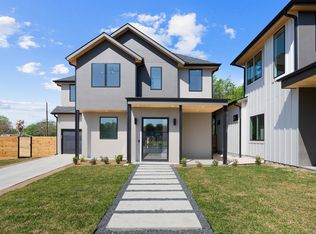
- $1,250,0004 bd4 ba2.8k sqft4808 Richmond Ave #1, Austin, TX 78745New Construction
Similar homes
- $1,199,0004 bd5 ba2.8k sqft4806 Richmond Ave #1, Austin, TX 78745Active
 MLS ID #3201831, Vilija Levy, Douglas Elliman Real Estate. Unlock MLS
 - $1,188,0004 bd5 ba2.8k sqft4804 Richmond 1 Ave, Austin, TX 78745ActiveMLS ID #7886726, Vilija Levy, Douglas Elliman Real Estate. Unlock MLS
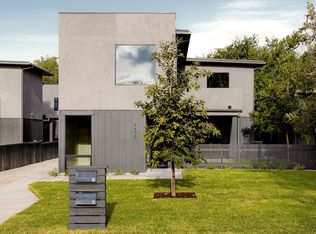
- $1,075,0004 bd3 ba2.6k sqft4412 Banister Ln Unit 1, Austin, TX 78745Active
 MLS ID #2369692, Ashlie Bailey, Compass RE Texas, LLC. Unlock MLS
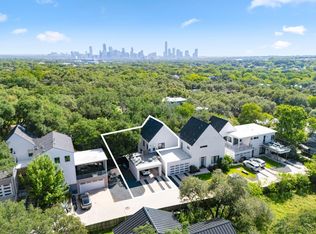
 - $1,200,0003 bd4 ba2.4k sqft3115 Clawson Rd APT 301, Austin, TX 78704Active
 MLS ID #7816639, Todd Burgener, Douglas Elliman Real Estate. Unlock MLS
 - $1,665,0004 bd5 ba3k sqft4700 Banister Ln, Austin, TX 78745ActiveMLS ID #1271617, Grant Thomas, Kuper Sotheby's Int'l Realty. Unlock MLS
- $920,0004 bd3 ba2.1k sqft5105 Woodgreen Cv, Austin, TX 78745ActiveMLS ID #4296985, Kelvin Glover, Compass RE Texas, LLC. Unlock MLS
- $1,650,0004 bd4 ba3k sqft4513 Hank Ave, Austin, TX 78745ActiveMLS ID #7204449, Grant Thomas, Kuper Sotheby's Int'l Realty. Unlock MLS
- $749,0003 bd3 ba1.8k sqft4717 Mount Vernon Dr #A, Austin, TX 78745ActiveMLS ID #6385786, Mitch Ammons, Compass RE Texas, LLC. Unlock MLS
- $1,589,0004 bd4 ba2.6k sqft2305 Southern Oaks Dr, Austin, TX 78745ActiveMLS ID #4926729, Peyton Thompson, The Agency Austin, LLC. Unlock MLS
- $1,349,0004 bd3 ba2.8k sqft3102 Brinwood Ave, Austin, TX 78704ActiveMLS ID #3642203, Melody Rodela, KW-Austin Portfolio Real Estate. Unlock MLS
- $850,0003 bd3 ba2.4k sqft4803 Philco Dr, Austin, TX 78745ActiveMLS ID #9045959, Luisa Mauro, Luisa Mauro Real Estate. Unlock MLS
- $1,290,0004 bd3 ba2k sqft1303 Azie Morton Rd #10, Austin, TX 78704ActiveMLS ID #9089640, Rebekah Cummings, Keller Williams Realty. Unlock MLS
- $699,9003 bd3 ba1.7k sqft4601 Hank Ave Unit 1, Austin, TX 78745ActiveMLS ID #1634958, Tara McGuire, Bramlett Partners. Unlock MLS
- $675,0003 bd3 ba1.6k sqft210 W Mockingbird Ln #3, Austin, TX 78745ActiveMLS ID #9168167, Harrison Carr, Compass RE Texas, LLC. Unlock MLS
- $685,0004 bd3 ba2.2k sqft6409 Bradsher #C, Austin, TX 78745ActiveMLS ID #8238077, Darsh Parikh, Compass RE Texas, LLC. Unlock MLS
- $1,395,0003 bd3 ba2.4k sqft3004 Fontana Dr, Austin, TX 78704ActiveMLS ID #1990292, Gemma Willans, Kuper Sotheby's Int'l Realty. Unlock MLS
- $1,215,0004 bd3 ba2.3k sqft3019 Garwood St #1, Austin, TX 78702ActiveMLS ID #9553099, Anthony Gibson, Keller Williams Realty. Unlock MLS
- $1,200,0004 bd3 ba2.1k sqft2212 Canterbury St #1, Austin, TX 78702ActiveMLS ID #5381398, Jonathan Rocha, Jonathan Rocha. Unlock MLS
- $1,325,0004 bd5 ba2.8k sqft2512 Watkins Way, Austin, TX 78746ActiveMLS ID #6000495, Joanie Capalupo, Compass RE Texas, LLC. Unlock MLS
- $1,249,0003 bd3 ba1.9k sqft2308 S 2nd St #2, Austin, TX 78704ActiveMLS ID #7521219, Todd Bailey, Serhant Texas, LLC. Unlock MLS
