Located within the gated University of Texas Golf Club section of Steiner Ranch, this highly coveted one-story floor plan offers a rare combination of privacy, functionality, and flexibility - with a detached guest casita featuring a full bedroom and bath, ideal for long-term guests, multigenerational living, or a true work-from-home setup. Designed for how people actually live, the home prioritizes space where it matters most. The expansive great room anchors the floor plan, with tall ceilings, abundant natural light, and custom built-ins that elevate both form and function. The open layout flows seamlessly for entertaining while still offering defined, comfortable living spaces Positioned on an exceptionally private homesite, the property backs to greenbelt with additional greenspace across the street—creating a buffer that’s increasingly hard to find. The result is a quiet, tucked-away setting with no immediate rear or front neighbors, delivering the kind of privacy buyers in this section are specifically looking for. Thoughtful upgrades further enhance both comfort and livability, including exterior landscape lighting that highlights the property beautifully in the evenings, along with a water softener and reverse osmosis system. This is a true entertainer’s layout with open sightlines, generous gathering spaces, and effortless indoor-outdoor flow, all within a low-maintenance, lock-and-leave friendly footprint. Beyond the home, Steiner Ranch continues to set the bar for master-planned living in Austin’s hill country. Residents enjoy access to Lake Austin from within the community, Lake Travis just across the street, multiple community centers, pools, tennis, pickleball & basketball courts, and over 20 miles of hike & bike trails. Top-rated schools including Vandegrift High School, along with shopping, dining, and medical services, are all located within the neighborhood, offering a level of convenience that’s hard to replicate.
Active
Price cut: $35.9K (6/7)
$799,000
2813 University Club Dr, Austin, TX 78732
3beds
2,363sqft
Single Family Residence
Built in 2004
0.28 Acres Lot
$778,300 Zestimate®
$338/sqft
$136/mo HOA
What's special
Defined comfortable living spacesEffortless indoor-outdoor flowExceptionally private homesiteAbundant natural lightCustom built-insOne-story floor planExpansive great room
- 119 days
- 705
- 30
Zillow last checked:
Listing updated:
Listed by:
Elicia Michaud (512) 657-7510,
eXp Realty, LLC (888) 519-7431
Source: Unlock MLS,MLS#: 3039296
Facts & features
Interior
Bedrooms & bathrooms
- Bedrooms: 3
- Bathrooms: 3
- Full bathrooms: 3
- Main level bedrooms: 3
Heating
- Central, Natural Gas
Cooling
- Central Air
Appliances
- Included: Built-In Oven(s), Dishwasher, Disposal, Gas Cooktop
Features
- Bookcases, Breakfast Bar, Built-in Features, Coffered Ceiling(s), High Ceilings, Double Vanity, Entrance Foyer, Multiple Dining Areas, No Interior Steps, Primary Bedroom on Main, Recessed Lighting, Walk-In Closet(s), Wired for Sound, Granite Counters
- Flooring: No Carpet, Tile, Wood
- Windows: Shutters
- Number of fireplaces: 1
- Fireplace features: Gas Log, Great Room
Interior area
- Total interior livable area: 2,363 sqft
Video & virtual tour
Property
Parking
- Total spaces: 2
- Parking features: Attached, Door-Single, Garage, Garage Door Opener
- Attached garage spaces: 2
Accessibility
- Accessibility features: None
Features
- Levels: One
- Stories: 1
- Patio & porch: Covered, Patio
- Exterior features: See Remarks, Balcony, Boat Dock - Shared, Boat Ramp, Uncovered Courtyard, Private Yard
- Pool features: None
- Spa features: None
- Fencing: Fenced, Privacy, Wrought Iron
- Has view: Yes
- View description: Hill Country, Park/Greenbelt
- Waterfront features: None
Lot
- Size: 0.28 Acres
- Features: Back to Park/Greenbelt, Sprinkler - Automatic, Trees-Medium (20 Ft - 40 Ft)
Details
- Additional structures: Guest House
- Parcel number: 01414402050000
- Special conditions: Standard
Construction
Type & style
- Home type: SingleFamily
- Property subtype: Single Family Residence
Materials
- Foundation: Slab
- Roof: Tile
Condition
- Resale
- New construction: No
- Year built: 2004
Utilities & green energy
- Sewer: Municipal Utility District (MUD), Public Sewer
- Water: Municipal Utility District (MUD), Public
- Utilities for property: Internet-Cable, Natural Gas Available
Community & HOA
Community
- Features: BBQ Pit/Grill, Clubhouse, Cluster Mailbox, Common Grounds, Dog Park, Gated, Golf, High Speed Internet, Lake, Park, Pet Amenities, Planned Social Activities, Playground, Pool, Restaurant, Shopping Mall, Sidewalks, Sport Court(s)/Facility, Suburban, Tennis Court(s), Underground Utilities
- Subdivision: Steiner Ranch Ph 01 Sec 10a
HOA
- Has HOA: Yes
- Services included: Common Area Maintenance, Trash
- HOA fee: $815 semi-annually
- HOA name: Steiner Ranch Master
Location
- Region: Austin
Financial & listing details
- Price per square foot: $338/sqft
- Tax assessed value: $803,349
- Annual tax amount: $15,285
- Date on market: 5/6/2026
- Listing terms: Cash,Conventional,FHA,VA Loan
Estimated market value
$778,300
$739,000 - $817,000
$3,565/mo
Price history
| Date | Event | Price |
|---|---|---|
| 6/7/2026 | Price change | $799,000-4.3%$338/sqft |
Source:  Unlock MLS #3039296 Report a problem Unlock MLS #3039296 Report a problem | ||
| 5/6/2026 | Listed for sale | $834,900+54.6%$353/sqft |
Source: eXp Realty #3039296 Report a problem | ||
| 7/9/2020 | Listing removed | $540,000$229/sqft |
Source: Austin City Living #3035515 Report a problem | ||
| 6/18/2020 | Pending sale | $540,000$229/sqft |
Source: Austin City Living #3035515 Report a problem | ||
| 6/14/2020 | Listed for sale | $540,000$229/sqft |
Source: Austin City Living #3035515 Report a problem | ||
Public tax history
| Year | Property taxes | Tax assessment |
|---|---|---|
| 2025 | $12,946 +9% | $775,827 +10% |
| 2024 | $11,875 +11.1% | $705,297 +10% |
| 2023 | $10,687 -5.6% | $641,179 +10% |
| 2022 | $11,324 | $582,890 +10% |
| 2021 | -- | $529,900 +5% |
| 2020 | $5,910 +0.5% | $504,564 |
| 2019 | $5,880 +4.8% | $504,564 +2.8% |
| 2018 | $5,612 | $491,004 +5% |
| 2017 | $5,612 -4.3% | $467,708 +1.2% |
| 2016 | $5,864 | $462,085 +7.3% |
| 2015 | $5,864 | $430,529 +10% |
| 2014 | $5,864 | $391,390 +2.9% |
| 2013 | -- | $380,344 -1.7% |
| 2012 | -- | $386,867 +10% |
| 2011 | -- | $351,697 -5.3% |
| 2010 | -- | $371,204 -0.7% |
| 2009 | -- | $373,726 -6.8% |
| 2008 | -- | $401,048 +5.9% |
| 2005 | -- | $378,589 |
Find assessor info on the county website
Monthly payment
Est. payment
Payment breakdown
Explore the cost of this home by adjusting the details. Changes won't be saved.Climate risks
Neighborhood: Steiner Ranch
Nearby schools
Schools provided by the listing agent
- Elementary: River Ridge
- Middle: Canyon Ridge
- High: Vandegrift
- District: Leander ISD
Source: Unlock MLS. This data may not be complete. We recommend contacting the local school district to confirm school assignments for this home.

Similar homes
- $885,0004 bd4 ba3.2k sqft2605 Shire Ridge Dr, Austin, TX 78732Active

 MLS ID #9239034, Sarah Hammit, White Label Realty. Unlock MLS
 - $925,0004 bd3 ba3.3k sqft13306 Montview Dr, Austin, TX 78732Active
 MLS ID #1528596, Douglas Young, Coldwell Banker Apex. Unlock MLS
 - $749,0003 bd3 ba2.8k sqft15204 Canary St, Austin, TX 78734Active
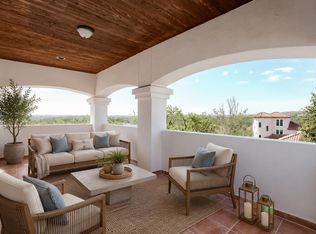 MLS ID #1759310, Pavla Guggenheim, The Virtual Realty Group. Unlock MLS
 - $799,0003 bd3 ba2.5k sqft412 Eagle, Lakeway, TX 78734Active
 MLS ID #8072479, Melissa Mandry, Keller Williams - Lake Travis. Unlock MLS
 - $575,0004 bd2 ba2.3k sqft12909 Majestic Oaks Dr, Austin, TX 78732ActiveMLS ID #9470303, Elicia Michaud, eXp Realty, LLC. Unlock MLS
- $1,100,0004 bd4 ba3.3k sqft11725 Red Oak Valley Ln, Austin, TX 78732ActiveMLS ID #3268467, Gene Arant, Keller Williams - Lake Travis. Unlock MLS
- $999,0004 bd4 ba3.5k sqft12321 Edenvale Path, Austin, TX 78732ActiveMLS ID #5455847, Teri Johnson, Teri Johnson Properties. Unlock MLS
- $850,0003 bd3 ba2k sqft7716 Waldon Dr, Austin, TX 78750ActiveMLS ID #5629288, Curtis Reddehase, Sky Realty. Unlock MLS
- $849,0004 bd3 ba2.8k sqft6804 Rain Creek Pkwy, Austin, TX 78759ActiveMLS ID #4723742, Michael Cossette, RE/MAX GATEWAY. Unlock MLS
- $825,0004 bd4 ba2.7k sqft17001 Northlake Hills Dr, Jonestown, TX 78645ActiveMLS ID #9127222, Michelle Gomez, Magnolia Realty Round Rock. Unlock MLS
- $625,0003 bd2 ba2.3k sqft15612 Pontic Pass, Bee Cave, TX 78738ActiveMLS ID #8874358, Heather Morrison, Keller Williams - Lake Travis. Unlock MLS
- $815,0004 bd4 ba3.4k sqft106 Princes Ct, Lakeway, TX 78738ActiveMLS ID #6255087, Shannon Mangin, Real Broker, LLC. Unlock MLS
- $699,5003 bd2 ba2.7k sqft8815 Towana Trl, Austin, TX 78736ActiveMLS ID #4984573, Bill Flood, Stanberry REALTORS. Unlock MLS
- $689,0004 bd3 ba2.8k sqft11004 Cut Plains Loop, Austin, TX 78726ActiveMLS ID #8067763, AJ Enslin, Orchard Brokerage. Unlock MLS
- $715,9004 bd3 ba2.6k sqft14316 Broadwinged Hawk Dr, Austin, TX 78738ActiveMLS ID #6460728, Bryan Anderson, RE/MAX River City. Unlock MLS
- $1,100,0004 bd3 ba3k sqft3908 Michael Neill Dr, Austin, TX 78730ActiveMLS ID #4904123, Myung soon Lemond, Domain Realty, LLC. Unlock MLS
- $735,0004 bd3 ba2.3k sqft8501 Fulbright Ln, Austin, TX 78749ActiveMLS ID #4823731, Adrian Grabe, JBGoodwin REALTORS WL. Unlock MLS
- $599,0003 bd2 ba1.8k sqft11524 Emerald Falls Dr, Austin, TX 78738ActiveMLS ID #9474534, Laura Gunia, Keller Williams - Lake Travis. Unlock MLS
- $679,0004 bd3 ba2.5k sqft11812 Mira Vista Way #Vh-71, Austin, TX 78726ActiveMLS ID #3300357, Patricia Martinez, Christies Intl Real Estate Lone Star. Unlock MLS
- $675,0004 bd3 ba3k sqft5025 Pyrenees Pass, Bee Cave, TX 78738ActiveMLS ID #5908379, Bob Hachtel, Record Realty. Unlock MLS
