Where wide-open space meets elevated living—this Leander Hills retreat offers the perfect balance of modern design and Hill Country serenity. Set on 2.5 acres of scenic landscape, this striking two-story home invites you into a world where natural beauty and thoughtful design come together effortlessly. From the moment you enter, the home is filled with abundant natural light and an airy, open layout, creating a sense of calm and connection to the surrounding land. The kitchen is both bold and functional, featuring sleek concrete countertops, a built-in range, and a well-appointed pantry, making it a space designed for both everyday living and memorable gatherings. Upstairs, the primary suite offers a private escape, complete with a spacious layout, dual vanities, and a walk-in closet designed to accommodate your lifestyle. Two additional bedrooms provide flexibility for guests, family, or a dedicated workspace—adapting seamlessly to your needs. Designed with efficiency and comfort in mind, the home incorporates energy-conscious features and custom systems that enhance both livability and long-term performance. Step outside and experience what truly sets this property apart. The land itself is a highlight—dotted with mature oak trees, flourishing fruit trees, and seasonal wildflowers that transform the landscape throughout the year. With expansive Hill Country views and room to roam, this property offers a sense of freedom that’s increasingly rare. Located in the desirable Leander Hills area, you’ll enjoy convenient access to top-rated schools, local parks, and outdoor destinations like Balcones Canyonlands National Wildlife Refuge, all while maintaining a peaceful, private setting. This is more than a home—it’s a lifestyle defined by space, possibility, and the beauty of the Texas Hill Country.
Active
Est. $599,000
14804 Rock Cliff Dr, Leander, TX 78641
3beds
2,899sqft
Single Family Residence
Built in 2018
2.5 Acres Lot
$-- Zestimate®
$207/sqft
$-- HOA
What's special
Energy-conscious featuresMature oak treesStriking two-story homeExpansive hill country viewsAbundant natural lightSeasonal wildflowersFlourishing fruit trees
- 31 days |
- 516 |
- 34 |
Zillow last checked:
Listing updated:
Listed by:
Clay Byrne (512) 942-7880,
Keller Williams Realty (512) 448-4111,
Lesley Estes (361) 354-0566,
Keller Williams Realty
Source: Unlock MLS,MLS#: 4319574
Facts & features
Interior
Bedrooms & bathrooms
- Bedrooms: 3
- Bathrooms: 3
- Full bathrooms: 2
- 1/2 bathrooms: 1
Primary bedroom
- Level: Second
Primary bathroom
- Level: Second
Kitchen
- Level: Main
Heating
- Central
Cooling
- Central Air
Appliances
- Included: Built-In Range, Dishwasher, Disposal
Features
- Built-in Features, High Ceilings, Stone Counters, Double Vanity, Interior Steps, Open Floorplan, Pantry, Recessed Lighting, Walk-In Closet(s)
- Flooring: Concrete, Vinyl, Wood
- Windows: Blinds
- Fireplace features: None
Interior area
- Total interior livable area: 2,899 sqft
Property
Parking
- Total spaces: 2
- Parking features: Attached, Garage, Garage Door Opener, Garage Faces Front
- Attached garage spaces: 2
Accessibility
- Accessibility features: None
Features
- Levels: Two
- Stories: 2
- Patio & porch: None
- Exterior features: Electric Car Plug-in, See Remarks
- Pool features: None
- Spa features: None
- Fencing: Barbed Wire, Fenced
- Has view: Yes
- View description: Hill Country
- Waterfront features: None
Lot
- Size: 2.5 Acres
- Features: Rolling Slope, Sloped Down, Trees-Large (Over 40 Ft), Many Trees, Trees-Medium (20 Ft - 40 Ft), Trees-Moderate
Details
- Additional structures: Greenhouse
- Parcel number: 05258704010000
- Special conditions: Standard
Construction
Type & style
- Home type: SingleFamily
- Property subtype: Single Family Residence
Materials
- Foundation: Slab
- Roof: Composition, Shingle
Condition
- Resale
- New construction: No
- Year built: 2018
Utilities & green energy
- Sewer: Septic Tank
- Water: Private
- Utilities for property: Electricity Available, Sewer Available, Water Available
Community & HOA
Community
- Features: None
- Subdivision: Leander Hills
HOA
- Has HOA: No
Location
- Region: Leander
Financial & listing details
- Price per square foot: $207/sqft
- Tax assessed value: $500,620
- Annual tax amount: $6,976
- Date on market: 6/26/2026
- Listing terms: Cash,Conventional,FHA,VA Loan
- Electric utility on property: Yes
Foreclosure details
Estimated market value
Not available
Estimated sales range
Not available
Not available
Price history
| Date | Event | Price |
|---|---|---|
| 6/26/2026 | Listed for sale | $599,000-14.4%$207/sqft |
Source:  Unlock MLS #4319574 Report a problem Unlock MLS #4319574 Report a problem | ||
| 3/11/2026 | Sold | -- |
Source: Public Record Report a problem | ||
| 8/11/2025 | Listing removed | $699,900$241/sqft |
Source: Unlock MLS #2615390 Report a problem | ||
| 2/24/2025 | Price change | $699,900-3.5%$241/sqft |
Source: Unlock MLS #2615390 Report a problem | ||
| 1/11/2025 | Listed for sale | $725,000+1511.1%$250/sqft |
Source: Unlock MLS #2615390 Report a problem | ||
| 10/2/2012 | Sold | -- |
Source: Agent Provided Report a problem | ||
| 6/29/2012 | Listed for sale | $45,000$16/sqft |
Source: RE/MAX Capital City II #7197246 Report a problem | ||
Public tax history
| Year | Property taxes | Tax assessment |
|---|---|---|
| 2025 | $5,084 +6.6% | $370,275 +10% |
| 2024 | $4,769 +15.3% | $336,614 +10% |
| 2023 | $4,137 -12.5% | $306,013 -1% |
| 2022 | $4,730 | $309,104 +7% |
| 2021 | -- | $288,948 +10% |
| 2020 | $4,925 +10.3% | $262,680 +10% |
| 2019 | $4,465 +653% | $238,800 +77.6% |
| 2018 | $593 | $134,434 +188.4% |
| 2017 | $593 -44.4% | $46,610 |
| 2016 | $1,067 | $46,610 |
| 2015 | $1,067 | $46,610 |
| 2014 | $1,067 | $46,610 -0.7% |
| 2013 | -- | $46,946 |
| 2012 | -- | $46,946 |
| 2011 | -- | $46,946 +0.4% |
| 2010 | -- | $46,747 |
| 2009 | -- | $46,747 |
| 2008 | -- | $46,747 -0.2% |
| 2007 | -- | $46,862 -13.2% |
| 2006 | -- | $53,987 |
Find assessor info on the county website
Monthly payment
Climate risks
Neighborhood: 78641
Getting around
0 / 100
Car-DependentNearby schools
GreatSchools rating
- 4/10Bagdad Elementary SchoolGrades: PK-5Distance: 6.5 mi
- 8/10Stacy Kaye Danielson MiddleGrades: 6-8Distance: 6.2 mi
- 6/10Glenn High SchoolGrades: 9-12Distance: 6 mi
Schools provided by the listing agent
- Elementary: Bagdad
- Middle: Leander Middle
- High: Leander High
- District: Leander ISD
Source: Unlock MLS. This data may not be complete. We recommend contacting the local school district to confirm school assignments for this home.
- $268,500-- bd-- ba1.3k sqft14800 Rock Cliff Dr, Leander, TX 78641Off Market
- $325,000-- bd2 ba1.4k sqft14808 Rock Cliff Dr, Leander, TX 78641Off Market
- $318,800-- bd-- ba-- sqft14809 Rock Cliff Dr, Leander, TX 78641Off Market
- $440,600-- bd-- ba1.9k sqft14809 Rock Cliff Dr, Leander, TX 78641Off Market
- $261,500-- bd-- ba1.7k sqft14704 Rock Cliff Dr, Leander, TX 78641Off Market
- $438,7003 bd2 ba1.9k sqft14809 Rock Cliff Dr, Leander, TX 78641Off Market
- $253,900-- bd-- ba1.3k sqft25701 Fawn Dr, Leander, TX 78641Off Market
- $207,400-- bd-- ba1k sqft14700 Rock Cliff Cv, Leander, TX 78641Off Market
A local agent can set up tours, give advice and negotiate with sellers.
A local lender can help you make sure your offer is ready when you are.
Similar homes
- $550,0004 bd3 ba2.6k sqft24502 Long Hollow Trl, Leander, TX 78641Active

 MLS ID #6438295, Lana Petty, Keller Williams Realty C. P.. Unlock MLS
 - $640,0003 bd3 ba2.4k sqft131 High Gabriel Dr, Leander, TX 78641Active
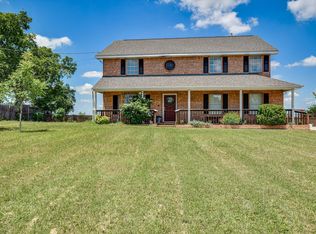 MLS ID #7901468, Linda Farish, Pure Realty. Unlock MLS
 - $629,9003 bd2 ba2.2k sqft115 Nasoni Trl, Georgetown, TX 78633Active
 MLS ID #2926150, Matt Menard, ERA Experts. Unlock MLS
 - $674,0005 bd4 ba2.6k sqft411 Carriage Oaks Dr, Liberty Hill, TX 78642Active
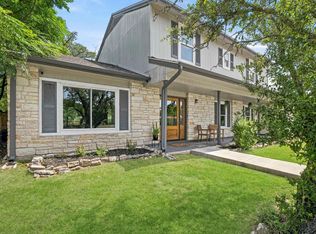 MLS ID #4978749, Amy Gandy, AGandy & Co.. Unlock MLS
 - $625,0003 bd3 ba2k sqft101 S Creek Cir, Bertram, TX 78605ActiveMLS ID #2204807, Wade Ashley, CB&A, Realtors. Unlock MLS
- $595,0004 bd4 ba3k sqft208 Arrezo Ln, Georgetown, TX 78628ActiveMLS ID #5648126, Justin Barrineau, Horseshoe Bay ONE Realty. Unlock MLS
- $749,9504 bd3 ba2.9k sqft2013 Varese Path, Leander, TX 78641ActiveMLS ID #7341573, Ahmad Homidi, eXp Realty, LLC. Unlock MLS
- $574,9003 bd3 ba2.1k sqft11103 3rd St, Leander, TX 78645ActiveMLS ID #3133575, David Mosrie, Texas Ally Real Estate Group. Unlock MLS
- $595,0004 bd4 ba3.2k sqft3831 Sapphire Loop, Round Rock, TX 78681ActiveMLS ID #1583181, Or Yochanan, Ready Real Estate. Unlock MLS
- $779,0003 bd3 ba3k sqft116 Oak Plaza Dr, Georgetown, TX 78628For SaleMLS ID #31649308, Shawna Eadie, Parkway Realty - Mary Smitherman, Broker. HAR
- $730,0005 bd6 ba3.3k sqft1021 Mollie McBride Ln, Leander, TX 78641ActiveMLS ID #1769235, Kristen Pearce, Epique Realty LLC. Unlock MLS
- $574,9005 bd3 ba2.6k sqft14405 Tucumcari Trl, Austin, TX 78734ActiveMLS ID #9865865, Cody Wickham, eXp Realty, LLC. Unlock MLS
- $540,0003 bd3 ba2.2k sqft700 Rogart Dr, Briarcliff, TX 78669ActiveMLS ID #6537007, Warren Kull, Coldwell Banker Realty. Unlock MLS
- $750,0003 bd2 ba1.9k sqft410 Mustang Mesa, Liberty Hill, TX 78642ActiveMLS ID #7203528, Jamie Winkley, Epique Realty LLC. Unlock MLS
- $725,0004 bd4 ba3.1k sqft800 Camino Cielo, Marble Falls, TX 78654For Sale
 MLS ID #178176, Anne Brunson, Phyllis Browning Company. HLMLS as distributed by MLS GRID
 - $475,0005 bd4 ba3k sqft304 Santa Maria St, Georgetown, TX 78628ActiveMLS ID #9017091, Tucker Cummings, eXp Realty, LLC. Unlock MLS
- $534,0004 bd3 ba3.2k sqft1409 Chalk Ln, Cedar Park, TX 78613ActiveMLS ID #2820611, Noah Provencal, Epique Realty LLC. Unlock MLS
- $624,9005 bd3 ba2.6k sqft313 El Socorro Ln, Austin, TX 78732ActiveMLS ID #2421526, Rinat Reuveni Lerner, Ready Real Estate. Unlock MLS
- $767,0004 bd4 ba3k sqft17412 W 1st St, Leander, TX 78641ActiveMLS ID #6189643, Michelle Varela, Vistas Real Estate. Unlock MLS
- $559,0004 bd3 ba2.3k sqft201 N Oak Hollow Rd, Georgetown, TX 78628ActiveMLS ID #2562949, SEAN SOBIESKI, Orchard Brokerage. Unlock MLS
