Immediate income opportunity in highly sought-after Santa Rita Ranch! Tenant occupied through March 31, 2027, this 2023 Scott Felder Homes Pleasanton plan offers immediate rental income plus over $74,000 in builder upgrades. The 2-story, 2,613-sq-ft layout features 4 bedrooms, 3.5 baths, a dedicated study, game room & main-level primary suite. Enjoy 8-ft doors on the main level, high ceilings & an open-concept kitchen w/ quartz counters, large island, breakfast bar, built-in SS appliances, gas cooktop & seamless flow into the dining area & spacious family room. The primary retreat features high ceilings, a mud-set shower w/ seat & large walk-in closet. Additional highlights include a smart thermostat, radiant barrier, attached 2-car garage & automatic sprinkler system. Relax or entertain on the large covered patio overlooking a private backyard w/ no neighbor behind. Close to Santa Rita Elementary & Santa Rita Middle, plus the community pool, playground & pickleball courts. A turnkey investment opportunity combining immediate income, upgraded construction & a desirable Liberty Hill location!
Active
$520,000
Liberty Hill, TX 78642
4beds
2,686sqft
Townhouse
Built in 2022
6,172 Square Feet Lot
$-- Zestimate®
$194/sqft
$116/mo HOA
What's special
High ceilingsLarge covered patioDedicated studyQuartz countersLarge walk-in closetGame roomOpen-concept kitchen
- 12 days
- 18
- 0
Zillow last checked:
Listing updated:
Listed by:
Gregory L. James 817-783-4605,
Redfin Corporation
Source: Central Texas MLS,MLS#: 628133 Originating MLS: Williamson County Association of REALTORS
Facts & features
Interior
Bedrooms & bathrooms
- Bedrooms: 4
- Bathrooms: 4
- Full bathrooms: 3
- 1/2 bathrooms: 1
Primary bedroom
- Level: Main
Primary bathroom
- Level: Main
Heating
- Central, Natural Gas
Cooling
- Central Air, Electric
Appliances
- Included: Dishwasher, Exhaust Fan, Gas Cooktop, Disposal, Gas Water Heater, Oven, Some Gas Appliances, Cooktop, Microwave
- Laundry: Inside, Lower Level, Laundry Room
Features
- Ceiling Fan(s), Double Vanity, Primary Downstairs, Main Level Primary, Open Floorplan, Pantry, Quartz Counters, Recessed Lighting, Split Bedrooms, Solid Surface Counters, Walk-In Closet(s), Kitchen Island
- Flooring: Carpet, Vinyl
- Attic: Access Only
- Has fireplace: No
- Fireplace features: None
Interior area
- Total interior livable area: 2,686 sqft
Video & virtual tour
Property
Parking
- Total spaces: 2
- Parking features: Attached, Door-Single, Garage Faces Front, Garage
- Attached garage spaces: 2
Features
- Levels: Two
- Stories: 2
- Exterior features: In-Wall Pest Control System, Private Yard, Rain Gutters
- Pool features: Community, In Ground, Outdoor Pool
- Has spa: Yes
- Spa features: Community, In Ground
- Fencing: Privacy,Wood
- View description: None
- Body of water: None
Lot
- Size: 6,172 Square Feet
Details
- Parcel number: R619300
Construction
Type & style
- Home type: Townhouse
- Architectural style: Traditional
- Property subtype: Townhouse
Materials
- HardiPlank Type, Stone Veneer, Stucco
- Foundation: Slab
- Roof: Composition,Shingle
Condition
- Resale
- Year built: 2022
Utilities & green energy
- Sewer: Public Sewer
- Water: Public
- Utilities for property: Electricity Available, Natural Gas Available
Community & HOA
Community
- Features: Basketball Court, Clubhouse, Playground, Park, Trails/Paths, Community Pool
- Subdivision: Santa Rita Ranch Ph 4 Sec 1
HOA
- Has HOA: Yes
- HOA fee: $116 monthly
- HOA name: Santa Rita
Location
- Region: Liberty Hill
Financial & listing details
- Price per square foot: $194/sqft
- Date on market: 10/19/2026
- Listing agreement: Exclusive Right To Sell
- Listing terms: Cash,Conventional,FHA
- Electric utility on property: Yes
Estimated market value
Not available
Estimated sales range
Not available
Not available
Price history
| Date | Event | Price |
|---|---|---|
| 10/19/2026 | Listed for sale | $520,000-2.1%$194/sqft |
Source:  Unlock MLS #1839980 Report a problem | ||
| 2/9/2024 | Listing removed | -- |
Source: Zillow Rentals Report a problem | ||
| 1/19/2024 | Listed for rent | $2,600+4%$1/sqft |
Source: Zillow Rentals Report a problem | ||
| 10/24/2023 | Listing removed | -- |
Source: Zillow Rentals Report a problem | ||
| 9/29/2023 | Price change | $2,500-3.8%$1/sqft |
Source: Zillow Rentals Report a problem | ||
| 9/24/2023 | Price change | $2,600-3.7%$1/sqft |
Source: Zillow Rentals Report a problem | ||
| 9/19/2023 | Listed for rent | $2,700$1/sqft |
Source: Zillow Rentals Report a problem | ||
| 9/15/2023 | Listing removed | -- |
Source: Unlock MLS #1667484 Report a problem | ||
| 8/4/2023 | Pending sale | $530,990$198/sqft |
Source: Unlock MLS #1667484 Report a problem | ||
| 7/10/2023 | Price change | $530,990-0.6%$198/sqft |
Source: Unlock MLS #1667484 Report a problem | ||
| 5/12/2023 | Price change | $533,990-3.6%$199/sqft |
Source: Unlock MLS #1667484 Report a problem | ||
| 2/8/2023 | Price change | $553,990-6.1%$206/sqft |
Source: Unlock MLS #1667484 Report a problem | ||
| 2/4/2023 | Listed for sale | $589,990$220/sqft |
Source: Unlock MLS #1667484 Report a problem | ||
Public tax history
Tax history is unavailable.
Monthly payment
Est. payment
Payment breakdown
Explore the cost of this home by adjusting the details. Changes won't be saved.Climate risks
Neighborhood: 78642
Nearby schools
Schools provided by the listing agent
- Elementary: Santa Rita Elementary School
- Middle: Santa Rita
- High: Libery Hill High School School
- District: Liberty Hill ISD
Source: Central Texas MLS. This data may not be complete. We recommend contacting the local school district to confirm school assignments for this home.
Similar homes
- $534,9995 bd4 ba3.4k sqft(Undisclosed Address), Liberty Hill, TX 78642Active

 MLS ID #628009, Rose L. Herron, Keller Williams Realty Lone St. Central Texas MLS
- $535,0004 bd3 ba2.5k sqft141 Janelle Ln, Liberty Hill, TX 78642Active
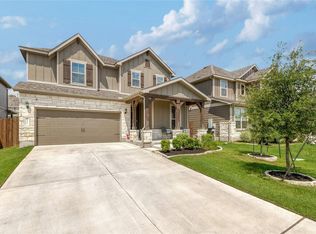
 MLS ID #4180725, Sylvia Chipkin, Hendricks Real Estate. Unlock MLS
- $439,9904 bd3 ba2.4k sqft300 Fluttermill Loop, Liberty Hill, TX 78642Active
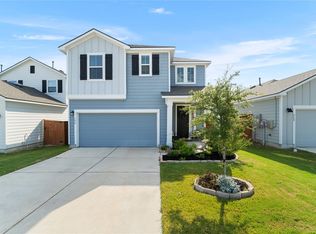 MLS ID #4983766, Jacob Palmer, eXp Realty, LLC. Unlock MLS
- $499,9004 bd4 ba3k sqft213 Munk Ln, Leander, TX 78641Active
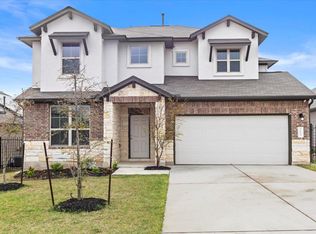 MLS ID #7511391, Shivraj Grewal, Compass RE Texas, LLC. Unlock MLS
- $495,0004 bd3 ba2.7k sqft916 Isaias Dr, Leander, TX 78641ActiveMLS ID #9661465, Lauren Schoenduby, Mallach and Company. Unlock MLS
- $485,0004 bd4 ba3k sqft932 Medina Way, Leander, TX 78641ActiveMLS ID #4411469, Lindsey Palkovic, HOYDEN HOMES. Unlock MLS
- $599,0004 bd4 ba3k sqft1401 Mulberry Oak Ln, Georgetown, TX 78628ActiveMLS ID #8027556, Michele Lafortune, Realty Texas LLC. Unlock MLS
- $645,0005 bd5 ba3.7k sqft531 Great Lawn Bnd, Liberty Hill, TX 78642ActiveMLS ID #5138007, Teresa Byrn, Keller Williams Realty Lone St. Unlock MLS
- $399,9004 bd3 ba2.8k sqft361 Bright Star Ln, Georgetown, TX 78628ActiveMLS ID #1774917, Annette Villasenor, Pure Realty. Unlock MLS
- $329,9003 bd3 ba2.3k sqft404 Perryville Loop, Liberty Hill, TX 78642ActiveMLS ID #8525911, Kristi Plotkin, eXp Realty, LLC. Unlock MLS
- $405,0005 bd3 ba2.8k sqft223 Quarry Rock, Liberty Hill, TX 78642ActiveMLS ID #624048, Jason M. Lichman, Realty Capital City. Central Texas MLS
- $469,0005 bd4 ba2.8k sqft265 Ironshoe Trl, Liberty Hill, TX 78642ActiveMLS ID #7109541, Veronica Galvan, Pure Realty. Unlock MLS
- $689,2004 bd5 ba3.3k sqft200 Borrego Bnd, Liberty Hill, TX 78642ActiveCentral Texas MLS
- $525,0004 bd3 ba2.2k sqft1424 Castalo Ln, Leander, TX 78641ActiveMLS ID #8265005, Victor Nino, Realty of America, LLC. Unlock MLS
- $495,0004 bd3 ba3.2k sqft1117 Arbor Acres Loop, Leander, TX 78641ActiveMLS ID #624418, Lior Harbi, Realty Texas LLC. Central Texas MLS
- $485,0004 bd3 ba2.2k sqft4221 Mercer Rd, Georgetown, TX 78628ActiveMLS ID #621180, Davis Cook, Orchard Brokerage, LLC.. Central Texas MLS
- $399,0004 bd3 ba2.3k sqft108 Hannah Trl, Georgetown, TX 78628ActiveMLS ID #605853, Karin Chappell, Coldwell Banker Realty. Central Texas MLS
- $405,0004 bd3 ba2.6k sqft229 Bonnet Blvd, Georgetown, TX 78628ActiveMLS ID #1253332, Julia Marasco, Real Broker, LLC. Unlock MLS
- $669,9004 bd3 ba3.1k sqft601 Judge Fisk Dr, Leander, TX 78641ActiveMLS ID #624743, Lisa James, Realty Of America, LLC. Central Texas MLS
- $337,0003 bd2 ba1.7k sqft216 Wild Sage Ln, Liberty Hill, TX 78642ActiveMLS ID #617034, Phillis K. Forse, Realty Texas LLC. Central Texas MLS
