What if you could have the dream home AND an assumable 5.99% mortgage rate? At 518 Watershield, exceptional space, luxury finishes, tranquil water views, and a remarkable financing opportunity come together—with no compromises. Built by acclaimed Westin Homes and showing like new, this stunning 5-bedroom, 4.5-bath home welcomes you with a dramatic rotunda entry and sweeping circular staircase. Soaring ceilings, chic lighting, and gorgeous wood-look tile set the tone. The enormous, double-height living room overlooks a pond and protected tree-lined backdrop, while the chef's kitchen dazzles with double waterfall-edge quartz, artisan chevron tile, stainless appliances, and a generous pantry. The downstairs layout is extraordinary: a spacious primary retreat with TWO walk-in closets, pedestal soaking tub, and frameless-glass shower; a separate guest suite with private bath; dedicated office; and TWO dining areas. Upstairs, discover a second living/game room, wired surround-sound theater, another private bedroom suite, and two additional bedrooms with a shared bath. Tray ceilings, tall ceilings throughout, and thick quartz bathroom counters elevate every space. Outside, enjoy the expansive covered patio with motorized shades, an outdoor grill gas connection, and serene views of the pond, creek, and trees. Full stone masonry, a 3-car garage with storage racks, irrigation, gutters, tankless water heater, water softener, and whole-home Ethernet wiring add everyday practicality. In award-winning Nolina, enjoy a resort-style pool, splash pad, fitness studio, trails, playground, firepit, and neighborhood events. Georgetown's charming square and convenient H-E-B shopping are within easy reach. And that 5.99% ASSUMABLE RATE? It's an opportunity worth exploring. Assumption subject to lender approval and buyer qualification.
Active
$649,000
518 Watershield Cv, Georgetown, TX 78633
5beds
3,800sqft
Single Family Residence
Built in 2024
10,497 Square Feet Lot
$638,000 Zestimate®
$171/sqft
$55/mo HOA
What's special
Dedicated officeOutdoor grill gas connectionDramatic rotunda entryStainless appliancesFull stone masonryTwo dining areasDouble waterfall-edge quartz
- 9 days
- 205
- 23
Likely to sell faster than
Zillow last checked:
Listing updated:
Listed by:
Alyse Black (512) 910-3933,
Heart Of Austin Homes (512) 910-3933,
John Blackman (512) 910-5315,
Heart Of Austin Homes
Source: Unlock MLS,MLS#: 1813461
Facts & features
Interior
Bedrooms & bathrooms
- Bedrooms: 5
- Bathrooms: 5
- Full bathrooms: 4
- 1/2 bathrooms: 1
- Main level bedrooms: 2
Heating
- Natural Gas
Cooling
- Ceiling Fan(s), Central Air
Appliances
- Included: Cooktop, Dishwasher, Disposal, Microwave, Oven, Stainless Steel Appliance(s)
Features
- Built-in Features, Ceiling Fan(s), Chandelier, Coffered Ceiling(s), Crown Molding, Double Vanity, Entrance Foyer, French Doors, High Ceilings, Kitchen Island, Primary Bedroom on Main, Open Floorplan, Pantry, Walk-In Closet(s), Wired for Sound, Electric Dryer Hookup, Multiple Dining Areas, Washer Hookup, Quartz Counters, Study/Home Office
- Flooring: Carpet, Tile
- Windows: ENERGY STAR Qualified Windows, Low Emissivity Windows, Screens, Vinyl Windows
- Number of fireplaces: 1
- Fireplace features: Electric, Family Room
Interior area
- Total interior livable area: 3,800 sqft
Property
Parking
- Total spaces: 3
- Parking features: Attached, Concrete, Door-Single, Driveway, Garage, Inside Entrance, Tandem
- Attached garage spaces: 3
Accessibility
- Accessibility features: See Remarks
Features
- Levels: Two
- Stories: 2
- Patio & porch: Covered, Patio
- Exterior features: Gutters Full
- Pool features: None
- Fencing: Back Yard, Wood
- View description: None
- Waterfront features: None
Lot
- Size: 10,497 Square Feet
- Features: Back Yard, Curbs, Few Trees, Sprinkler - Back Yard, Sprinklers In Front
Details
- Additional structures: None
- Parcel number: R652881
- Special conditions: Standard
Construction
Type & style
- Home type: SingleFamily
- Property subtype: Single Family Residence
Materials
- Foundation: Slab
- Roof: Composition
Condition
- Resale
- New construction: No
- Year built: 2024
Details
- Builder name: Westin Homes
Utilities & green energy
- Sewer: Municipal Utility District (MUD)
- Water: Public
- Utilities for property: Underground Utilities
Community & HOA
Community
- Features: Clubhouse, Curbs, Fitness Center, Lounge, Park, Playground, Pool, Underground Utilities
- Subdivision: Nolina
HOA
- Has HOA: Yes
- Services included: Common Area Maintenance
- HOA fee: $55 monthly
- HOA name: CCMC Management
Location
- Region: Georgetown
Financial & listing details
- Price per square foot: $171/sqft
- Annual tax amount: $15,458
- Date on market: 11/9/2026
- Listing terms: Cash,Conventional,FHA,VA Loan
Estimated market value
$638,000
$606,000 - $670,000
$4,095/mo
Price history
| Date | Event | Price |
|---|---|---|
| 11/9/2026 | Listed for sale | $649,000-5.8%$171/sqft |
Source:  Unlock MLS #1813461 Report a problem | ||
| 11/3/2024 | Sold | -- |
Source: Agent Provided Report a problem | ||
| 9/16/2024 | Pending sale | $689,117$181/sqft |
Source: Unlock MLS #7757936 Report a problem | ||
| 8/21/2024 | Price change | $689,117-6.8%$181/sqft |
Source: Unlock MLS #7757936 Report a problem | ||
| 6/27/2024 | Price change | $739,117-1.3%$195/sqft |
Source: Unlock MLS #7757936 Report a problem | ||
| 5/15/2024 | Listed for sale | $749,117$197/sqft |
Source: Unlock MLS #7757936 Report a problem | ||
Public tax history
Tax history is unavailable.
Monthly payment
Est. payment
Payment breakdown
Explore the cost of this home by adjusting the details. Changes won't be saved.Climate risks
Neighborhood: 78633
Nearby schools
Schools provided by the listing agent
- Elementary: Florence
- Middle: Florence
- High: Florence
- District: Florence ISD
Source: Unlock MLS. This data may not be complete. We recommend contacting the local school district to confirm school assignments for this home.
Similar homes
- $649,9785 bd5 ba3.7k sqft129 Meadow Beauty Ln, Georgetown, TX 78633Active

 MLS ID #8485648, Tammy Fruge, Westin Homes. Unlock MLS
- $679,9785 bd5 ba3.7k sqft108 Beebalm Cv, Georgetown, TX 78633Active
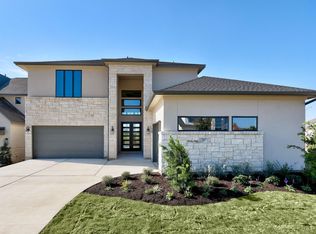 MLS ID #5196620, Tammy Fruge, Westin Homes. Unlock MLS
- $674,9805 bd5 ba3.7k sqft112 Beebalm Cv, Georgetown, TX 78633Active
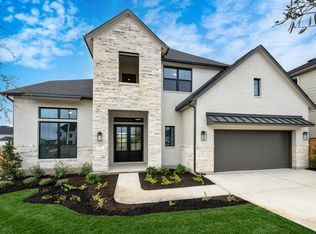 MLS ID #9749050, Tammy Fruge, Westin Homes. Unlock MLS
- $679,6105 bd5 ba3.7k sqft213 Snakeroot Trl, Georgetown, TX 78633Active
 MLS ID #7629975, Tammy Fruge, Westin Homes. Unlock MLS
- $679,6185 bd5 ba3.7k sqft105 Beebalm Cv, Georgetown, TX 78633ActiveMLS ID #7333491, Tammy Fruge, Westin Homes. Unlock MLS
- $689,6195 bd5 ba3.7k sqft116 Packhorse Ln, Georgetown, TX 78633ActiveMLS ID #3149032, Tammy Fruge, Westin Homes. Unlock MLS
- $674,8995 bd5 ba3.8k sqft109 Buckaroo Dr, Georgetown, TX 78633ActiveMLS ID #2582954, Tammy Fruge, Westin Homes. Unlock MLS
- $659,6945 bd5 ba3.7k sqft604 Lightstone Dr, Georgetown, TX 78633ActiveMLS ID #4127412, Tammy Fruge, Westin Homes. Unlock MLS
- $688,3595 bd5 ba3.6k sqft509 Lightstone Dr, Georgetown, TX 78633ActiveMLS ID #8388219, Tammy Fruge, Westin Homes. Unlock MLS
- $689,7885 bd5 ba3.7k sqft109 Packhorse Ln, Georgetown, TX 78633ActiveMLS ID #5599522, Tammy Fruge, Westin Homes. Unlock MLS
- $594,9694 bd4 ba2.8k sqft208 Snakeroot Trl, Georgetown, TX 78633ActiveMLS ID #8098092, Tammy Fruge, Westin Homes. Unlock MLS
- $614,9004 bd4 ba3.2k sqft1117 Ellensburg Dr, Georgetown, TX 78633ActiveUnlock MLS
- $944,3214 bd3 ba3k sqft204 Mountain Springs Dr, Georgetown, TX 78633ActiveUnlock MLS
- $499,9894 bd4 ba3k sqft337 Horsemint Ln, Georgetown, TX 78633ActiveMLS ID #6349050, Tammy Fruge, Westin Homes. Unlock MLS
- $599,9715 bd4 ba3.2k sqft1800 Willow Bean Dr, Georgetown, TX 78633ActiveUnlock MLS
- $669,9005 bd4 ba3.8k sqft121 Rapid Springs Cv, Georgetown, TX 78628Active
 MLS ID #628045, Cynthia M. Bell, Realty Texas LLC. Central Texas MLS
- $529,9004 bd3 ba3k sqft1412 Corduroy Ln, Georgetown, TX 78633ActiveMLS ID #8037978, Daniel Wilson, New Home Now. Unlock MLS
- $649,9004 bd5 ba3.5k sqft506 Uphill Ct, Liberty Hill, TX 78642ActiveUnlock MLS
- $679,9004 bd3 ba3.4k sqft129 Shady Spring Trl, Georgetown, TX 78628ActiveMLS ID #8448096, Siva jyothi Rachumalla, Full Circle RE. Unlock MLS
- $699,9904 bd4 ba2.9k sqft1416 Francesca Arden Way, Leander, TX 78641ActiveMLS ID #8969947, Polly Eagle, Coldwell Banker Realty. Unlock MLS
