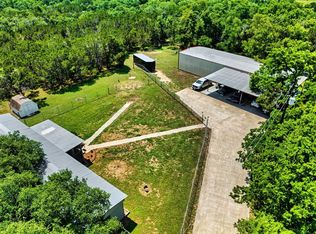
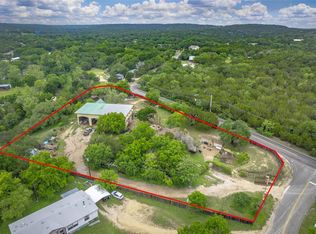
Unbelievably maintained property! Talk about pride in ownership! This Oak Creek 4/3 home, sitting on almost 4 full wooded private acres, is just the retreat that you have been waiting for. So many upgrades! A few include, new front glass door, 3 pane windows, new dishwasher, new garbage disposal and so many more...
You will find yourself lost in moments of watching the sunrise, walking through nature, working in the workshop, or sipping coffee on one of the 3 beautiful decks. With beautiful views in most directions, you will soon be lost in the lost art of escapism!
The separate 2 car garage is oversized with a worshop, and a loft that can be used for many things, including storage, a game room, or it wouldn't take much to turn it into guest quarters.
Never worry about HOA violations. There is no HOA. There is room to bring the family or grow your family here!
You must tour this home and property to find your engedi!
Active
Price cut: $4K (6/17)
$495,000
21405 Cherry Hollow Cv, Leander, TX 78641
4beds
2,109sqft
Manufactured Home, Single Family Residence
Built in 1992
3.95 Acres Lot
$475,000 Zestimate®
$235/sqft
$-- HOA
What's special
- 197 days |
- 350 |
- 17 |
Zillow last checked:
Listing updated:
Listed by:
Debbie L. Kobe 512-626-5533,
Realty Texas LLC
Source: Central Texas MLS,MLS#: 602364 Originating MLS: Williamson County Association of REALTORS
Originating MLS: Williamson County Association of REALTORSFacts & features
Interior
Bedrooms & bathrooms
- Bedrooms: 4
- Bathrooms: 3
- Full bathrooms: 3
Bedroom
- Level: Main
Bedroom 2
- Level: Main
Bedroom 3
- Level: Main
Bedroom 4
- Level: Main
Entry foyer
- Level: Main
Family room
- Level: Main
Kitchen
- Level: Main
Heating
- Electric
Cooling
- Electric, 1 Unit
Appliances
- Included: Down Draft, Dishwasher, Electric Cooktop, Electric Water Heater, Disposal, Oven, Plumbed For Ice Maker, Refrigerator, Some Electric Appliances, Built-In Oven, Cooktop, Microwave
- Laundry: Electric Dryer Hookup, Inside, Main Level, Lower Level, Laundry Room
Features
- All Bedrooms Down, Bookcases, Built-in Features, Ceiling Fan(s), Dining Area, Separate/Formal Dining Room, Garden Tub/Roman Tub, His and Hers Closets, Primary Downstairs, Main Level Primary, Multiple Closets, Open Floorplan, Stone Counters, Soaking Tub, Separate Shower, Vanity, Walk-In Closet(s), Breakfast Bar, Breakfast Area, Custom Cabinets, Eat-in Kitchen
- Flooring: Ceramic Tile, Vinyl
- Windows: Double Pane Windows
- Attic: None
- Number of fireplaces: 1
- Fireplace features: Den, Great Room, Wood Burning
Interior area
- Total interior livable area: 2,109 sqft
Video & virtual tour
Property
Parking
- Total spaces: 2
- Parking features: Garage
- Garage spaces: 2
Features
- Levels: One
- Stories: 1
- Patio & porch: Covered, Deck, Porch
- Exterior features: Awning(s), Deck, Porch
- Pool features: None
- Fencing: Back Yard,Chain Link,Full,Front Yard
- Has view: Yes
- View description: None
- Body of water: None
Lot
- Size: 3.95 Acres
Details
- Parcel number: 352884
- Horses can be raised: Yes
Construction
Type & style
- Home type: MobileManufactured
- Architectural style: Hill Country,Manufactured Home,Traditional
- Property subtype: Manufactured Home, Single Family Residence
Materials
- Fiberglass Siding
- Foundation: Pillar/Post/Pier, Stone
- Roof: Mixed
Condition
- Resale
- Year built: 1992
Utilities & green energy
- Sewer: Public Sewer, Septic Tank
- Water: Public
- Utilities for property: Above Ground Utilities, Electricity Available, Phone Available, Water Available
Community & HOA
Community
- Features: None
- Subdivision: Cherry Hollow Estates Sec 02
HOA
- Has HOA: No
Location
- Region: Leander
Financial & listing details
- Price per square foot: $235/sqft
- Tax assessed value: $557,534
- Annual tax amount: $1,058
- Date on market: 1/19/2026
- Cumulative days on market: 198 days
- Listing agreement: Exclusive Right To Sell
- Listing terms: Cash,Conventional,FHA,Texas Vet,USDA Loan,VA Loan
- Electric utility on property: Yes
- Road surface type: Asphalt
- Body type: Double Wide
Estimated market value
$475,000
$451,000 - $499,000
$1,768/mo
Price history
| Date | Event | Price |
|---|---|---|
| 6/17/2026 | Price change | $495,000-0.8%$235/sqft |
Source:  Central Texas MLS #602364 Report a problem Central Texas MLS #602364 Report a problem | ||
| 5/14/2026 | Price change | $499,000-5%$237/sqft |
Source:  Unlock MLS #8604312 Report a problem Unlock MLS #8604312 Report a problem | ||
| 10/14/2025 | Listed for sale | $525,000$249/sqft |
Source: Unlock MLS #8604312 Report a problem | ||
Public tax history
| Year | Property taxes | Tax assessment |
|---|---|---|
| 2025 | $1,058 +320.9% | $144,811 +10% |
| 2024 | $251 +14.1% | $131,646 +10% |
| 2023 | $220 -73.2% | $119,678 +10% |
| 2022 | $823 | $108,798 +10% |
| 2021 | -- | $98,907 +10% |
| 2020 | $719 +1.2% | $89,915 -13.6% |
| 2019 | $711 -42% | $104,122 +40.1% |
| 2018 | $1,226 | $74,310 -3.3% |
| 2017 | $1,226 -19.3% | $76,849 -4.6% |
| 2016 | $1,518 | $80,561 |
| 2015 | $1,518 | $80,561 |
| 2014 | $1,518 | $80,561 |
| 2013 | -- | $80,561 |
| 2012 | -- | $80,561 |
| 2011 | -- | $80,561 |
| 2010 | -- | $80,561 |
| 2009 | -- | $80,561 +6.9% |
| 2008 | -- | $75,388 +6.8% |
| 2007 | -- | $70,578 -0.7% |
| 2006 | -- | $71,096 -8% |
| 2005 | -- | $77,300 -0.4% |
| 2002 | $391 | $77,627 |
Find assessor info on the county website
Monthly payment
Climate risks
Neighborhood: 78641
Getting around
0 / 100
Car-DependentNearby schools
GreatSchools rating
- 6/10C. C. Mason Elementary School (Col. Charles Clayborn)Grades: PK-5Distance: 6.1 mi
- 9/10Cedar Park Middle SchoolGrades: 6-8Distance: 7.9 mi
- 8/10Cedar Park High SchoolGrades: 9-12Distance: 7.5 mi
Schools provided by the listing agent
- Elementary: Mason Elementary School
- Middle: Cedar Park Middle Middle School
- High: Cedar Park High High School
- District: Leander ISD
Source: Central Texas MLS. This data may not be complete. We recommend contacting the local school district to confirm school assignments for this home.
- $240,8003 bd2 ba1.2k sqft21513 Cherry Hollow Cv, Leander, TX 78641Off Market
- $259,700-- bd-- ba1.3k sqft21517 Cherry Hollow Dr, Leander, TX 78641Off Market
- $139,300-- bd-- ba240 sqft21302 Creekside Dr, Leander, TX 78641Off Market
- $198,800-- bd-- ba2 sqft21300 Creekside Dr, Leander, TX 78641Off Market
- $329,100-- bd1 ba1k sqft21400 Cherry Hollow Cv, Leander, TX 78641Off Market
- $134,900-- bd-- ba768 sqft21304 Creekside Dr, Leander, TX 78641Off Market
- $269,700-- bd-- ba2.4k sqft21404 Cherry Hollow Cv, Leander, TX 78641Off Market
- $200,300-- bd-- ba1.8k sqft21212 Creekside Dr, Leander, TX 78641Off Market
A local agent can set up tours, give advice and negotiate with sellers.
A local lender can help you make sure your offer is ready when you are.
Similar homes
- $395,0003 bd2 ba1.1k sqft22601 Dewberry Holw, Leander, TX 78641Active
 MLS ID #8218585, Mo Duran, LPT Realty, LLC. Unlock MLS
 - $530,0001 bd1 ba1.2k sqft24203 Fulkes Rd, Leander, TX 78641Active
 MLS ID #6313999, Chris Watters, Watters International Realty. Unlock MLS
 - $500,0003 bd2 ba2.3k sqft107 Draper Ln, Liberty Hill, TX 78642For Sale
 MLS ID #81176093, Deb Ambrosi, Ambrosi Realty, Inc. HAR
 - $534,0001 bd1 ba1.5k sqft408 Mesa Oaks, Leander, TX 78641Active
 MLS ID #3874983, Dustin Miksch, MIKSCH REALTY. Unlock MLS
 - $449,9003 bd2 ba1.9k sqft21142 Northland Dr, Lago Vista, TX 78645ActiveMLS ID #6734581, Fran Winfield, Coldwell Banker Realty. Unlock MLS
- $680,0005 bd2 ba2.8k sqft1101 Horizon Park Blvd, Leander, TX 78641ActiveMLS ID #7111061, Rebekah Cummings, Keller Williams Realty. Unlock MLS
- $479,0003 bd2 ba1.8k sqft1401 Avenida Serena, Marble Falls, TX 78654ActiveMLS ID #7297883, Joel Hueske, Patton & Associates. Unlock MLS
- $350,0003 bd2 ba1.3k sqft1470 Oak Grove Rd, Leander, TX 78641ActiveMLS ID #1734134, Laurie Flood, Keller Williams Realty. Unlock MLS
- $415,0003 bd2 ba1.7k sqft1016 Flanagan Dr, Leander, TX 78641ActiveMLS ID #7529655, Steve Orsborn, Berkshire Hathaway TX Realty. Unlock MLS
- $469,9004 bd3 ba2.6k sqft1705 Ascot Ln, Cedar Park, TX 78613Active
 MLS ID #617858, Rebecca Judkins, RE/MAX Temple-Belton. Central Texas MLS
 - $449,9994 bd3 ba2.7k sqft455 Robin Ln, Bertram, TX 78605ActiveMLS ID #3470375, Melissa Hudson, eXp Realty, LLC. Unlock MLS
- $455,0003 bd2 ba1.2k sqft17311 Whippoorwill Trl, Lago Vista, TX 78645ActiveMLS ID #2788804, Lindsey Daniels, Keller Williams Realty. Unlock MLS
- $475,0004 bd3 ba2.3k sqft13301 Slow Poke Dr, Austin, TX 78727ActiveMLS ID #6327916, Nathan Clark, Realty of America, LLC. Unlock MLS
- $429,0003 bd3 ba2k sqft20900 Boggy Ford Rd, Lago Vista, TX 78645ActiveMLS ID #2376259, Emily Dieckmann, eXp Realty, LLC. Unlock MLS
- $485,0004 bd3 ba2.3k sqft2440 Madeline Loop, Cedar Park, TX 78613ActiveMLS ID #4573997, Gabe Recio, Redfin Corporation. Unlock MLS
- $735,0004 bd3 ba2k sqft19818 Colina Dr, Lago Vista, TX 78645ActiveMLS ID #9798241, Barbara Taft, Songbird Realty. Unlock MLS
- $499,0003 bd2 ba1.7k sqft311 Harmony Ln, Georgetown, TX 78628ActiveMLS ID #3564910, Lena Vo, Winvo Realty. Unlock MLS
- $475,0004 bd2 ba1.8k sqft21666 High Dr, Lago Vista, TX 78645ActiveMLS ID #614706, Nathan Clark, Realty Of America, LLC. Central Texas MLS
- $640,0003 bd2 ba1.7k sqft17505 Hamilton Pool Rd, Austin, TX 78738ActiveMLS ID #4198627, Kelvin Glover, Compass RE Texas, LLC. Unlock MLS
- $425,0003 bd2 ba1.6k sqft1019 Lake Shore Dr, Spicewood, TX 78669ActiveMLS ID #4661917, Laura Luchsinger, All City Real Estate Ltd. Co. Unlock MLS
