PRICE JUST REDUCED Custom Made 3/2/2 Home with office has had a major remodeling completed. However leaving the rest to the new owner to complete as they like, so the finishing touches are theirs. The hard and complex work has been done, including all the following new items installed, Roof, HVAC, Plumbing & NEW GARBAGE DISPOSAL, Doors, Carpet in bedrooms, Waterproof laminate & tile floors throughout the rest of this home, New wood trim and base boards, ATTIC & PIPE INSULATION, Open floor plan, Kitchen has extended Cabinets to the 9’ ceilings, tile back splash, Walk in Pantry/Laundry Room. Master Bath has Separate Tub & Shower, New Dual Sinks with larger/taller cabinets. Master Bedroom boasts a beautiful view of the backyard, large Walk in Closet ready for your storage system of choice! Plus a Raised 9’ Ceiling. Ceiling fans in every room! Enjoy the Large Covered Front porch in the morning or Extended back porch! Nice landscaping throughout, Indoor utility room, & MORE! Neighborhood Pool, Park, trails Restrictions: Transferable Warranties on most new items. TRULY A MUST SEE! As is offers welcome
Active
$415,000
1016 Flanagan Dr, Leander, TX 78641
3beds
1,708sqft
Single Family Residence
Built in 2007
7,230 Square Feet Lot
$-- Zestimate®
$243/sqft
$35/mo HOA
What's special
Open floor planCarpet in bedroomsNew garbage disposalTile backsplashNice landscaping throughoutLarge covered front porchIndoor utility room
- 62 days
- 61
- 0
Zillow last checked:
Listing updated:
Listed by:
Steve Orsborn (512) 864-5657,
Berkshire Hathaway TX Realty (512) 864-5657
Source: Unlock MLS,MLS#: 7529655
Facts & features
Interior
Bedrooms & bathrooms
- Bedrooms: 3
- Bathrooms: 2
- Full bathrooms: 2
- Main level bedrooms: 3
Primary bedroom
- Description: Mater on main level
- Level: First
Heating
- Central, Electric
Cooling
- Central Air, Electric
Appliances
- Included: Dishwasher, Disposal, Electric Range, Exhaust Fan, Microwave, Electric Water Heater
Features
- Ceiling Fan(s), High Ceilings, Electric Dryer Hookup, Eat-in Kitchen, Pantry, Walk-In Closet(s), Washer Hookup
- Flooring: Carpet, Tile
- Windows: Blinds
Interior area
- Total interior livable area: 1,708 sqft
Property
Parking
- Total spaces: 2
- Parking features: Driveway, Garage
- Garage spaces: 2
Accessibility
- Accessibility features: None
Features
- Levels: One
- Stories: 1
- Patio & porch: Patio, Porch
- Exterior features: Private Yard
- Pool features: None
- Fencing: Privacy
- Has view: Yes
- View description: Neighborhood
- Waterfront features: None
Lot
- Size: 7,230 Square Feet
- Features: Landscaped, Level
Details
- Additional structures: None
- Parcel number: 17W309912D00020002
- Special conditions: Standard
Construction
Type & style
- Home type: SingleFamily
- Property subtype: Single Family Residence
Materials
- Foundation: Slab
- Roof: Asphalt
Condition
- Updated/Remodeled
- New construction: No
- Year built: 2007
Utilities & green energy
- Sewer: Public Sewer
- Water: Public
- Utilities for property: Underground Utilities
Community & HOA
Community
- Features: Cluster Mailbox, Common Grounds, Park, Playground, Pool, Sidewalks
- Subdivision: Benbrook ranch
HOA
- Has HOA: Yes
- Services included: Common Area Maintenance
- HOA fee: $35 monthly
- HOA name: Benbrook Ranch HOA
Location
- Region: Leander
Financial & listing details
- Price per square foot: $243/sqft
- Tax assessed value: $339,613
- Annual tax amount: $6,680
- Date on market: 7/10/2026
- Listing terms: Cash,Conventional,FHA,Lender Approval,VA Loan
Estimated market value
Not available
Estimated sales range
Not available
Not available
Price history
| Date | Event | Price |
|---|---|---|
| 7/10/2026 | Listed for sale | $415,000$243/sqft |
Source:  Unlock MLS #7529655 Report a problem Unlock MLS #7529655 Report a problem | ||
| 5/2/2026 | Listing removed | $415,000$243/sqft |
Source: BHHS broker feed #7675608 Report a problem | ||
| 12/4/2025 | Listed for sale | $415,000-2.4%$243/sqft |
Source: Unlock MLS #7675608 Report a problem | ||
| 11/1/2025 | Listing removed | $425,000$249/sqft |
Source: BHHS broker feed #3962571 Report a problem | ||
| 9/23/2025 | Price change | $425,000-2.3%$249/sqft |
Source: Unlock MLS #3962571 Report a problem | ||
| 5/30/2025 | Price change | $435,000-5.4%$255/sqft |
Source: Unlock MLS #3962571 Report a problem | ||
| 1/25/2025 | Listed for sale | $460,000+142.2%$269/sqft |
Source: Unlock MLS #3962571 Report a problem | ||
| 9/10/2015 | Sold | -- |
Source: Agent Provided Report a problem | ||
| 8/11/2015 | Pending sale | $189,900$111/sqft |
Source: RE/MAX Capital City II #7050993 Report a problem | ||
| 7/27/2015 | Price change | $189,900-2.1%$111/sqft |
Source: RE/MAX Capital City II #7050993 Report a problem | ||
| 7/24/2015 | Listed for sale | $194,000$114/sqft |
Source: RE/MAX Capital City II #7050993 Report a problem | ||
Public tax history
| Year | Property taxes | Tax assessment |
|---|---|---|
| 2025 | $3,041 -24.3% | $339,613 +5.1% |
| 2024 | $4,016 -0.9% | $323,285 +10% |
| 2023 | $4,051 -23.4% | $293,895 +10% |
| 2022 | $5,291 -1.9% | $267,177 +10% |
| 2021 | $5,395 +2.8% | $242,888 +10% |
| 2020 | $5,246 -3% | $220,807 -2% |
| 2019 | $5,408 +7.1% | $225,306 +4.3% |
| 2018 | $5,051 | $216,108 +6.4% |
| 2017 | $5,051 +8.4% | $203,088 +9.1% |
| 2016 | $4,659 +21.8% | $186,164 +15.3% |
| 2015 | $3,827 | $161,460 +10% |
| 2014 | $3,827 | $146,782 +10% |
| 2013 | -- | $133,438 -4.5% |
| 2012 | -- | $139,778 -1.6% |
| 2011 | -- | $142,068 +1.5% |
| 2010 | -- | $139,987 -7.6% |
| 2009 | -- | $151,457 +600.4% |
| 2007 | -- | $21,625 |
Find assessor info on the county website
Monthly payment
Est. payment
Payment breakdown
Explore the cost of this home by adjusting the details. Changes won't be saved.Climate risks
Neighborhood: 78641
Nearby schools
Schools provided by the listing agent
- Elementary: Jim Plain
- Middle: Knox Wiley
- High: Rouse
- District: Leander ISD
Source: Unlock MLS. This data may not be complete. We recommend contacting the local school district to confirm school assignments for this home.

Similar homes
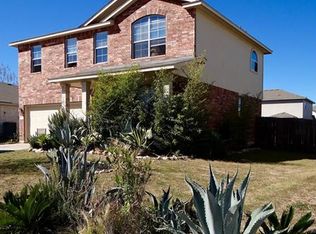
- $--3 bd2 ba1.5k sqft2109 Southcreek Dr, Leander, TX 78641Auction
 Xome
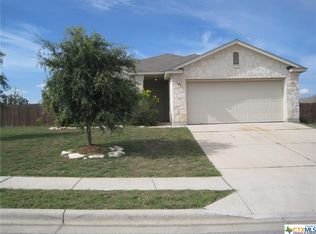
Xome - $335,0003 bd2 ba1.7k sqft1105 S Brook Dr, Leander, TX 78641Active
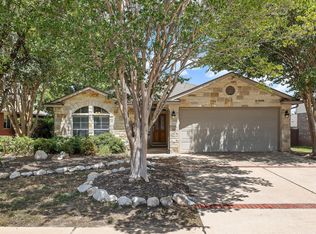
 MLS ID #6578466, Amanda Carrejo, All City Real Estate Ltd. Co. Unlock MLS
 - $283,0003 bd2 ba1.4k sqft903 Gentry Dr, Leander, TX 78641Active
 MLS ID #3303025, Marcia Kim, Compass RE Texas, LLC. Unlock MLS
 - $363,0003 bd2 ba1.8k sqft1315 Tumbling River Dr, Leander, TX 78641Active
 MLS ID #2651444, Amber Broadway, Opendoor Brokerage, LLC. Unlock MLS
 - $319,9503 bd2 ba1.7k sqft412 Golden Eagle Ln, Leander, TX 78641ActiveMLS ID #3736146, Linda Holmbeck, Horizon Realty. Unlock MLS
- $355,0004 bd3 ba2.5k sqft313 Olmos Dr, Leander, TX 78641ActiveMLS ID #6637252, Kristine Smith, New Hope Realty Group. Unlock MLS
- $350,0004 bd3 ba2.3k sqft133 Empress Tree Dr, Leander, TX 78641ActiveMLS ID #9335072, Rebekah Cummings, Keller Williams Realty. Unlock MLS
- $389,9903 bd2 ba1.9k sqft3141 Pale Rider Pass, Leander, TX 78641ActiveMLS ID #6973689, Christopher Marti, Keller Williams City-View. Unlock MLS
- $310,0003 bd2 ba1.5k sqft315 Northern Trl, Leander, TX 78641ActiveMLS ID #5921661, Keri Mohler, Spyglass Realty. Unlock MLS
- $330,0003 bd2 ba1.7k sqft505 Washington Square Dr, Leander, TX 78641Active
 MLS ID #622599, Pamela L. Buske, RE/MAX Fine Properties. Central Texas MLS
 - $320,0004 bd3 ba2.2k sqft172 Housefinch Loop, Leander, TX 78641ActiveMLS ID #4828291, Cody Julian, Compass RE Texas, LLC. Unlock MLS
- $349,9003 bd2 ba2.3k sqft860 Water Hyacinth Loop, Leander, TX 78641ActiveMLS ID #3726781, Janie Hunter, Austin Homes Realty. Unlock MLS
- $305,0003 bd2 ba1.7k sqft609 Golden Gate Dr, Leander, TX 78641ActiveMLS ID #9361906, Sam Sheikh, SpecTower Realty Group. Unlock MLS
- $345,9004 bd2 ba1.7k sqft2510 Beverly Cv, Leander, TX 78641ActiveMLS ID #1165869, Katrina Pruitt, MCLANE REALTY, LLC. Unlock MLS
- $324,9003 bd3 ba1.5k sqft910 Port Daniel Dr, Leander, TX 78641ActiveMLS ID #7116809, Justin Hroch, Dagwood Management, LLC. Unlock MLS
- $429,0003 bd3 ba2.5k sqft2309 Zoa Dr, Cedar Park, TX 78613ActiveMLS ID #4324182, Vanessa Simon, JBGoodwin REALTORS NW. Unlock MLS
- $285,0004 bd3 ba1.3k sqft1910 Ireland Dr, Leander, TX 78641ActiveMLS ID #8987563, Mohammed Mohammedsadeeq, Christies Intl Real Estate Lone Star. Unlock MLS
- $365,0004 bd2 ba2k sqft204 Florenz Ln, Georgetown, TX 78628ActiveMLS ID #7382182, Amber Broadway, Opendoor Brokerage, LLC. Unlock MLS
- $390,0003 bd2 ba1.8k sqft20710 High Dr, Lago Vista, TX 78645ActiveMLS ID #2833559, Boyd Popps, Smart Source Realty. Unlock MLS
- $360,0003 bd2 ba1.7k sqft703 Post Oak Cir, Cedar Park, TX 78613ActiveMLS ID #9465186, Alex Rocha, Compass RE Texas, LLC. Unlock MLS
