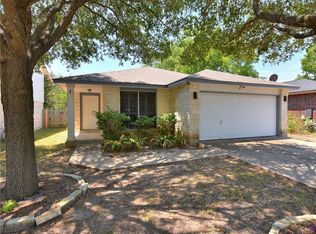
Block House Creek is one of Leander's most amenity-rich neighborhoods, and 910 Port Daniel puts you right between Leander and Cedar Park at an amazing price point. Thoughtfully updated and move-in ready, this home features fresh paint, upgraded landscaping, quartz countertops, and new luxury vinyl plank flooring throughout the first floor. The kitchen has been refreshed with durable quartz surfaces and a clean, modern look that fits today's buyer preferences. The first-floor living spaces feel updated, low-maintenance, and functional for everyday living, entertaining, or working from home. Exterior updates include fresh paint, improved curb appeal, and a roof that is approximately 5 years old. The community delivers one of the best amenity packages in the area: two pools (including one heated and open year-round, both staffed with lifeguards), three playgrounds, sport courts for basketball, roller hockey, tennis, and pickleball, a pavilion, soccer fields, a softball and baseball field, a 9-hole disc golf course, community garden, horseshoe pits, grilling areas, and a BMX pump track. These are funded through the MUD — covered in your taxes, not a separate monthly fee. The HOA is just $135 a year and focuses on keeping the neighborhood well-maintained while hosting high-quality events like a 4th of July fireworks show, back-to-school party, and more. Located in Leander ISD with access to Block House Creek Elementary, Knox Wiley Middle, and Rouse High, this home offers updated finishes, strong curb appeal, and a neighborhood that's tough to beat.
Active
Price cut: $10K (10/2)
$309,000
910 Port Daniel Dr, Leander, TX 78641
3beds
1,508sqft
Single Family Residence
Built in 1999
5,009 Square Feet Lot
$-- Zestimate®
$205/sqft
$10/mo HOA
What's special
Fresh paintUpdated finishesQuartz countertopsStrong curb appealImproved curb appealUpgraded landscaping
- 83 days
- 705
- 69
Zillow last checked:
Listing updated:
Listed by:
Justin Hroch (737) 510-7222,
Dagwood Management, LLC (737) 510-7222
Source: Unlock MLS,MLS#: 7116809
Facts & features
Interior
Bedrooms & bathrooms
- Bedrooms: 3
- Bathrooms: 3
- Full bathrooms: 2
- 1/2 bathrooms: 1
- Main level bedrooms: 1
Heating
- Central, Natural Gas
Cooling
- Central Air
Appliances
- Included: Dishwasher, Disposal, Oven, Free-Standing Range, Free-Standing Gas Range, RNGHD, Gas Water Heater
Features
- High Ceilings, Quartz Counters, Interior Steps, Multiple Living Areas, Primary Bedroom on Main, Walk-In Closet(s), Washer Hookup
- Flooring: Carpet, Tile, Vinyl
- Windows: Window Treatments
- Fireplace features: None
Interior area
- Total interior livable area: 1,508 sqft
Property
Parking
- Total spaces: 2
- Parking features: Attached
- Attached garage spaces: 2
Accessibility
- Accessibility features: None
Features
- Levels: Two
- Stories: 2
- Patio & porch: Covered, Front Porch, Patio, Porch
- Exterior features: None
- Pool features: None
- Spa features: None
- Fencing: Fenced, Wood
- View description: None
- Waterfront features: None
Lot
- Size: 5,009 Square Feet
- Features: Curbs, Trees-Small (Under 20 Ft)
Details
- Additional structures: None
- Parcel number: 17W3098F1D00060006
- Special conditions: Standard
Construction
Type & style
- Home type: SingleFamily
- Property subtype: Single Family Residence
Materials
- Foundation: Slab
- Roof: Composition
Condition
- Resale
- New construction: No
- Year built: 1999
Utilities & green energy
- Sewer: Public Sewer
- Water: Public
- Utilities for property: Natural Gas Available, Underground Utilities
Community & HOA
Community
- Features: Clubhouse, Curbs, Playground, Pool, Underground Utilities
- Subdivision: Block House Crk Ph F Sec 01
HOA
- Has HOA: Yes
- Services included: See Remarks
- HOA fee: $30 quarterly
- HOA name: Blockhouse Creek Homeowners Association
Location
- Region: Leander
Financial & listing details
- Price per square foot: $205/sqft
- Tax assessed value: $334,611
- Annual tax amount: $7,248
- Date on market: 7/17/2026
- Listing terms: Cash,Conventional
Estimated market value
Not available
Estimated sales range
Not available
Not available
Price history
| Date | Event | Price |
|---|---|---|
| 10/2/2026 | Price change | $309,000-3.1%$205/sqft |
Source:  Unlock MLS #7116809 Report a problem Unlock MLS #7116809 Report a problem | ||
| 9/11/2026 | Price change | $319,000-1.8%$212/sqft |
Source: Unlock MLS #7116809 Report a problem | ||
| 8/6/2026 | Price change | $324,900-1.5%$215/sqft |
Source: Unlock MLS #7116809 Report a problem | ||
| 7/17/2026 | Listed for sale | $329,900+150.1%$219/sqft |
Source: Unlock MLS #7116809 Report a problem | ||
| 8/18/2025 | Listing removed | $1,950$1/sqft |
Source: Unlock MLS #9396815 Report a problem | ||
| 6/19/2025 | Price change | $1,950-11.2%$1/sqft |
Source: Unlock MLS #9396815 Report a problem | ||
| 6/4/2025 | Listed for rent | $2,195$1/sqft |
Source: Unlock MLS #9396815 Report a problem | ||
| 5/27/2025 | Listing removed | $2,195$1/sqft |
Source: Unlock MLS #9396815 Report a problem | ||
| 5/4/2025 | Listed for rent | $2,195+41.6%$1/sqft |
Source: Unlock MLS #9396815 Report a problem | ||
| 2/20/2019 | Listing removed | $1,550$1/sqft |
Source: The Eyes of Texas Realty #5368287 Report a problem | ||
| 1/28/2019 | Listed for rent | $1,550$1/sqft |
Source: The Eyes of Texas Realty #5368287 Report a problem | ||
| 11/15/2012 | Sold | -- |
Source: Agent Provided Report a problem | ||
| 10/9/2012 | Pending sale | $131,900$87/sqft |
Source: KWRI-1, LTD #8872940 Report a problem | ||
| 9/2/2012 | Price change | $131,900-2.2%$87/sqft |
Source: KWRI-1, LTD #8872940 Report a problem | ||
| 8/12/2012 | Price change | $134,900-1.2%$89/sqft |
Source: KWRI-1, LTD #8872940 Report a problem | ||
| 7/20/2012 | Price change | $136,500-1.7%$91/sqft |
Source: KWRI-1, LTD #8872940 Report a problem | ||
| 6/24/2012 | Listed for sale | $138,900$92/sqft |
Source: KWRI-1, LTD #8872940 Report a problem | ||
Public tax history
| Year | Property taxes | Tax assessment |
|---|---|---|
| 2025 | $7,248 -4.4% | $334,611 -4.9% |
| 2024 | $7,581 -3% | $351,667 -1.3% |
| 2023 | $7,812 -21.9% | $356,356 -13.6% |
| 2022 | $10,008 +49.9% | $412,548 +60.7% |
| 2021 | $6,675 +11.2% | $256,710 +18.2% |
| 2020 | $6,002 -3.2% | $217,249 -0.9% |
| 2019 | $6,202 +4.1% | $219,196 +4.2% |
| 2018 | $5,958 | $210,434 +2.4% |
| 2017 | $5,958 +17.6% | $205,450 +18% |
| 2016 | $5,068 +12.5% | $174,079 +5.9% |
| 2015 | $4,504 | $164,354 +7.8% |
| 2014 | $4,504 | $152,414 +15.2% |
| 2013 | -- | $132,283 +4.9% |
| 2012 | -- | $126,056 -3.9% |
| 2011 | -- | $131,127 -0.4% |
| 2010 | -- | $131,594 -1.6% |
| 2009 | -- | $133,690 +5.7% |
| 2007 | -- | $126,467 +9.7% |
| 2006 | -- | $115,307 +3.6% |
| 2005 | -- | $111,273 -0.8% |
| 2004 | -- | $112,119 -2.9% |
| 2003 | -- | $115,472 -8.5% |
| 2002 | -- | $126,224 +7.7% |
| 2001 | -- | $117,212 |
Find assessor info on the county website
Monthly payment
Est. payment
Payment breakdown
Explore the cost of this home by adjusting the details. Changes won't be saved.Climate risks
Neighborhood: 78641
Nearby schools
Schools provided by the listing agent
- Elementary: Block House
- Middle: Knox Wiley
- High: Rouse
- District: Leander ISD
Source: Unlock MLS. This data may not be complete. We recommend contacting the local school district to confirm school assignments for this home.


Similar homes
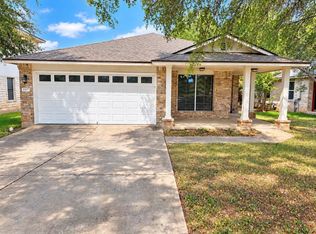
- $299,9003 bd2 ba1.3k sqft1507 Catalina Dr, Leander, TX 78641Active
 MLS ID #6358000, Sonya Kelly, Four22 Realty Group, Limited L. Unlock MLS
 - $274,9003 bd3 ba1.5k sqft902 Moser River Dr, Leander, TX 78641Active
 MLS ID #5508435, Chi-Mo Dai, Kimo PLLC. Unlock MLS
 - $275,0003 bd2 ba1.3k sqft110 Brentwood Dr, Leander, TX 78641Active
 MLS ID #4333772, Nick Nowak, Jason Mitchell Real Estate Texas. Unlock MLS
 - $299,5003 bd2 ba1.2k sqft341 Ancellotta Way, Leander, TX 78641Active
 MLS ID #5395729, Charlotte Aceituno, NB Elite Realty. Unlock MLS
 - $309,0003 bd3 ba2k sqft710 Encanto Dr, Leander, TX 78641ActiveMLS ID #2461544, Amber Broadway, Opendoor Brokerage, LLC. Unlock MLS
- $325,0003 bd2 ba1.7k sqft610 Riverway Ln, Leander, TX 78641ActiveMLS ID #9832739, Jeanette Chacon, JMB Group. Unlock MLS
- $330,0003 bd2 ba1.4k sqft509 Paso Fino Trl, Cedar Park, TX 78613ActiveMLS ID #2593610, Amber Broadway, Opendoor Brokerage, LLC. Unlock MLS
- $319,9003 bd2 ba1.9k sqft713 Ranchero Rd, Leander, TX 78641ActiveMLS ID #9664640, George Johnson, All City Real Estate Ltd. Co. Unlock MLS
- $271,0003 bd2 ba1.4k sqft1107 Burgess Dr, Leander, TX 78641ActiveMLS ID #3949079, Amber Broadway, Opendoor Brokerage, LLC. Unlock MLS
- $295,0003 bd3 ba1.8k sqft1830 Wallin Loop, Round Rock, TX 78664ActiveMLS ID #6110436, Paul Stephens, Levi Rodgers Real Estate Group. Unlock MLS
- $256,7253 bd2 ba1.4k sqft1521 W Kerr Pass, Leander, TX 78641ActiveMLS ID #3087125, Tara Williams, Tara Williams. Unlock MLS
- $415,0003 bd2 ba1.7k sqft1016 Flanagan Dr, Leander, TX 78641ActiveMLS ID #7529655, Steve Orsborn, Berkshire Hathaway TX Realty. Unlock MLS
- $316,0003 bd2 ba1.5k sqft605 Hawthorne Ln, Round Rock, TX 78664ActiveMLS ID #1644459, Michael Condrey, Redfin Corporation. Unlock MLS
- $325,0002 bd2 ba1.4k sqft108 Garner Cv, Georgetown, TX 78633ActiveMLS ID #1030072, Tanya Scafe, Pure Realty. Unlock MLS
- $305,0006 bd2 ba1.4k sqft8911 Pointer Ln, Austin, TX 78758ActiveMLS ID #2221982, Max Son, Real Broker, LLC. Unlock MLS
- $300,0003 bd3 ba1.3k sqft(Undisclosed Address), Pflugerville, TX 78660ActiveMLS ID #7494144, Jaime Zilveti, Casa Realtors. Unlock MLS
- $299,9503 bd2 ba1.1k sqft1403 Beth Ln, Round Rock, TX 78664ActiveMLS ID #2599103, Shari Wojtowecz, Engel & Volkers Austin. Unlock MLS
- $338,1003 bd2 ba1.7k sqft1829 Rachel Ln, Round Rock, TX 78664ActiveMLS ID #8562419, Jamshid Aziz, Realty Texas LLC. Unlock MLS
- $329,5003 bd2 ba2k sqft3625 Eagles Nest St, Round Rock, TX 78665ActiveMLS ID #1741600, Andrew Bernick, CDI Properties. Unlock MLS
- $275,0003 bd3 ba1.7k sqft1347 Lakeside Loop, Round Rock, TX 78665ActiveMLS ID #6198619, Lisa Patterson, Pure Realty. Unlock MLS
