New Price! This home offers a wonderful layout at an affordable price point. Stone & Siding exterior establishes a warm sense of arrival at this single-story home. A concrete driveway and walkway lead directly to the entry porch and attached garage, nestled on a 0.11-acre lot. An open floorplan design seamlessly transitions the living area into the kitchen and dining space under recessed lighting. The kitchen is equipped with dark cabinetry, granite counters, a kitchen island, and stainless steel appliances, including an electric range, microwave, dishwasher, and refrigerator. Soft tile flooring spans the culinary areas, while the living space is grounded by carpet and includes a ceiling fan. The residence features three bedrooms and two full bathrooms across 1,243 square feet of living space. Comfortable carpet, blinds, and ceiling fans run throughout the bedrooms. The bathrooms feature tile flooring, with one offering a double vanity and another hosting a shower-tub combination. A dedicated inside laundry room is outfitted with a washer, dryer, and tile flooring, while a home office space provides a walk-in closet. Outdoor living is accommodated in the fully fenced private yard. This backyard space features a covered patio Contact your representative to schedule a private tour of this residence.
Active
$299,500
341 Ancellotta Way, Leander, TX 78641
3beds
1,243sqft
Single Family Residence
Built in 2019
4,874 Square Feet Lot
$-- Zestimate®
$241/sqft
$65/mo HOA
What's special
Entry porchAttached garageRecessed lightingStainless steel appliancesGranite countersFully fenced private yardThree bedrooms
- 2 days
- 95
- 5
Likely to sell faster than
Zillow last checked:
Listing updated:
Listed by:
Charlotte Aceituno (512)947-0929,
NB Elite Realty (844) 444-6237
Source: Unlock MLS,MLS#: 5395729
Facts & features
Interior
Bedrooms & bathrooms
- Bedrooms: 3
- Bathrooms: 2
- Full bathrooms: 2
- Main level bedrooms: 3
Heating
- Central
Cooling
- Central Air
Appliances
- Included: Dishwasher, Disposal, Microwave, Free-Standing Electric Oven
Features
- Breakfast Bar, Ceiling Fan(s), Granite Counters, Eat-in Kitchen, Primary Bedroom on Main, Recessed Lighting
- Flooring: Carpet, Tile
- Windows: Blinds, Insulated Windows
- Fireplace features: None
Interior area
- Total interior livable area: 1,243 sqft
Video & virtual tour
Property
Parking
- Total spaces: 2
- Parking features: Door-Single, Garage, Garage Door Opener, Garage Faces Front
- Garage spaces: 2
Accessibility
- Accessibility features: Visitable
Features
- Levels: One
- Stories: 1
- Patio & porch: Rear Porch
- Exterior features: Private Yard
- Pool features: None
- Fencing: Back Yard, Wood
- Has view: Yes
- View description: Neighborhood
- Waterfront features: None
Lot
- Size: 4,874 Square Feet
- Dimensions: 40 x 122
- Features: Back Yard, Front Yard, Landscaped, Trees-Small (Under 20 Ft)
Details
- Additional structures: None
- Parcel number: 17W330420F0032
- Special conditions: Standard
Construction
Type & style
- Home type: SingleFamily
- Property subtype: Single Family Residence
Materials
- Foundation: Slab
- Roof: Composition
Condition
- Resale
- New construction: No
- Year built: 2019
Utilities & green energy
- Sewer: Public Sewer
- Water: Public
- Utilities for property: Electricity Connected, Internet-Cable, Sewer Connected, Water Connected
Community & HOA
Community
- Features: Common Grounds, Fishing, Kitchen Facilities, Pool
- Subdivision: Highland Terrace
HOA
- Has HOA: Yes
- Services included: See Remarks, Common Area Maintenance
- HOA fee: $195 quarterly
- HOA name: Grayson Community Association
Location
- Region: Leander
Financial & listing details
- Price per square foot: $241/sqft
- Tax assessed value: $320,700
- Annual tax amount: $6,184
- Date on market: 10/6/2026
- Listing terms: Cash,FHA,Lease Purchase,Texas Vet,VA Loan
- Electric utility on property: Yes
Estimated market value
Not available
Estimated sales range
Not available
Not available
Price history
| Date | Event | Price |
|---|---|---|
| 10/6/2026 | Listed for sale | $299,500-1.8%$241/sqft |
Source:  Unlock MLS #5395729 Report a problem Unlock MLS #5395729 Report a problem | ||
| 10/1/2026 | Listing removed | $305,000$245/sqft |
Source: Unlock MLS #4818519 Report a problem | ||
| 7/5/2026 | Listed for sale | $305,000$245/sqft |
Source: Unlock MLS #4818519 Report a problem | ||
Public tax history
| Year | Property taxes | Tax assessment |
|---|---|---|
| 2025 | $5,278 -0.1% | $320,700 +6.6% |
| 2024 | $5,284 +15.4% | $300,780 +10% |
| 2023 | $4,579 -9.6% | $273,436 +10% |
| 2022 | $5,063 -0.4% | $248,578 +10% |
| 2021 | $5,086 +5.6% | $225,980 +10% |
| 2020 | $4,815 | $205,436 |
Find assessor info on the county website
Monthly payment
Est. payment
Payment breakdown
Explore the cost of this home by adjusting the details. Changes won't be saved.Climate risks
Neighborhood: 78641
Nearby schools
Schools provided by the listing agent
- Elementary: Larkspur
- Middle: Danielson
- High: Glenn
- District: Leander ISD
Source: Unlock MLS. This data may not be complete. We recommend contacting the local school district to confirm school assignments for this home.

Similar homes
- $250,0003 bd2 ba1.2k sqft105 Syrah Ct, Leander, TX 78641Active

 MLS ID #7820758, Amber Broadway, Opendoor Brokerage, LLC. Unlock MLS
 - $294,9954 bd3 ba1.7k sqft453 Agave Azul Way, Leander, TX 78641Active
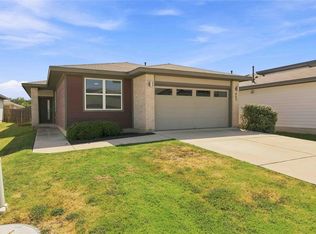 MLS ID #2715710, Victor Garcia, Marshall Reddick Real Estate. Unlock MLS
 - $299,9003 bd2 ba1.3k sqft1507 Catalina Dr, Leander, TX 78641Active
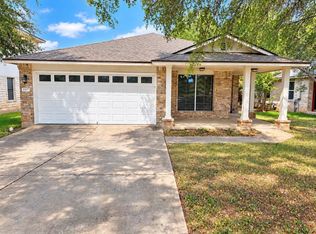 MLS ID #6358000, Sonya Kelly, Four22 Realty Group, Limited L. Unlock MLS
 - $271,0003 bd2 ba1.4k sqft1107 Burgess Dr, Leander, TX 78641Active
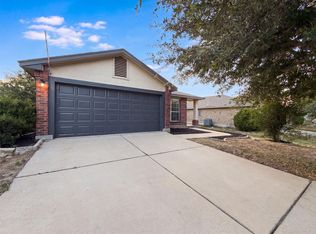 MLS ID #3949079, Amber Broadway, Opendoor Brokerage, LLC. Unlock MLS
 - $325,0003 bd2 ba1.6k sqft520 S Brook Dr, Leander, TX 78641ActiveMLS ID #2696095, Jeremy Bartlett, KW-Austin Portfolio Real Estate. Unlock MLS
- $256,7253 bd2 ba1.4k sqft1521 W Kerr Pass, Leander, TX 78641ActiveMLS ID #3087125, Tara Williams, Tara Williams. Unlock MLS
- $310,0004 bd3 ba1.6k sqft245 E Broade St, Leander, TX 78641ActiveMLS ID #7492911, Jeff McElroy, Real Broker, LLC. Unlock MLS
- $313,5003 bd2 ba1.5k sqft701 Los Robles Rd, Leander, TX 78641ActiveMLS ID #1785479, Bill Friedrich, Heart of Texas REALTORS®. Unlock MLS
- $315,0003 bd2 ba1.6k sqft281 La Dera Dr, Liberty Hill, TX 78642ActiveMLS ID #5803995, Rachel Christian, Realty of America, LLC. Unlock MLS
- $325,0003 bd2 ba1.7k sqft610 Riverway Ln, Leander, TX 78641ActiveMLS ID #9832739, Jeanette Chacon, JMB Group. Unlock MLS
- $309,0003 bd3 ba1.5k sqft910 Port Daniel Dr, Leander, TX 78641ActiveMLS ID #7116809, Justin Hroch, Dagwood Management, LLC. Unlock MLS
- $329,9993 bd2 ba1.7k sqft1521 Hope Ranch Rd, Leander, TX 78641ActiveMLS ID #7963111, Jing Huang, Keller Williams Realty. Unlock MLS
- $330,0003 bd2 ba1.4k sqft509 Paso Fino Trl, Cedar Park, TX 78613ActiveMLS ID #2593610, Amber Broadway, Opendoor Brokerage, LLC. Unlock MLS
- $324,9003 bd2 ba1.7k sqft1209 Natchez Trl #99, Leander, TX 78641ActiveMLS ID #1635203, Kari Christ, Keller Williams Realty Lone St. Unlock MLS
- $265,0003 bd2 ba1.2k sqft217 La Dera Dr, Liberty Hill, TX 78642ActiveMLS ID #2203280, Norman Adams, All City Real Estate Ltd. Co. Unlock MLS
- $275,0003 bd2 ba1.3k sqft110 Brentwood Dr, Leander, TX 78641ActiveMLS ID #4333772, Nick Nowak, Jason Mitchell Real Estate Texas. Unlock MLS
- $274,9003 bd3 ba1.5k sqft902 Moser River Dr, Leander, TX 78641ActiveMLS ID #5508435, Chi-Mo Dai, Kimo PLLC. Unlock MLS
- $349,0003 bd2 ba1.6k sqft2108 Maplewood Dr, Leander, TX 78641ActiveMLS ID #7181870, Candyce Morgan, M&M PROPERTIES REALTY, LLC. Unlock MLS
