Tucked away on a peaceful cul-de-sac, this stunning 4BR/2BA home in Liberty Parke is ready to impress! The bright, open-concept layout flows effortlessly between the living, dining, and kitchen spaces — perfect for entertaining or everyday living. The kitchen shines with granite countertops, stainless steel appliances, and a spacious center island. Unwind in the private primary suite, featuring a spa-like walk-in shower, double vanity, and an oversized walk-in closet. Three generously sized secondary bedrooms share a full bath, offering flexibility for family, guests, or a home office. Enjoy sidewalk-lined streets and resort-style community amenities including a sparkling pool, playground, and scenic walking trails. Zoned to top-rated Liberty Hill ISD schools. This one checks every box — schedule your showing today!
Active
$307,000
624 Independence Ave, Liberty Hill, TX 78642
4beds
1,695sqft
:
Get pre-qualified$2,245/mo
Single Family Residence
Built in 2019
5,401 Square Feet Lot
$-- Zestimate®
$181/sqft
$50/mo HOA
What's special
Stainless steel appliancesGranite countertopsSidewalk-lined streetsOversized walk-in closetPeaceful cul-de-sacDouble vanityPrivate primary suite
- 12 days |
- 336 |
- 28 |
Likely to sell faster than
Zillow last checked:
Listing updated:
Listed by:
Chris Watters (512) 646-0038,
Watters International Realty (512) 646-0038,
Joseph Castillo (512) 787-7631,
Watters International Realty
Source: Unlock MLS,MLS#: 4420747
Facts & features
Interior
Bedrooms & bathrooms
- Bedrooms: 4
- Bathrooms: 2
- Full bathrooms: 2
- Main level bedrooms: 4
Heating
- Central, Electric
Cooling
- Central Air, Electric
Appliances
- Included: Dishwasher, Disposal, Microwave, Free-Standing Electric Range, Water Softener Owned
Features
- Breakfast Bar, Ceiling Fan(s), High Ceilings, Granite Counters, Double Vanity, Electric Dryer Hookup, Eat-in Kitchen, Entrance Foyer, Kitchen Island, No Interior Steps, Open Floorplan, Primary Bedroom on Main, Walk-In Closet(s), Washer Hookup
- Flooring: Laminate
- Windows: Blinds
Interior area
- Total interior livable area: 1,695 sqft
Property
Parking
- Total spaces: 2
- Parking features: Attached, Door-Single, Driveway, Garage Door Opener, Garage Faces Front
- Attached garage spaces: 2
Accessibility
- Accessibility features: None
Features
- Levels: One
- Stories: 1
- Patio & porch: Covered, Patio
- Exterior features: Gutters Full, No Exterior Steps
- Pool features: None
- Fencing: Back Yard, Privacy, Wood
- Has view: Yes
- View description: Neighborhood
- Waterfront features: None
Lot
- Size: 5,401 Square Feet
- Features: Back Yard, Curbs, Front Yard
Details
- Additional structures: None
- Parcel number: 152802020T0025
- Special conditions: Standard
Construction
Type & style
- Home type: SingleFamily
- Property subtype: Single Family Residence
Materials
- Foundation: Slab
- Roof: Composition, Shingle
Condition
- Resale
- New construction: No
- Year built: 2019
Details
- Builder name: DR Horton
Utilities & green energy
- Sewer: Public Sewer
- Water: Public
- Utilities for property: Cable Available, Electricity Connected, Sewer Connected, Underground Utilities, Water Connected
Community & HOA
Community
- Features: Park, Pool, Playground
- Subdivision: Liberty Parke Sub Ph Ii
HOA
- Has HOA: Yes
- Services included: Common Area Maintenance
- HOA fee: $600 annually
- HOA name: Liberty Parke HOA
Location
- Region: Liberty Hill
Financial & listing details
- Price per square foot: $181/sqft
- Tax assessed value: $317,637
- Annual tax amount: $6,839
- Date on market: 7/16/2026
- Listing terms: Cash,Conventional,FHA,USDA Loan,VA Loan
- Electric utility on property: Yes
Estimated market value
Not available
Estimated sales range
Not available
Not available
Price history
| Date | Event | Price |
|---|---|---|
| 7/16/2026 | Listed for sale | $307,000$181/sqft |
Source:  Unlock MLS #4420747 Report a problem Unlock MLS #4420747 Report a problem | ||
| 5/19/2026 | Listing removed | $307,000$181/sqft |
Source:  LERA MLS #1927244 Report a problem LERA MLS #1927244 Report a problem | ||
| 4/30/2026 | Price change | $307,000-2.5%$181/sqft |
Source: LERA MLS #1927244 Report a problem | ||
| 12/9/2025 | Listed for sale | $315,000$186/sqft |
Source: LERA MLS #1927244 Report a problem | ||
Public tax history
| Year | Property taxes | Tax assessment |
|---|---|---|
| 2025 | $5,970 -25% | $317,637 -2.6% |
| 2024 | $7,957 +0.6% | $326,238 -4.6% |
| 2023 | $7,907 -10.5% | $342,099 -4.1% |
| 2022 | $8,838 +31.4% | $356,617 +41.4% |
| 2021 | $6,726 +37.9% | $252,199 +12% |
| 2020 | $4,878 +189.5% | $225,187 +400.4% |
| 2019 | $1,685 | $45,000 |
Find assessor info on the county website
Monthly payment
Est. payment
Payment breakdown
Explore the cost of this home by adjusting the details. Changes won't be saved.Climate risks
Neighborhood: 78642
Nearby schools
GreatSchools rating
- 7/10Louine Noble Elementary SchoolGrades: PK-5Distance: 1.5 mi
- 7/10Liberty Hill Junior High SchoolGrades: 6-8Distance: 1.2 mi
- 7/10Liberty Hill High SchoolGrades: 9-12Distance: 4.5 mi
Schools provided by the listing agent
- Elementary: Bill Burden
- Middle: Liberty Hill Middle
- High: Liberty Hill
- District: Liberty Hill ISD
Source: Unlock MLS. This data may not be complete. We recommend contacting the local school district to confirm school assignments for this home.
- $277,2003 bd2 ba1.4k sqft620 Independence Ave, Liberty Hill, TX 78642Off Market

- $282,6003 bd2 ba1.5k sqft628 Independence Ave, Liberty Hill, TX 78642Off Market

- $297,300-- bd-- ba1.9k sqft616 Independence Ave, Liberty Hill, TX 78642Off Market
- $289,9003 bd2 ba1.5k sqft632 Independence Ave, Liberty Hill, TX 78642Off Market
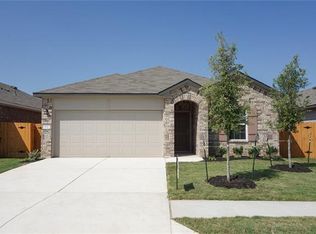
- $291,4003 bd-- ba1.5k sqft668 Independence Ave, Liberty Hill, TX 78642Off Market
- $272,7003 bd-- ba1.4k sqft612 Independence Ave, Liberty Hill, TX 78642Off Market
- $286,4003 bd-- ba1.4k sqft636 Independence Ave, Liberty Hill, TX 78642Off Market
- $286,0003 bd2 ba1.5k sqft625 Independence Ave, Liberty Hill, TX 78642Off Market
A local agent can set up tours, give advice and negotiate with sellers.
Similar homes
- $310,0003 bd2 ba1.5k sqft225 Mount Vernon Way, Liberty Hill, TX 78642Active

 MLS ID #1580137, Jasmine Chowdhury, eXp Realty, LLC. Unlock MLS
 - $274,0003 bd3 ba1.4k sqft126 Star Spangled Dr, Liberty Hill, TX 78642Active
 MLS ID #8680811, Kim Sanders, Keller Williams Realty Lone St. Unlock MLS
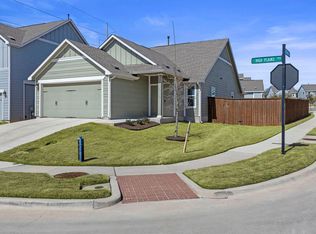
 - $299,9003 bd2 ba1.3k sqft200 High Plains Pass, Liberty Hill, TX 78642Active
 MLS ID #3166357, Bobby Arnold, Jeanette Wright. Unlock MLS
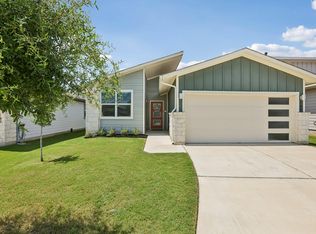
 - $318,0003 bd2 ba1.4k sqft109 Filifera Ct, Leander, TX 78641Active
 MLS ID #9856698, Lauren Courtney, ERA Experts. Unlock MLS
 - $349,9004 bd3 ba2k sqft241 La Dera Dr, Liberty Hill, TX 78642ActiveMLS ID #4242394, Stephanie Fischer, Compass RE Texas, LLC. Unlock MLS
- $299,9993 bd2 ba1.4k sqft116 Wind Flower Lane, Liberty Hill, TX 78642For Sale
 MLS ID #1929255, Jean Reich TREC #650939, Option One Real Estate. LERA MLS
 - $385,0004 bd2 ba1.8k sqft100 Rebel Red Cv, Liberty Hill, TX 78642ActiveMLS ID #3989579, Melissa Farnsley, All City Real Estate Ltd. Co. Unlock MLS
- $329,9003 bd2 ba1.6k sqft824 Tabernash Dr, Leander, TX 78641ActiveMLS ID #1181892, Kerry Redding, Allure Real Estate. Unlock MLS
- $365,0003 bd3 ba1.9k sqft148 Mountain Valley St, Georgetown, TX 78628ActiveMLS ID #5651209, Paola Samaia Lozano, Keller Williams Realty. Unlock MLS
- $345,0004 bd3 ba2.1k sqft341 Blue Sage Dr, Leander, TX 78641ActiveMLS ID #9946783, Maria Vargas, Keller Williams Realty. Unlock MLS
- $349,0004 bd2 ba1.7k sqft305 Rusk Bluff Ave, Leander, TX 78641ActiveMLS ID #7605146, Barbara Lenhardt, JPAR Austin. Unlock MLS
- $386,0004 bd3 ba2.3k sqft125 Cupreata Ln, Leander, TX 78641ActiveMLS ID #4034113, Adriana Ramirez Hernandez, JBGoodwin REALTORS NW. Unlock MLS
- $415,0004 bd3 ba2.4k sqft412 Perryville Loop, Liberty Hill, TX 78642ActiveMLS ID #6661072, Barb Cooper, Redfin Corporation. Unlock MLS
- $449,0004 bd4 ba2.5k sqft206 Orchard Park Dr, Liberty Hill, TX 78642ActiveMLS ID #3686664, Kathryn Duke, GEC Real Estate. Unlock MLS
- $335,8883 bd3 ba1.8k sqft124 Barret Dr, Liberty Hill, TX 78642ActiveMLS ID #9823763, Pennylu Villanueva, eXp Realty, LLC. Unlock MLS
- $334,9003 bd2 ba1.7k sqft1209 Natchez Trl #99, Leander, TX 78641ActiveMLS ID #1635203, Kari Christ, Keller Williams Realty Lone St. Unlock MLS
- $309,9004 bd2 ba1.7k sqft413 Hunter Loop, Bertram, TX 78605ActiveMLS ID #3447863, Stu McMullen, iRealty TX. Unlock MLS
- $339,9003 bd2 ba1.5k sqft2420 Lobo Landing Cv, Georgetown, TX 78628ActiveMLS ID #7034641, Jeffrey Sehon, Compass RE Texas, LLC. Unlock MLS
- $348,0004 bd2 ba1.6k sqft1600 Hope Ranch Rd, Leander, TX 78641ActiveMLS ID #4923406, Michele Storey, Compass RE Texas, LLC. Unlock MLS
- $324,9003 bd2 ba1.6k sqft105 Bracken Fern Ln, Georgetown, TX 78626Active
 MLS ID #619996, Rina I. Peiffer, Bella Casa Realty. Central Texas MLS
