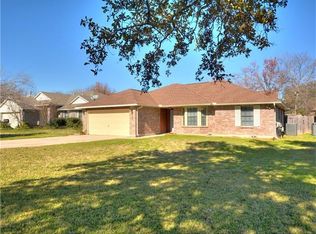
Discover unparalleled comfort in this charming 3-bedroom, 2-bathroom single-story residence, nestled in a suburban Leander neighborhood. This home masterfully combines classic appeal with modern amenities, offering an idyllic lifestyle for its residents. The property boasts a private yard and a well-maintained brick facade, ensuring enduring curb appeal and a welcoming atmosphere. Enjoy outdoor living on the spacious deck, complete with a pergola, perfect for relaxation and entertaining. Step inside to a generous living area featuring vaulted ceilings and rich flooring that extends throughout the home. A prominent brick fireplace serves as a cozy focal point, complemented by abundant natural light and ceiling fans for year-round comfort. The modern kitchen is a culinary delight, equipped with pristine white cabinetry, dark countertops, stainless steel appliances including a dishwasher, microwave, gas range, and refrigerator. Eat-in kitchen and a convenient pantry enhance its functionality. Retreat to the bedrooms, each featuring laminate floors and ceiling fans. The primary bedroom offers vaulted ceilings and a walk-in closet, providing direct access to a private bathroom. The main bathroom includes a soaking tub and a tiled shower with a built-in bench, offering a spa-like experience. Built-in features and a double vanity further enhance this well-appointed space. Additional features include a dedicated laundry room with washer and dryer, recessed lighting, and blinds on all windows. Converted garage, adding additional space and storage area. Spacious driveway provides ample parking. The home is situated in a tree-lined neighborhood, offering a serene and secure environment. This residence presents an exceptional opportunity for those seeking comfort, convenience, and a vibrant community in Leander. All information provided is deemed reliable but not guaranteed. Buyer and buyer’s agent are responsible for independently verifying all information.
Active
$345,900
2510 Beverly Cv, Leander, TX 78641
4beds
1,770sqft
Single Family Residence
Built in 1986
6,969 Square Feet Lot
$-- Zestimate®
$195/sqft
$-- HOA
What's special
Private yardRecessed lightingAbundant natural lightEat-in kitchenBlinds on all windowsDark countertopsWell-maintained brick facade
- 58 days
- 328
- 32
Zillow last checked:
Listing updated:
Listed by:
Katrina Pruitt (512) 751-2323,
MCLANE REALTY, LLC (512) 809-5447,
Brian Davis (214) 802-8656,
MCLANE REALTY, LLC
Source: Unlock MLS,MLS#: 1165869
Facts & features
Interior
Bedrooms & bathrooms
- Bedrooms: 4
- Bathrooms: 2
- Full bathrooms: 2
- Main level bedrooms: 4
Heating
- Central
Cooling
- Central Air
Appliances
- Included: Dishwasher, Disposal, Microwave, Free-Standing Range, Refrigerator
Features
- High Ceilings, Multiple Dining Areas, Primary Bedroom on Main, Walk-In Closet(s)
- Flooring: Carpet, Laminate, Tile
- Windows: Window Treatments
- Number of fireplaces: 1
- Fireplace features: Gas Log, Living Room
Interior area
- Total interior livable area: 1,770 sqft
Video & virtual tour
Property
Parking
- Parking features: Open
Accessibility
- Accessibility features: None
Features
- Levels: One
- Stories: 1
- Patio & porch: Covered, Deck, Patio
- Exterior features: None
- Pool features: None
- Spa features: None
- Fencing: Fenced, Privacy
- View description: None
- Waterfront features: None
Lot
- Size: 6,969 Square Feet
- Features: Cul-De-Sac, Irregular Lot, Trees-Small (Under 20 Ft)
Details
- Additional structures: None
- Parcel number: 17W309804A00560006
- Special conditions: Standard
Construction
Type & style
- Home type: SingleFamily
- Property subtype: Single Family Residence
Materials
- Foundation: Slab
- Roof: Composition
Condition
- Resale
- New construction: No
- Year built: 1986
Utilities & green energy
- Sewer: Municipal Utility District (MUD)
- Water: Municipal Utility District (MUD)
- Utilities for property: Electricity Available, Natural Gas Available, Phone Available
Community & HOA
Community
- Features: Common Grounds, Park, Playground, Pool
- Subdivision: Block House Creek Sec 04
HOA
- Has HOA: No
Location
- Region: Leander
Financial & listing details
- Price per square foot: $195/sqft
- Tax assessed value: $322,725
- Annual tax amount: $5,331
- Date on market: 8/7/2026
- Listing terms: Cash,Conventional,FHA,VA Loan
- Electric utility on property: Yes
Estimated market value
Not available
Estimated sales range
Not available
Not available
Price history
| Date | Event | Price |
|---|---|---|
| 8/7/2026 | Listed for sale | $345,900+64.8%$195/sqft |
Source:  Unlock MLS #1165869 Report a problem Unlock MLS #1165869 Report a problem | ||
| 7/7/2025 | Listing removed | $2,300$1/sqft |
Source: Unlock MLS #8892795 Report a problem | ||
| 6/12/2025 | Listed for rent | $2,300$1/sqft |
Source: Unlock MLS #8892795 Report a problem | ||
| 10/9/2017 | Listing removed | $209,900$119/sqft |
Source: Austin Board of REALTORS #4768696 Report a problem | ||
| 9/10/2017 | Pending sale | $209,900$119/sqft |
Source: Austin Board of REALTORS #4768696 Report a problem | ||
| 9/9/2017 | Listed for sale | $209,900+57.8%$119/sqft |
Source: Austin Board of REALTORS #4768696 Report a problem | ||
| 11/4/2011 | Listing removed | $133,000$75/sqft |
Source: RE/MAX Capital City II #3354343 Report a problem | ||
| 9/20/2011 | Price change | $133,000-1.5%$75/sqft |
Source: RE/MAX Capital City II #3354343 Report a problem | ||
| 8/12/2011 | Listed for sale | $135,000$76/sqft |
Source: RE/MAX Capital City II #3354343 Report a problem | ||
Public tax history
| Year | Property taxes | Tax assessment |
|---|---|---|
| 2025 | $5,331 -6.4% | $322,725 +0.5% |
| 2024 | $5,699 +10.3% | $321,050 +10% |
| 2023 | $5,165 -11% | $291,864 +10% |
| 2022 | $5,805 -1.2% | $265,331 +10% |
| 2021 | $5,875 +3.8% | $241,210 +10% |
| 2020 | $5,658 -4.1% | $219,282 -1.6% |
| 2019 | $5,898 +15.9% | $222,820 +5.8% |
| 2018 | $5,091 | $210,600 +10.7% |
| 2017 | $5,091 +10.2% | $190,230 +10.6% |
| 2016 | $4,621 +16.5% | $171,936 +10% |
| 2015 | $3,966 | $156,305 +10% |
| 2014 | $3,966 | $142,095 +10% |
| 2013 | -- | $129,177 -1.3% |
| 2012 | -- | $130,826 +0.2% |
| 2011 | -- | $130,609 -3.3% |
| 2010 | -- | $135,021 +4.3% |
| 2009 | -- | $129,469 -1.3% |
| 2007 | -- | $131,230 +14.2% |
| 2006 | -- | $114,960 +4.3% |
| 2005 | -- | $110,173 -3% |
| 2004 | -- | $113,581 -0.9% |
| 2003 | -- | $114,588 |
Find assessor info on the county website
Monthly payment
Est. payment
Payment breakdown
Explore the cost of this home by adjusting the details. Changes won't be saved.Climate risks
Neighborhood: 78641
Nearby schools
Schools provided by the listing agent
- Elementary: Block House
- Middle: Knox Wiley
- High: Rouse
- District: Leander ISD
Source: Unlock MLS. This data may not be complete. We recommend contacting the local school district to confirm school assignments for this home.
Similar homes
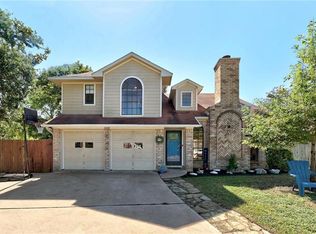
- $336,0004 bd2 ba1.6k sqft1512 Dillon Lake Bnd, Leander, TX 78641Active

 MLS ID #2928540, Jessica Bruehl, Keller Williams Realty. Unlock MLS
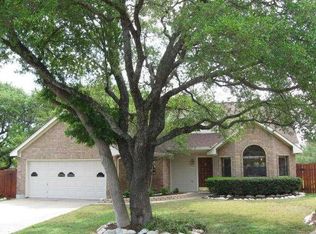
 - $354,5003 bd2 ba1.7k sqft16601 Jadestone Dr, Leander, TX 78641Active
 MLS ID #9378032, Gilbert Garza, Spyglass Realty. Unlock MLS
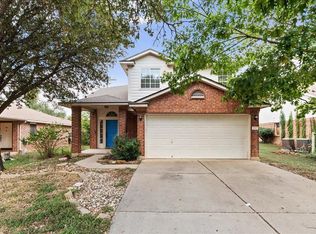
 - $390,0004 bd3 ba2.2k sqft1612 Rossport Bnd, Leander, TX 78641Active
 MLS ID #9830326, Chelsea Giovanelli, T J Lewis Real Estate. Unlock MLS
 - $336,0003 bd3 ba1.8k sqft2423 Byfield Dr, Cedar Park, TX 78613Active
 MLS ID #7284380, Tony Qian, Golden Apple Realty LLC. Unlock MLS
 - $317,0004 bd3 ba2k sqft100 Magpie Goose Ln, Leander, TX 78641ActiveMLS ID #9864777, George Johnson, All City Real Estate Ltd. Co. Unlock MLS
- $340,0003 bd2 ba1.4k sqft1327 Rosie Ln, Cedar Park, TX 78613ActiveMLS ID #6042815, Greg Cooper, Kuper Sotheby's Int'l Realty. Unlock MLS
- $299,9003 bd2 ba1.4k sqft1118 Remington Dr, Leander, TX 78641ActiveMLS ID #5181635, Anil Gollapudi, Trinity Texas Realty INC. Unlock MLS
- $429,0004 bd3 ba2.4k sqft412 Alsatian Ln, Leander, TX 78641ActiveMLS ID #1777340, Jana Maloney, Christies Intl Real Estate Lone Star. Unlock MLS
- $379,0002 bd3 ba1.7k sqft1765 Rowdy Loop #47, Leander, TX 78641ActiveMLS ID #9921151, Flor Llaudet Aguero, Team Price Real Estate. Unlock MLS
- $349,0003 bd2 ba1k sqft600 Live Oak Dr, Cedar Park, TX 78613Active
 MLS ID #624448, Christina E. Roberto, Realty Texas LLC. Central Texas MLS
 - $425,0004 bd3 ba2.2k sqft1313 Mustang Brook Ln, Leander, TX 78641ActiveMLS ID #4475195, Agustina Rios Yacoub, Realty of America, LLC. Unlock MLS
- $395,0004 bd3 ba2.5k sqft900 Oakcrest Cir, Cedar Park, TX 78613ActiveMLS ID #9394597, Ken Schlesener, Central Metro Realty. Unlock MLS
- $375,0004 bd2 ba1.8k sqft1501 Bedouin Ct, Round Rock, TX 78664ActiveMLS ID #3828924, Devan Dorsett, Dorsett Dye & Associates Real Estate. Unlock MLS
- $360,0003 bd2 ba1.8k sqft3321 Blue Ridge Dr, Round Rock, TX 78681ActiveMLS ID #6055163, Becky Turner, eXp Realty, LLC. Unlock MLS
- $299,9003 bd2 ba1.2k sqft903 Burnt Oak Ct, Cedar Park, TX 78613ActiveMLS ID #3542606, Ed Zapata, Kuper Sotheby's Int'l Realty. Unlock MLS
- $339,0003 bd3 ba2.3k sqft404 Perryville Loop, Liberty Hill, TX 78642ActiveMLS ID #8525911, Kristi Plotkin, eXp Realty, LLC. Unlock MLS
- $337,0003 bd2 ba1.7k sqft216 Wild Sage Ln, Liberty Hill, TX 78642ActiveMLS ID #617034, Phillis K. Forse, Realty Texas LLC. Central Texas MLS
- $410,0003 bd2 ba2k sqft800 Timber Trl, Cedar Park, TX 78613ActiveMLS ID #6889269, Or Yochanan, Ready Real Estate. Unlock MLS
- $400,0004 bd3 ba1.8k sqft1223 Peyton Pl, Cedar Park, TX 78613ActiveMLS ID #2552652, Lara Pavanelli, Compass RE Texas, LLC. Unlock MLS
- $419,0003 bd2 ba1.3k sqft9725 Meadowheath Dr, Austin, TX 78729ActiveMLS ID #8752634, Barb Cooper, Redfin Corporation. Unlock MLS
