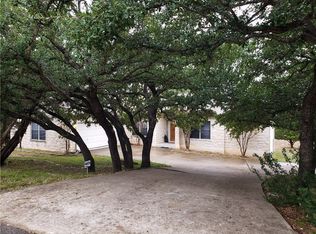
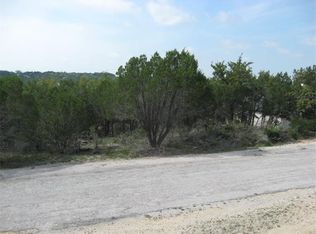
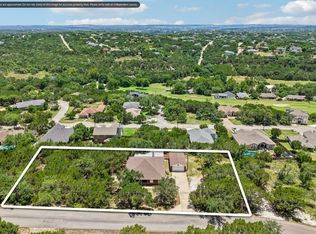
Lake Travis waterfront frontage anchors this single-story home on a wooded lot in Lago Vista, minutes (blocks) from Lago Vista Golf Course. Lake views stretch from the primary suite through the main living areas, and a covered deck with balcony turns morning coffee and evening sunsets into a daily routine. Set up for easy, no-stairs living, this 1,811-square-foot home holds three bedrooms and two full bathrooms across one level, framed by trees that keep the lot private from the road. The updated kitchen features granite countertops and an open sightline into the breakfast area and living room, where a fireplace gives the space a gathering point on cooler Hill Country nights. The primary suite includes a private bathroom & a walk-in-closet, while two additional bedrooms share a full hall bath, giving guests or a home office a separate wing of their own. A private courtyard off the front entry creates a shaded, low-maintenance space for morning routines or evening wind-down, while the covered deck off the main living space extends everyday living outdoors and puts those Lake Travis views to use from sunrise through sunset. Between the deck, the balcony, and the courtyard, this layout gives buyers three distinct outdoor spaces without adding upkeep. Life in Lago Vista means direct access to the water and the golf course culture the area is known for. As a Lago Vista Property Owners Association address, residents can use four private boat ramps, a clubhouse, and a campground, along with the marina, parks, and fitness center that round out the community's lake-and-golf lifestyle. The home falls within Lago Vista ISD, about thirty miles from Austin. Water Frontage, a single-story layout, and an updated kitchen with granite counters, 21513 Lakefront Dr pairs low-maintenance living with the kind of lake access buyers search for in this part of the Hill Country.
Active under contract
$399,990
21513 Lakefront Dr, Leander, TX 78645
3beds
1,811sqft
Single Family Residence
Built in 1994
0.36 Acres Lot
$-- Zestimate®
$221/sqft
$20/mo HOA
What's special
Wooded lotLake travis waterfront frontageEasy no-stairs livingSingle-story homeCovered deck with balcony
- 14 days
- 2,001
- 274
Likely to sell faster than
Zillow last checked:
Listing updated:
Listed by:
Gene Arant (512) 261-1000,
Keller Williams - Lake Travis (512) 263-9090,
Dustin Dufour (737) 426-0582,
Keller Williams - Lake Travis
Source: Unlock MLS,MLS#: 2023742
Facts & features
Interior
Bedrooms & bathrooms
- Bedrooms: 3
- Bathrooms: 2
- Full bathrooms: 2
- Main level bedrooms: 3
Primary bedroom
- Features: Ceiling Fan(s), Full Bath, Vaulted Ceiling(s)
- Level: Main
Bedroom
- Features: Ceiling Fan(s), Vaulted Ceiling(s)
- Level: Main
Bedroom
- Features: Ceiling Fan(s), Vaulted Ceiling(s)
- Level: Main
Primary bathroom
- Features: Double Vanity, Full Bath, Vaulted Ceiling(s), Walk-In Closet(s), Walk-in Shower
- Level: Main
Bathroom
- Features: Full Bath, Shared Bath
- Level: Main
Dining room
- Features: Ceiling Fan(s)
- Level: Main
Foyer
- Features: Recessed Lighting
- Level: Main
Kitchen
- Features: Breakfast Bar, Kitchen Island, Granite Counters, Pantry
- Level: Main
Laundry
- Features: Electric Dryer Hookup, Washer Hookup
- Level: Main
Living room
- Features: Ceiling Fan(s), Recessed Lighting
- Level: Main
Heating
- Electric, Fireplace(s)
Cooling
- Ceiling Fan(s), Central Air
Appliances
- Included: Built-In Oven(s), Dishwasher, Disposal, Electric Cooktop, RNGHD
Features
- Breakfast Bar, Built-in Features, Ceiling Fan(s), Vaulted Ceiling(s), Granite Counters, Quartz Counters, Double Vanity, Electric Dryer Hookup, Eat-in Kitchen, Entrance Foyer, Kitchen Island, Open Floorplan, Pantry, Primary Bedroom on Main, Recessed Lighting, Walk-In Closet(s), Washer Hookup
- Flooring: Carpet, Laminate, Tile
- Windows: Blinds, Insulated Windows, Screens, Window Treatments
- Number of fireplaces: 1
- Fireplace features: Family Room, Living Room
Interior area
- Total interior livable area: 1,811 sqft
Video & virtual tour
Property
Parking
- Total spaces: 2
- Parking features: Attached, Concrete, Door-Single, Driveway, Garage, Garage Faces Front, Kitchen Level
- Attached garage spaces: 2
Accessibility
- Accessibility features: None
Features
- Levels: One
- Stories: 1
- Patio & porch: See Remarks, Covered, Deck, Front Porch, Patio
- Exterior features: Balcony, Uncovered Courtyard, Exterior Steps, Private Yard
- Pool features: None
- Spa features: None
- Fencing: Fenced, Front Yard
- Has view: Yes
- View description: Lake, Neighborhood, Park/Greenbelt, River, Trees/Woods, Water
- Has water view: Yes
- Water view: Lake,River,Water
- Waterfront features: Lake Front, Waterfront
- Body of water: Lake Travis
Lot
- Size: 0.36 Acres
- Features: Back to Park/Greenbelt, Front Yard, Gentle Sloping, Landscaped, Public Maintained Road, Sprinkler - Automatic, Trees-Medium (20 Ft - 40 Ft), Views, See Remarks
Details
- Additional structures: None
- Parcel number: 01708801040000
- Special conditions: Standard
Construction
Type & style
- Home type: SingleFamily
- Property subtype: Single Family Residence
Materials
- Foundation: Raised, Slab
- Roof: Composition, Shingle
Condition
- Resale
- New construction: No
- Year built: 1994
Utilities & green energy
- Sewer: Public Sewer
- Water: Public
- Utilities for property: Cable Available, Electricity Connected, Sewer Connected, Water Connected
Community & HOA
Community
- Features: Clubhouse, Common Grounds, Lake, Pool, Tennis Court(s)
- Subdivision: Country Club Estates Sec 05
HOA
- Has HOA: Yes
- Services included: Common Area Maintenance
- HOA fee: $240 annually
- HOA name: Lago Vista POA
Location
- Region: Leander
Financial & listing details
- Price per square foot: $221/sqft
- Tax assessed value: $440,642
- Annual tax amount: $8,172
- Date on market: 9/10/2026
- Listing terms: Cash,Conventional,FHA,VA Loan
- Electric utility on property: Yes
Estimated market value
Not available
Estimated sales range
Not available
Not available
Price history
| Date | Event | Price |
|---|---|---|
| 9/21/2026 | Contingent | $399,990$221/sqft |
Source:  Unlock MLS #2023742 Report a problem Unlock MLS #2023742 Report a problem | ||
| 9/10/2026 | Listed for sale | $399,990-19.8%$221/sqft |
Source: Unlock MLS #2023742 Report a problem | ||
| 1/13/2024 | Listing removed | -- |
Source: Unlock MLS #9480636 Report a problem | ||
| 5/5/2023 | Price change | $499,000-13.2%$276/sqft |
Source: Unlock MLS #9480636 Report a problem | ||
| 3/30/2023 | Price change | $575,000-2.4%$318/sqft |
Source: Unlock MLS #9480636 Report a problem | ||
| 12/12/2022 | Price change | $589,000-4.2%$325/sqft |
Source: Unlock MLS #9480636 Report a problem | ||
| 10/18/2022 | Listed for sale | $615,000$340/sqft |
Source: Unlock MLS #9480636 Report a problem | ||
Public tax history
| Year | Property taxes | Tax assessment |
|---|---|---|
| 2025 | $9,389 -7.9% | $440,642 -9.9% |
| 2024 | $10,191 -12.4% | $489,134 -19.4% |
| 2023 | $11,630 -8.5% | $606,579 -3.5% |
| 2022 | $12,706 | $628,897 +139.5% |
| 2021 | -- | $262,600 +14% |
| 2020 | $5,843 -1.5% | $230,431 |
| 2019 | $5,933 +5.2% | $230,431 +7.6% |
| 2018 | $5,638 | $214,089 +0.4% |
| 2017 | $5,638 +18.2% | $213,202 +1.8% |
| 2016 | $4,770 | $209,377 +6% |
| 2015 | $4,770 | $197,552 +9.9% |
| 2014 | $4,770 | $179,814 +10.4% |
| 2013 | -- | $162,838 +5.7% |
| 2012 | -- | $154,094 -24.4% |
| 2011 | -- | $203,789 -29.9% |
| 2010 | -- | $290,820 |
| 2009 | -- | $290,820 -0.9% |
| 2008 | -- | $293,418 +20.2% |
| 2007 | -- | $244,149 +2.3% |
| 2006 | -- | $238,563 +11.6% |
| 2005 | -- | $213,767 -18.3% |
| 2002 | $8,000 | $261,522 |
Find assessor info on the county website
Monthly payment
Est. payment
Payment breakdown
Explore the cost of this home by adjusting the details. Changes won't be saved.Climate risks
Neighborhood: 78645
Nearby schools
Schools provided by the listing agent
- Elementary: Lago Vista
- Middle: Lago Vista
- High: Lago Vista
- District: Lago Vista ISD
Source: Unlock MLS. This data may not be complete. We recommend contacting the local school district to confirm school assignments for this home.
Similar homes
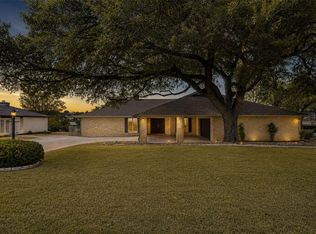
- $415,0004 bd2 ba2.1k sqft20609 Bridal Path Rd, Leander, TX 78645Active
 MLS ID #5023538, Gene Arant, Keller Williams - Lake Travis. Unlock MLS
 - $439,9003 bd4 ba2.6k sqft4100 Outpost Trce, Leander, TX 78645Active
 MLS ID #8604434, Todd Massey, eXp Realty, LLC. Unlock MLS
 - $334,9003 bd2 ba1.7k sqft20701 Camel Back St, Leander, TX 78645Active
 MLS ID #6398406, Arminae McDonald, eXp Realty, LLC. Unlock MLS
 - $499,9004 bd2 ba1.9k sqft20406 Whiterock Dr, Lago Vista, TX 78645Active
 MLS ID #3582652, Jacki Duncan, Starlit Properties. Unlock MLS
 - $560,0003 bd3 ba2.2k sqft4096 Outpost Trce, Leander, TX 78645ActiveMLS ID #1974388, Emma Polk, Coldwell Banker S.G. Billings. Unlock MLS
- $480,0003 bd2 ba1.6k sqft21103 Dawn Dr, Lago Vista, TX 78645ActiveMLS ID #4129896, Faith Staires, RE/MAX Fine Properties. Unlock MLS
- $380,0003 bd2 ba1.6k sqft1103 Larkhall Dr, Spicewood, TX 78669ActiveMLS ID #2931880, Teresa Morris, The Groove Realty. Unlock MLS
- $400,0003 bd2 ba1.5k sqft10915 Thicket Trl, Austin, TX 78750ActiveMLS ID #8937570, Karen Lewis, Compass RE Texas, LLC. Unlock MLS
- $400,0003 bd2 ba1.8k sqft12610 Dove Valley Trl, Austin, TX 78729ActiveMLS ID #2708224, Paul Sicotte, Amplify Property Group LLC. Unlock MLS
- $415,0003 bd2 ba1.6k sqft9518 Topridge Dr APT 21, Austin, TX 78750ActiveMLS ID #6203966, John Lairsen, Travis Real Estate. Unlock MLS
- $409,0004 bd2 ba2.3k sqft2400 White Stallion Way, Leander, TX 78641ActiveMLS ID #5267591, Jill Leberknight, eXp Realty, LLC. Unlock MLS
- $485,0003 bd3 ba1.9k sqft22407 Briarcliff Dr, Spicewood, TX 78669ActiveMLS ID #6505289, Cindy Langle, Compass RE Texas, LLC. Unlock MLS
- $414,5003 bd2 ba1.4k sqft8009 Tantara Ct, Austin, TX 78729ActiveMLS ID #5381568, Caitlan Wells, LPT Realty LLC - Ascend Group. Unlock MLS
- $399,9904 bd3 ba1.8k sqft10504 Hard Rock Rd, Austin, TX 78750ActiveMLS ID #9068771, Ryan Atwood, Kuper Sotheby's Int'l Realty. Unlock MLS
- $420,0003 bd3 ba1.7k sqft803 Brook Meadow Trl, Cedar Park, TX 78613ActiveMLS ID #5791735, Jill Leberknight, eXp Realty, LLC. Unlock MLS
- $424,9003 bd2 ba1.9k sqft3303 E Scenic Loop, Marble Falls, TX 78654For Sale
 MLS ID #179265, Zina Rodenbeck, Zina & Co. Real Estate. HLMLS as distributed by MLS GRID
 - $360,0003 bd2 ba1.7k sqft703 Post Oak Cir, Cedar Park, TX 78613ActiveMLS ID #9465186, Alex Rocha, Compass RE Texas, LLC. Unlock MLS
- $449,0003 bd2 ba2k sqft6901 Bancroft Woods Dr, Austin, TX 78729ActiveMLS ID #9127612, Krystle Copulos, Compass RE Texas, LLC. Unlock MLS
