Absolutely Gorgeous Custom-Updated Home Near Lake Travis Beautiful 3-bedroom, 2-bath home offering 2,090 sq. ft. of living space with custom touches and quality finishes throughout. From the charming courtyard entrance to the spacious covered back patio, this home has character and craftsmanship that are difficult to find. The home features fresh paint, stained finishes, rounded-top solid-wood doors, custom cabinetry, granite countertops, stainless-steel appliances, travertine tile flooring, beaded sink details, and abundant storage throughout the home and garage. The open floor plan provides spacious living areas and a warm, inviting atmosphere, with a beautiful fireplace as a focal point. The primary suite features a Jacuzzi tub and a large two-person shower with dual shower heads. Large closets and exceptional storage provide plenty of room for everyday living. Enjoy the large covered back patio for relaxing or entertaining, along with the courtyard-style entrance that adds privacy and charm. Conveniently located near schools, shopping, parks, and Lake Travis. Zoned for Lake Travis Elementary, Hudson Bend Middle School, and Lake Travis High School. A beautifully maintained home with extensive custom details, quality materials, generous storage, and a wonderful location near Lake Travis. Come see the craftsmanship and character of this exceptional home for yourself.
Active
$585,000
2906 Katter Ct, Austin, TX 78734
3beds
2,090sqft
Single Family Residence
Built in 2006
9,583 Square Feet Lot
$-- Zestimate®
$280/sqft
$-- HOA
What's special
Charming courtyard entranceOpen floor planFresh paintStainless-steel appliancesTravertine tile flooringGranite countertopsBeaded sink details
- 4 days
- 422
- 34
Likely to sell faster than
Zillow last checked:
Listing updated:
Listed by:
Steve Koleno (804) 656-5007,
Beycome Brokerage Realty LLC (804) 656-5007
Source: Unlock MLS,MLS#: 1046009
Facts & features
Interior
Bedrooms & bathrooms
- Bedrooms: 3
- Bathrooms: 2
- Full bathrooms: 2
- Main level bedrooms: 3
Primary bedroom
- Level: Main
Bedroom
- Level: Main
Bedroom
- Level: Main
Primary bathroom
- Level: Main
Bathroom
- Level: Main
Kitchen
- Level: Main
Living room
- Level: Main
Heating
- Central
Cooling
- Central Air
Appliances
- Included: Built-In Electric Oven, Built-In Gas Range, Dishwasher, Disposal, Microwave
Features
- Breakfast Bar, Ceiling Fan(s), High Ceilings, Granite Counters, Double Vanity, Electric Dryer Hookup, Gas Dryer Hookup, Eat-in Kitchen, Entrance Foyer, French Doors, High Speed Internet, Natural Woodwork, No Interior Steps, Open Floorplan, Pantry, Primary Bedroom on Main, Recessed Lighting
- Flooring: Concrete, Laminate, Stone, Tile
- Windows: Blinds, Double Pane Windows
- Number of fireplaces: 1
- Fireplace features: Gas, Great Room
Interior area
- Total interior livable area: 2,090 sqft
Property
Parking
- Total spaces: 2
- Parking features: Attached, Garage
- Attached garage spaces: 2
Accessibility
- Accessibility features: None
Features
- Levels: One
- Stories: 1
- Patio & porch: Patio, Porch
- Exterior features: None
- Pool features: None
- Fencing: Wood, Wrought Iron
- View description: None
- Waterfront features: None
Lot
- Size: 9,583 Square Feet
- Features: Cul-De-Sac
Details
- Additional structures: Garage(s)
- Parcel number: 152209
- Special conditions: Standard
Construction
Type & style
- Home type: SingleFamily
- Property subtype: Single Family Residence
Materials
- Foundation: None
- Roof: Tile
Condition
- Resale
- New construction: No
- Year built: 2006
Utilities & green energy
- Sewer: Septic Tank
- Water: Private
- Utilities for property: Underground Utilities
Community & HOA
Community
- Features: None
- Subdivision: Cardinal Hills Estates
HOA
- Has HOA: No
Location
- Region: Austin
Financial & listing details
- Price per square foot: $280/sqft
- Tax assessed value: $536,929
- Annual tax amount: $5,887
- Date on market: 10/9/2026
- Listing terms: Cash,Conventional
Estimated market value
Not available
Estimated sales range
Not available
Not available
Price history
| Date | Event | Price |
|---|---|---|
| 10/9/2026 | Listed for sale | $585,000+17%$280/sqft |
Source:  Unlock MLS #1046009 Report a problem Unlock MLS #1046009 Report a problem | ||
| 6/26/2026 | Listing removed | -- |
Source: Owner Report a problem | ||
| 6/12/2026 | Listed for sale | $499,999$239/sqft |
Source: Owner Report a problem | ||
| 5/14/2019 | Listing removed | $2,495$1/sqft |
Source: Keller Williams Lake Travis #7442314 Report a problem | ||
| 5/3/2019 | Listed for rent | $2,495+10.9%$1/sqft |
Source: Keller Williams - Lake Travis #7442314 Report a problem | ||
| 10/4/2018 | Listing removed | $2,250$1/sqft |
Source: Moreland Properties #5290765 Report a problem | ||
| 9/11/2018 | Price change | $2,250-9.8%$1/sqft |
Source: Moreland Properties #5290765 Report a problem | ||
| 8/29/2018 | Listed for rent | $2,495$1/sqft |
Source: Moreland Properties #5290765 Report a problem | ||
| 7/22/2017 | Listing removed | $2,495$1/sqft |
Source: Moreland Properties #3089909 Report a problem | ||
| 7/18/2017 | Listed for rent | $2,495$1/sqft |
Source: Moreland Properties #3089909 Report a problem | ||
| 12/20/2016 | Listing removed | $2,495+13.4%$1/sqft |
Source: Moreland Properties #6419386 Report a problem | ||
| 8/2/2012 | Listing removed | $2,200$1/sqft |
Source: Moreland Properties #5778181 Report a problem | ||
| 7/4/2012 | Listed for rent | $2,200$1/sqft |
Source: Moreland Properties #5778181 Report a problem | ||
Public tax history
| Year | Property taxes | Tax assessment |
|---|---|---|
| 2025 | $5,888 -7% | $536,929 -2% |
| 2024 | $6,332 +15.7% | $547,946 +10% |
| 2023 | $5,474 -9.2% | $498,133 +10% |
| 2022 | $6,031 | $452,848 +10% |
| 2021 | -- | $411,680 +1.1% |
| 2020 | $6,186 -23% | $407,118 |
| 2019 | $8,029 +45.9% | $407,118 +9.1% |
| 2018 | $5,505 | $372,996 +5.8% |
| 2017 | $5,505 -16.5% | $352,618 -0.9% |
| 2016 | $6,590 | $355,933 +1.3% |
| 2015 | $6,590 | $351,385 +14.5% |
| 2014 | $6,590 | $306,831 +6.9% |
| 2013 | -- | $287,013 -0.1% |
| 2012 | -- | $287,339 +9.8% |
| 2011 | -- | $261,785 -2.2% |
| 2010 | -- | $267,622 -3.4% |
| 2009 | -- | $277,147 +51.7% |
| 2008 | -- | $182,729 +113.1% |
| 2007 | -- | $85,734 |
Find assessor info on the county website
Monthly payment
Est. payment
Payment breakdown
Explore the cost of this home by adjusting the details. Changes won't be saved.Climate risks
Neighborhood: 78734
Nearby schools
Schools provided by the listing agent
- Elementary: Lake Travis
- Middle: Hudson Bend
- High: Lake Travis
- District: Lake Travis ISD
Source: Unlock MLS. This data may not be complete. We recommend contacting the local school district to confirm school assignments for this home.



Similar homes
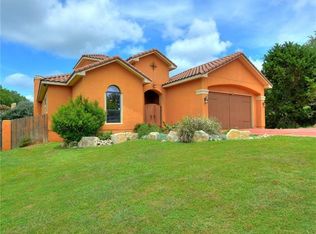
- $539,0003 bd2 ba1.8k sqft14701 Broken Bow Trl, Austin, TX 78734Active

 MLS ID #7446137, Alexander Tapp, Compass RE Texas, LLC. Unlock MLS
 - $665,0003 bd2 ba2.1k sqft15200 Lariat Trl, Austin, TX 78734Active
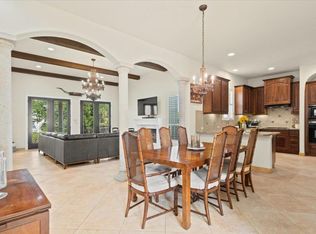 MLS ID #8282993, Tracey Guttes, Bramlett Partners. Unlock MLS
 - $574,9003 bd3 ba2.5k sqft102 Paragon Ct, Lakeway, TX 78734Active
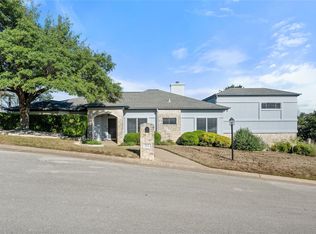 MLS ID #9076607, Liz Warren, MODUS Real Estate. Unlock MLS
 - $595,0003 bd2 ba1.9k sqft5206 Cree Ln, Austin, TX 78734Active
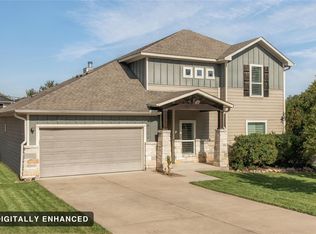 MLS ID #3733604, Nicole Marburger, Compass RE Texas, LLC. Unlock MLS
 - $589,0004 bd3 ba1.9k sqft2302 Quanah Parker Trl, Austin, TX 78734ActiveMLS ID #6268434, Monica Fabbio, Christies Intl Real Estate Lone Star. Unlock MLS
- $639,0003 bd3 ba2.3k sqft2603 Indian Creek Rd, Austin, TX 78734ActiveMLS ID #7602275, Elisha Perez, Compass RE Texas, LLC. Unlock MLS
- $507,0003 bd2 ba1k sqft14805 General Williamson Dr, Austin, TX 78734ActiveMLS ID #2504999, Suzie Adams, Christies Intl Real Estate Lone Star. Unlock MLS
- $575,0003 bd3 ba2k sqft3113 Chisholm Trl, Austin, TX 78734ActiveMLS ID #7436736, Simone Gonzalez, JPAR Round Rock. Unlock MLS
- $549,0003 bd3 ba2.3k sqft4000 Ranch Road 620 N #21, Austin, TX 78734ActiveMLS ID #1527539, Julie Stinson, Coldwell Banker Realty. Unlock MLS
- $550,0004 bd3 ba1.7k sqft14602 General Williamson Dr, Austin, TX 78734ActiveMLS ID #5639907, Raegan Hirvela, eXp Realty, LLC. Unlock MLS
- $499,0003 bd3 ba2k sqft2645 Crazyhorse Pass, Austin, TX 78734ActiveMLS ID #8830163, Toia Wright, KW-Austin Portfolio Real Estate. Unlock MLS
- $475,0003 bd2 ba1.8k sqft15205 Back Of The Moon St, Austin, TX 78734ActiveMLS ID #1265753, Enrique Cordova, LPT Realty LLC - Ascend Group. Unlock MLS
- $649,9995 bd4 ba3k sqft109 Lombardia Dr, Lakeway, TX 78734ActiveMLS ID #6547712, Suzie Adams, Christies Intl Real Estate Lone Star. Unlock MLS
- $599,0004 bd3 ba2.6k sqft15214 Nightingale Ln, Austin, TX 78734ActiveMLS ID #2264155, Andrew Bradshaw, Oberg Properties. Unlock MLS
- $499,9903 bd2 ba1.8k sqft2805 Centennial Olympic Park, Austin, TX 78732Active
 MLS ID #627585, Carolyn G. Abbott, All City Real Estate. Central Texas MLS
 - $575,0003 bd2 ba2k sqft3604 Sandoval Ct, Austin, TX 78732ActiveMLS ID #8507805, David Bunyea, Compass RE Texas, LLC. Unlock MLS
- $499,9003 bd2 ba1.7k sqft5001 Pryor Ln, Austin, TX 78734ActiveMLS ID #5439329, Stephanie Hopkins, Bramlett Partners. Unlock MLS
- $450,0003 bd2 ba1.1k sqft15001 Dexler Dr, Austin, TX 78734ActiveMLS ID #2815344, Jovanny Garcia, eXp Realty, LLC. Unlock MLS
- $499,0004 bd2 ba1.8k sqft15204 Falcon Dr, Austin, TX 78734ActiveMLS ID #9832347, Cary Nemeroff, Keller Williams - Lake Travis. Unlock MLS
