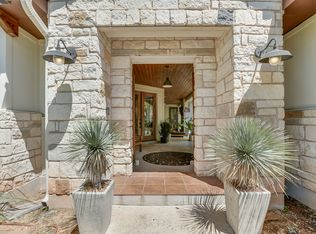
Once the builder's model home, and it shows. Step through a private gated entry into a courtyard centered on a two-tier fountain, then into a soaring two-story rounded foyer that sets the tone for the whole house. Inside, high ceilings and an open floor plan are accented by solid wood arched interior doors. Plantation shutters and granite countertops add to the quality throughout. The primary suite sits at the back of the home for real privacy, entered through double doors. The walk-in closet is enormous, with built-in drawers and shelves. The primary bath is a retreat of its own, with a sauna/shower, garden tub and heated towel bar rack. Because of the split, in-law style layout, the two guest bedrooms are set apart from the primary. Double atrium doors span the back of the living room and open onto a large covered patio overlooking the private backyard, ready for morning coffee or evening entertaining.
Active
$665,000
15200 Lariat Trl, Austin, TX 78734
3beds
2,145sqft
Single Family Residence
Built in 2005
10,410 Square Feet Lot
$-- Zestimate®
$310/sqft
$-- HOA
What's special
Private backyardOpen floor planHigh ceilingsSoaring two-story rounded foyerGranite countertopsSplit in-law style layoutPrivate gated entry
- 13 days
- 429
- 23
Likely to sell faster than
Zillow last checked:
Listing updated:
Listed by:
Tracey Guttes 512-417-4596,
Bramlett Partners (512) 850-5717
Source: Unlock MLS,MLS#: 8282993
Facts & features
Interior
Bedrooms & bathrooms
- Bedrooms: 3
- Bathrooms: 2
- Full bathrooms: 2
- Main level bedrooms: 3
Heating
- Central
Cooling
- Central Air
Appliances
- Included: Dishwasher, Disposal, Dryer, Gas Cooktop, Microwave, Washer/Dryer
Features
- Breakfast Bar, Ceiling Fan(s), High Ceilings, Tray Ceiling(s), Granite Counters, Double Vanity, Electric Dryer Hookup, In-Law Floorplan, Open Floorplan, Pantry, Primary Bedroom on Main, Recessed Lighting, Storage
- Flooring: Carpet, Tile
- Windows: Shutters
- Number of fireplaces: 1
- Fireplace features: Family Room, Gas Log, Gas Starter
Interior area
- Total interior livable area: 2,145 sqft
Video & virtual tour
Property
Parking
- Total spaces: 2
- Parking features: Door-Single, Garage Door Opener, Garage Faces Front
- Garage spaces: 2
Accessibility
- Accessibility features: None
Features
- Levels: One
- Stories: 1
- Patio & porch: Covered, Porch
- Exterior features: Uncovered Courtyard, Private Yard
- Pool features: None
- Fencing: Back Yard, Wrought Iron
- View description: None
- Waterfront features: None
Lot
- Size: 10,410 Square Feet
- Features: Back Yard, Sprinkler - Automatic, Sprinkler - Partial, Trees-Moderate
Details
- Additional structures: None
- Parcel number: 01506006090000
- Special conditions: Standard
Construction
Type & style
- Home type: SingleFamily
- Property subtype: Single Family Residence
Materials
- Foundation: Slab
- Roof: Tile
Condition
- Resale
- New construction: No
- Year built: 2005
Utilities & green energy
- Sewer: Septic Tank
- Water: Municipal Utility District (MUD)
- Utilities for property: Cable Available, Electricity Available, Propane
Community & HOA
Community
- Features: None
- Subdivision: Cardinal Hills Estates Unit 15
HOA
- Has HOA: No
Location
- Region: Austin
Financial & listing details
- Price per square foot: $310/sqft
- Tax assessed value: $547,440
- Annual tax amount: $9,694
- Date on market: 9/30/2026
- Listing terms: Cash,Conventional,FHA,VA Loan
- Electric utility on property: Yes
Estimated market value
Not available
Estimated sales range
Not available
Not available
Price history
| Date | Event | Price |
|---|---|---|
| 9/30/2026 | Listed for sale | $665,000-10.6%$310/sqft |
Source:  Unlock MLS #8282993 Report a problem Unlock MLS #8282993 Report a problem | ||
| 5/3/2022 | Sold | -- |
Source: Agent Provided Report a problem | ||
| 3/31/2022 | Pending sale | $744,000$347/sqft |
Source: Unlock MLS #4645494 Report a problem | ||
| 3/28/2022 | Listed for sale | $744,000+86%$347/sqft |
Source: Unlock MLS #4645494 Report a problem | ||
| 9/10/2015 | Listing removed | $399,980$186/sqft |
Source: Coldwell Banker United, Realtors #7954874 Report a problem | ||
| 7/29/2015 | Price change | $399,980-7%$186/sqft |
Source: Coldwell Banker United, Realtors - Lakeway #7954874 Report a problem | ||
| 6/4/2015 | Listed for sale | $429,900$200/sqft |
Source: Coldwell Banker United, Realtors #7954874 Report a problem | ||
Public tax history
| Year | Property taxes | Tax assessment |
|---|---|---|
| 2025 | $6,032 -17% | $547,440 -11.3% |
| 2024 | $7,266 -16.6% | $617,181 -17.1% |
| 2023 | $8,713 -32.6% | $744,466 +1.9% |
| 2022 | $12,926 | $730,301 +76.6% |
| 2021 | -- | $413,541 +1% |
| 2020 | $8,061 -0.2% | $409,500 |
| 2019 | $8,076 +0.6% | $409,500 +5.8% |
| 2018 | $8,027 | $386,971 -1.5% |
| 2017 | $8,027 +168.9% | $392,771 -1% |
| 2016 | $2,985 | $396,565 +37.3% |
| 2015 | $2,985 | $288,928 +10% |
| 2014 | $2,985 | $262,662 +6.2% |
| 2013 | -- | $247,320 -0.1% |
| 2012 | -- | $247,601 +9.5% |
| 2011 | -- | $226,063 -2.4% |
| 2010 | -- | $231,540 +5.1% |
| 2009 | -- | $220,206 +10% |
| 2008 | -- | $200,187 -43.3% |
| 2007 | -- | $353,100 -0.9% |
| 2006 | -- | $356,245 |
Find assessor info on the county website
Monthly payment
Est. payment
Payment breakdown
Explore the cost of this home by adjusting the details. Changes won't be saved.Climate risks
Neighborhood: 78734
Nearby schools
Schools provided by the listing agent
- Elementary: Lake Travis
- Middle: Hudson Bend
- High: Lake Travis
- District: Lake Travis ISD
Source: Unlock MLS. This data may not be complete. We recommend contacting the local school district to confirm school assignments for this home.

Similar homes
- $585,0003 bd2 ba2k sqft2906 Katter Ct, Austin, TX 78734Active

 MLS ID #1046009, Steve Koleno, Beycome Brokerage Realty LLC. Unlock MLS
 - $639,0003 bd3 ba2.3k sqft2603 Indian Creek Rd, Austin, TX 78734Active
 MLS ID #7602275, Elisha Perez, Compass RE Texas, LLC. Unlock MLS
 - $539,0003 bd2 ba1.8k sqft14701 Broken Bow Trl, Austin, TX 78734Active
 MLS ID #7446137, Alexander Tapp, Compass RE Texas, LLC. Unlock MLS
 - $--3 bd3 ba1.7k sqft2918 Ranch 185, Austin, TX 78734Auction
 Auction.com 2
 - $595,0003 bd2 ba1.9k sqft5206 Cree Ln, Austin, TX 78734ActiveMLS ID #3733604, Nicole Marburger, Compass RE Texas, LLC. Unlock MLS
- $649,9995 bd4 ba3k sqft109 Lombardia Dr, Lakeway, TX 78734ActiveMLS ID #6547712, Suzie Adams, Christies Intl Real Estate Lone Star. Unlock MLS
- $700,0003 bd3 ba2.2k sqft2913 Chisholm Trl, Austin, TX 78734ActiveMLS ID #7928878, Jessica Richardson, Phyllis Browning Company - NB. Unlock MLS
- $507,0003 bd2 ba1k sqft14805 General Williamson Dr, Austin, TX 78734ActiveMLS ID #2504999, Suzie Adams, Christies Intl Real Estate Lone Star. Unlock MLS
- $589,0004 bd3 ba1.9k sqft2302 Quanah Parker Trl, Austin, TX 78734ActiveMLS ID #6268434, Monica Fabbio, Christies Intl Real Estate Lone Star. Unlock MLS
- $675,0004 bd3 ba2.5k sqft15204 Parakeet St, Austin, TX 78734Active
 MLS ID #622549, Lakefront Grp & Hill Country Luxury Grp, Keller Williams Heritage. Central Texas MLS
 - $699,0003 bd2 ba2.5k sqft3008 Burks Ln, Austin, TX 78732ActiveMLS ID #4368065, Patrick Jbeili, Agent Realty. Unlock MLS
- $575,0003 bd3 ba2k sqft3113 Chisholm Trl, Austin, TX 78734ActiveMLS ID #7436736, Simone Gonzalez, JPAR Round Rock. Unlock MLS
- $574,9003 bd3 ba2.5k sqft102 Paragon Ct, Lakeway, TX 78734ActiveMLS ID #9076607, Liz Warren, MODUS Real Estate. Unlock MLS
- $675,0003 bd3 ba2.6k sqft12909 Medina River Way, Austin, TX 78732ActiveMLS ID #8982488, Lynne Wheeler, Realty One Group Prosper. Unlock MLS
- $549,0003 bd3 ba2.3k sqft4000 Ranch Road 620 N #21, Austin, TX 78734ActiveMLS ID #1527539, Julie Stinson, Coldwell Banker Realty. Unlock MLS
- $690,0004 bd4 ba3k sqft15705 Wildwood Trl, Austin, TX 78734ActiveMLS ID #5294233, Katie Johnston, Keller Williams - Lake Travis. Unlock MLS
- $650,0002 bd3 ba1.9k sqft5408 Phillips Cir, Austin, TX 78734ActiveMLS ID #5658775, Sean Thompson, Central Metro Realty. Unlock MLS
- $499,0003 bd3 ba2k sqft2645 Crazyhorse Pass, Austin, TX 78734ActiveMLS ID #8830163, Toia Wright, KW-Austin Portfolio Real Estate. Unlock MLS
- $650,0003 bd2 ba1.9k sqft408 Sailmaster St #B, Lakeway, TX 78734ActiveMLS ID #4403783, Jennifer Odom, All City Real Estate Ltd. Co. Unlock MLS
