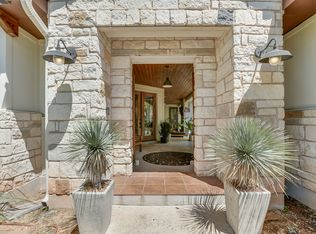
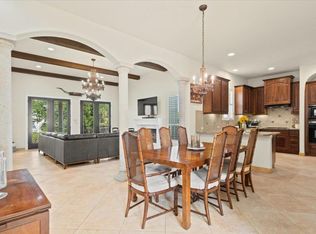
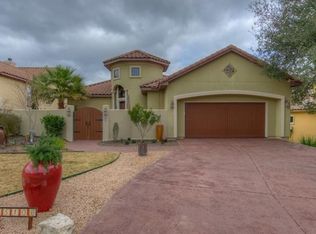
Tucked into the scenic Maravilla community in the acclaimed Lake Travis ISD, this thoughtfully designed single-story home offers the rare balance of Hill Country tranquillity and everyday convenience. Surrounded by mature oaks and natural beauty, the home provides a true retreat atmosphere while remaining just minutes from the Hill Country Galleria, Lakeway amenities, parks, and Lake Travis. Inside, soaring ceilings, arched doorways, and abundant natural light create an open, airy feel. The spacious living areas are anchored by a striking stacked-stone fireplace and beautiful scored concrete floors. The open-concept layout seamlessly connects the living room, dining area, and gourmet kitchen, making the home ideal for both entertaining and everyday living. The kitchen combines rustic warmth with elevated finishes, featuring rich wood cabinetry, granite countertops, stainless steel appliances, a large pantry, and a dramatic stacked-stone surround framing the cooktop and vent hood. An oversized breakfast bar with stone detailing provides generous seating and gathering space. The spacious primary suite offers a peaceful retreat with tray ceilings, abundant natural light, soft carpeting, and French doors opening directly to the covered patio. The ensuite bath features dual vanities with granite countertops, a jetted soaking tub, and a separate walk-in shower with extensive tilework, built-in bench seating, and glass enclosure. Outdoor living is equally inviting, with peaceful spaces to enjoy morning coffee under the oaks, quiet evenings on the patio, and spectacular dark Hill Country skies at night. Residents also enjoy proximity to Lakeway trails, parks, and iconic Lake Travis sunsets. Recent updates include exterior paint (March 2026), updated exterior lighting and ceiling fans, a Lennox HVAC system (2022), roof tile repairs (2024), a GE oven (2021), and a dishwasher (May 2026).
Active under contract
Price cut: $15K (6/27)
$535,000
15110 Lariat Trl, Austin, TX 78734
4beds
2,085sqft
Single Family Residence
Built in 2007
10,829 Square Feet Lot
$-- Zestimate®
$257/sqft
$17/mo HOA
What's special
Striking stacked-stone fireplaceSoft carpetingAbundant natural lightStainless steel appliancesGranite countertopsCovered patioOpen airy feel
- 59 days |
- 2,367 |
- 201 |
Likely to sell faster than
Zillow last checked:
Listing updated:
Listed by:
Sumina Bhatti (512) 575-3644,
Compass RE Texas, LLC (512) 575-3644
Source: Unlock MLS,MLS#: 3959557
Facts & features
Interior
Bedrooms & bathrooms
- Bedrooms: 4
- Bathrooms: 3
- Full bathrooms: 3
- Main level bedrooms: 4
Primary bedroom
- Description: The spacious primary bedroom offers a calm, airy retreat with a tray ceiling, ceiling fan, and abundant natural light. Generous proportions provide ample room for a sitting area or additional furnishings, while the neutral palette and soft carpeting create a warm, inviting atmosphere. French doors with integrated blinds open directly to the covered patio, creating a seamless indoor-outdoor connection and peaceful backyard views.
- Features: Ceiling Fan(s), Walk-In Closet(s)
- Level: Main
Primary bathroom
- Description: The spacious primary ensuite blends comfort and functionality with warm wood cabinetry, granite countertops, and a dual vanity offering abundant storage and prep space. Designed for relaxation, the bathroom features a jetted soaking tub and a separate walk-in shower with extensive tilework, built-in bench seating, and glass enclosure. Natural light, generous proportions, and thoughtful finishes create a spa-like atmosphere that complements the peaceful retreat of the primary suite.
- Features: Granite Counters, Double Vanity, Jetted Tub, Separate Shower, Walk-in Shower
- Level: Main
Kitchen
- Description: The kitchen combines rustic warmth with elevated finishes, creating a space that is functional and visually striking. Rich wood cabinetry, granite countertops, and stainless steel appliances are complemented by soaring ceilings and abundant natural light. A dramatic stone surround frames the cooktop and vent hood, adding texture and architectural character. The open layout, double sink, ample prep areas, and plentiful storage make this kitchen equally suited for everyday living and entertaining.
- Features: Breakfast Bar, Kitchen Island, Granite Counters, Open to Family Room, Pantry
- Level: Main
Heating
- Central, Fireplace(s)
Cooling
- Ceiling Fan(s), Central Air
Appliances
- Included: Built-In Electric Oven, Built-In Electric Range, Cooktop, Dishwasher, Disposal, Microwave, Stainless Steel Appliance(s), Vented Exhaust Fan, Electric Water Heater
Features
- Breakfast Bar, Built-in Features, Ceiling Fan(s), High Ceilings, Vaulted Ceiling(s), Granite Counters, Double Vanity, Electric Dryer Hookup, Kitchen Island, Open Floorplan, Pantry, Primary Bedroom on Main, Recessed Lighting, Walk-In Closet(s), Washer Hookup
- Flooring: Carpet, Concrete, Tile
- Windows: Blinds
- Number of fireplaces: 1
- Fireplace features: Living Room, Wood Burning
Interior area
- Total interior livable area: 2,085 sqft
Video & virtual tour
Property
Parking
- Total spaces: 2
- Parking features: Attached, Driveway, Garage, Garage Faces Front
- Attached garage spaces: 2
Accessibility
- Accessibility features: None
Features
- Levels: One
- Stories: 1
- Patio & porch: Covered, Deck, Porch
- Exterior features: Uncovered Courtyard
- Pool features: None
- Fencing: Wrought Iron
- Has view: Yes
- View description: None
- Waterfront features: None
Lot
- Size: 10,829 Square Feet
- Features: Back Yard, Front Yard, Landscaped, Sprinkler - Automatic, Sprinkler - Back Yard, Sprinklers In Front, Sprinkler - Side Yard, Trees-Medium (20 Ft - 40 Ft)
Details
- Additional structures: None
- Parcel number: 01506006070000
- Special conditions: Standard
Construction
Type & style
- Home type: SingleFamily
- Property subtype: Single Family Residence
Materials
- Foundation: Slab
- Roof: Tile
Condition
- Resale
- New construction: No
- Year built: 2007
Utilities & green energy
- Sewer: Septic Tank
- Water: Public
- Utilities for property: Cable Available, Electricity Available, Underground Utilities, Water Connected
Community & HOA
Community
- Features: None
- Subdivision: Cardinal Hills Estates Unit 15
HOA
- Has HOA: Yes
- Services included: Common Area Maintenance
- HOA fee: $200 annually
- HOA name: Maravilla Neighborhood Fund
Location
- Region: Austin
Financial & listing details
- Price per square foot: $257/sqft
- Tax assessed value: $543,541
- Annual tax amount: $9,131
- Date on market: 5/8/2026
- Listing terms: Cash,Conventional,FHA,VA Loan
- Electric utility on property: Yes
Estimated market value
Not available
Estimated sales range
Not available
Not available
Price history
| Date | Event | Price |
|---|---|---|
| 7/6/2026 | Contingent | $535,000$257/sqft |
Source: | ||
| 6/27/2026 | Listed for sale | $535,000-2.7%$257/sqft |
Source: | ||
| 6/11/2026 | Contingent | $550,000$264/sqft |
Source: | ||
| 6/4/2026 | Price change | $550,000-4.3%$264/sqft |
Source: | ||
| 5/8/2026 | Listed for sale | $575,000+98.3%$276/sqft |
Source: | ||
| 7/21/2011 | Listing removed | $289,900$139/sqft |
Source: United, Realtors #5424855 Report a problem | ||
| 6/19/2011 | Price change | $289,900-3.3%$139/sqft |
Source: United, Realtors #5424855 Report a problem | ||
| 5/31/2011 | Listed for sale | $299,900$144/sqft |
Source: Coldwell Banker United, Realtors #5424855 Report a problem | ||
| 1/24/2011 | Listing removed | $299,900$144/sqft |
Source: Coldwell Banker United, Realtors #3644575 Report a problem | ||
| 12/30/2010 | Listed for sale | $299,900$144/sqft |
Source: Coldwell Banker United, Realtors #3644575 Report a problem | ||
| 11/28/2010 | Listing removed | $299,900$144/sqft |
Source: Coldwell Banker United, Realtors #3644575 Report a problem | ||
| 11/6/2010 | Listed for sale | $299,9000%$144/sqft |
Source: Coldwell Banker United, Realtors #3644575 Report a problem | ||
| 10/1/2010 | Listing removed | $299,984$144/sqft |
Source: Coldwell Banker United, Realtors #5115383 Report a problem | ||
| 9/14/2010 | Price change | $299,984-6.2%$144/sqft |
Source: Coldwell Banker United, Realtors #5115383 Report a problem | ||
| 6/27/2010 | Listed for sale | $319,900-8.1%$153/sqft |
Source: Coldwell Banker United, Realtors #5115383 Report a problem | ||
| 7/21/2009 | Listing removed | $348,000$167/sqft |
Source: Coldwell Banker United, Realtors #3411620 Report a problem | ||
| 5/14/2009 | Price change | $348,000-0.5%$167/sqft |
Source: Coldwell Banker United, Realtors #3411620 Report a problem | ||
| 4/17/2009 | Price change | $349,900-1.4%$168/sqft |
Source: Coldwell Banker** #3411620 Report a problem | ||
| 4/5/2009 | Listed for sale | $355,000$170/sqft |
Source: Coldwell Banker** #3411620 Report a problem | ||
Public tax history
| Year | Property taxes | Tax assessment |
|---|---|---|
| 2025 | $5,978 -4.8% | $543,541 -0.1% |
| 2024 | $6,282 +15.7% | $544,236 +10% |
| 2023 | $5,430 -9.3% | $494,760 +10% |
| 2022 | $5,987 | $449,782 +10% |
| 2021 | -- | $408,893 +2.1% |
| 2020 | $6,082 -0.1% | $400,623 |
| 2019 | $6,091 +12.5% | $400,623 +9% |
| 2018 | $5,413 | $367,410 +5.9% |
| 2017 | $5,413 +7.1% | $347,047 -0.9% |
| 2016 | $5,053 | $350,314 +5.5% |
| 2015 | $5,053 | $332,020 +10% |
| 2014 | $5,053 | $301,836 +7.3% |
| 2013 | -- | $281,291 -0.1% |
| 2012 | -- | $281,622 +9.7% |
| 2011 | -- | $256,657 -2.2% |
| 2010 | -- | $262,453 -2.6% |
| 2009 | -- | $269,410 -29.5% |
| 2008 | -- | $381,886 +315.8% |
| 2007 | -- | $91,847 |
Find assessor info on the county website
Monthly payment
Est. payment$--/mo
Payment breakdown
Explore the cost of this home by adjusting the details. Changes won't be saved.All calculations are estimates and provided by Zillow, Inc. for informational purposes only. Actual amounts may vary.
HOA fees may include property taxes on listings classified as Co-Ops. Contact the listing agent and/or owner for fee details.
Mortgage interest rates are dependent on a number of factors, including credit score, down payment, and repayment length. Interest rate data provided by Zillow Group Marketplace, Inc. as of 1/1/1970 from various mortgage lenders with which we have lead or other similar arrangements; the Estimated Payment is an average of those rates.
See how much you could borrow to make a competitive offer.
Climate risks
Neighborhood: 78734
Nearby schools
GreatSchools rating
- 6/10Lake Travis Elementary SchoolGrades: PK-5Distance: 1.4 mi
- 8/10Hudson Bend Middle SchoolGrades: 6-8Distance: 0.3 mi
- 8/10Lake Travis High SchoolGrades: 9-12Distance: 4.6 mi
Schools provided by the listing agent
- Elementary: Lake Travis
- Middle: Hudson Bend
- High: Lake Travis
- District: Lake Travis ISD
Source: Unlock MLS. This data may not be complete. We recommend contacting the local school district to confirm school assignments for this home.
A local agent can set up tours, give advice and negotiate with sellers.
A local lender can help you make sure your offer is ready when you are.
- Texas
- Travis County
- Austin
- 78734
- 15110 Lariat Trl