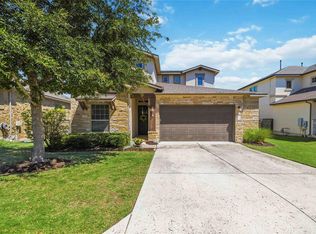
This immaculately cared-for custom home is located on a quiet cul-de-sac street in the Estates of Grandview Hills. Offering 4 bedrooms, 4-1/2 baths, a private study and a game/media room, this home blends timeless design with an impeccably updated interior. Gorgeous white oak floors lead into the great room, anchored by a commanding stone fireplace with a substantial wood mantle and custom built-ins. Soaring ceilings with wood beams continue through the great room, dining and kitchen. The completely updated kitchen features custom wood and white cabinetry, top of the line stainless appliances, quartz countertops, Zellige tile and a custom plaster hood over the 5-burner cooktop. The laundry room offers custom cabinetry, a butler’s pantry, wine fridge, Zellige tile, utility sink and room for a 2nd refrigerator. The spacious main suite is a true oasis with room for a reading or lounging area, tray ceilings and direct access to the back patio. The ensuite offers an open shower with a bench, jetted tub, separate vanities, water closet and an enormous walk-in closet. An in-law plan allows for a main level guest bedroom with its own ensuite bath & a generous walk-in closet. Natural light floods the grand staircase beneath a stunning chandelier and sconces, leading you up to the game/media room and two additional guest bedrooms with ensuite baths and oversized walk-in closets. The home offers a 100% stucco exterior, paver driveway and an oversized garage with epoxy floors and a recently replaced modern garage door. The covered back patio includes an outdoor kitchen, ceiling fans, etched concrete flooring, and an 8' fence enclosing the easy to maintain backyard with beautifully landscaped views. Recent updates include: the roof 2023, A/C, painted interior walls, trim, doors and exterior, and updated interior and exterior light fixtures throughout the home. This home is in a sought-after area of Austin, and just minutes from Lake Travis. Welcome home to 12509 Verandah Court.
Active
$1,100,000
12509 Verandah Ct, Austin, TX 78726
4beds
3,613sqft
Single Family Residence
Built in 2007
0.26 Acres Lot
$-- Zestimate®
$304/sqft
$35/mo HOA
What's special
Impeccably updated interiorGorgeous white oak floorsQuartz countertopsTimeless designCompletely updated kitchenQuiet cul-de-sac streetPrivate study
- 89 days
- 983
- 94
Zillow last checked:
Listing updated:
Listed by:
Melissa Shipman (512) 222-6958,
Shipman Partners, LLC (512) 222-6958
Source: Unlock MLS,MLS#: 1972906
Facts & features
Interior
Bedrooms & bathrooms
- Bedrooms: 4
- Bathrooms: 5
- Full bathrooms: 4
- 1/2 bathrooms: 1
- Main level bedrooms: 2
Primary bedroom
- Features: Ceiling Fan(s), Granite Counters, High Ceilings, Jetted Tub, Sitting/Study Room, Recessed Lighting, Separate Shower, Walk-In Closet(s), Walk-in Shower
- Level: Main
Family room
- Features: Beamed Ceilings, Bookcases, Vaulted Ceiling(s)
- Level: Main
Kitchen
- Features: Beamed Ceilings, Kitchen Island, Quartz Counters, Gourmet Kitchen, Pantry, Recessed Lighting
- Level: Main
Heating
- Central, Natural Gas
Cooling
- Ceiling Fan(s), Central Air, Electric
Appliances
- Included: Built-In Gas Oven, Built-In Refrigerator, Dishwasher, Disposal, Dryer, Gas Cooktop, Microwave, Gas Oven, RNGHD, Refrigerator, Stainless Steel Appliance(s), Wine Refrigerator
Features
- Bookcases, Built-in Features, Ceiling Fan(s), Beamed Ceilings, Cathedral Ceiling(s), High Ceilings, Tray Ceiling(s), Vaulted Ceiling(s), Chandelier, Quartz Counters, Stone Counters, Double Vanity, Electric Dryer Hookup, Gas Dryer Hookup, Entrance Foyer, French Doors, In-Law Floorplan, Kitchen Island, Open Floorplan, Pantry, Primary Bedroom on Main, Recessed Lighting, Soaking Tub, Study/Home Office, Walk-In Closet(s), Washer Hookup
- Flooring: Carpet, Tile, Wood
- Windows: Insulated Windows
- Number of fireplaces: 1
- Fireplace features: Family Room, Wood Burning
Interior area
- Total interior livable area: 3,613 sqft
Video & virtual tour
Property
Parking
- Total spaces: 2
- Parking features: Attached, Direct Access, Door-Single, Driveway, Garage Door Opener, Garage Faces Side, Paver Block, Side By Side
- Attached garage spaces: 2
Accessibility
- Accessibility features: None
Features
- Levels: Two
- Stories: 2
- Patio & porch: Covered, Front Porch, Patio, Rear Porch
- Exterior features: Gas Grill, Gutters Partial, Lighting, Outdoor Grill, Private Yard
- Pool features: None
- Fencing: Back Yard, Wood, Wrought Iron
- View description: None
- Waterfront features: None
Lot
- Size: 0.26 Acres
- Features: Back Yard, Curbs, Front Yard, Landscaped, Native Plants, Sprinkler - Automatic, Sprinkler - In-ground, Trees-Medium (20 Ft - 40 Ft), Trees-Small (Under 20 Ft)
Details
- Additional structures: None
- Parcel number: 01643404620000
- Special conditions: Standard
Construction
Type & style
- Home type: SingleFamily
- Property subtype: Single Family Residence
Materials
- Foundation: Slab
- Roof: Composition
Condition
- Resale
- New construction: No
- Year built: 2007
Utilities & green energy
- Sewer: Public Sewer
- Water: Public
- Utilities for property: Electricity Connected, Internet-Cable, Natural Gas Available, Sewer Connected, Underground Utilities, Water Connected
Community & HOA
Community
- Features: Cluster Mailbox, Curbs, Playground, Pool, Sidewalks, Street Lights
- Subdivision: Grandview Hills Sec 08
HOA
- Has HOA: Yes
- Services included: Common Area Maintenance
- HOA fee: $425 annually
- HOA name: Grandview Hills HOA
Location
- Region: Austin
Financial & listing details
- Price per square foot: $304/sqft
- Tax assessed value: $950,842
- Annual tax amount: $20,996
- Date on market: 7/23/2026
- Listing terms: Cash,Conventional
- Electric utility on property: Yes
Estimated market value
Not available
Estimated sales range
Not available
Not available
Price history
| Date | Event | Price |
|---|---|---|
| 7/23/2026 | Listed for sale | $1,100,000$304/sqft |
Source:  Unlock MLS #1972906 Report a problem Unlock MLS #1972906 Report a problem | ||
Public tax history
| Year | Property taxes | Tax assessment |
|---|---|---|
| 2025 | $16,522 +12.2% | $900,597 +10% |
| 2024 | $14,724 +13.8% | $818,725 +10% |
| 2023 | $12,938 -4.4% | $744,295 +10% |
| 2022 | $13,537 | $676,632 +10% |
| 2021 | -- | $615,120 +10% |
| 2020 | $13,016 +3.2% | $559,200 |
| 2019 | $12,614 -6.4% | $559,200 -3.5% |
| 2018 | $13,474 | $579,682 +0.5% |
| 2017 | $13,474 -10.6% | $576,667 |
| 2016 | $15,073 | $576,667 +1.7% |
| 2015 | $15,073 | $566,797 -5.5% |
| 2014 | $15,073 | $599,487 +9% |
| 2013 | -- | $550,181 +7.9% |
| 2012 | -- | $510,000 -7.6% |
| 2011 | -- | $552,000 |
| 2010 | -- | $552,000 |
| 2009 | -- | $552,000 -6.7% |
| 2008 | -- | $591,713 |
Find assessor info on the county website
Monthly payment
Est. payment
Payment breakdown
Explore the cost of this home by adjusting the details. Changes won't be saved.Climate risks
Neighborhood: Four Points
Nearby schools
Schools provided by the listing agent
- Elementary: Grandview Hills
- Middle: Four Points
- High: Vandegrift
- District: Leander ISD
Source: Unlock MLS. This data may not be complete. We recommend contacting the local school district to confirm school assignments for this home.
Similar homes
- $1,100,0004 bd4 ba3k sqft11617 Red Oak Valley Ln, Austin, TX 78732Active
 MLS ID #8610788, Patsy Wimmer, Copus Real Estate Group LLC. Unlock MLS
 - $1,190,0005 bd5 ba3.6k sqft16807 Trail Of The Woods, Austin, TX 78734Active
 MLS ID #1538227, Katie Johnston, Keller Williams - Lake Travis. Unlock MLS
 - $1,139,0004 bd4 ba3.6k sqft18007 Crystal Cv, Jonestown, TX 78645Active
 MLS ID #3854934, James Schneider, All City Real Estate Ltd. Co. Unlock MLS
 - $650,0004 bd3 ba2.8k sqft11004 Cut Plains Loop, Austin, TX 78726Active
 MLS ID #8067763, AJ Enslin, Orchard Brokerage. Unlock MLS
 - $1,225,0004 bd4 ba3k sqft7304 Turnbuoy Dr, Austin, TX 78730ActiveMLS ID #1563719, Tanya Taylor, Horizon Realty. Unlock MLS
- $925,0004 bd3 ba3.3k sqft13306 Montview Dr, Austin, TX 78732ActiveMLS ID #1528596, Douglas Young, Coldwell Banker Apex. Unlock MLS
- $919,9004 bd3 ba3.5k sqft3224 Summer Canyon Dr, Austin, TX 78732ActiveMLS ID #3540638, Sean Mulcahy, Real Broker, LLC. Unlock MLS
- $1,025,0004 bd4 ba3.3k sqft7733 Aria Loop, Austin, TX 78736ActiveMLS ID #3161897, Marcia Millikin, Millikin Properties. Unlock MLS
- $1,100,0005 bd6 ba4k sqft9024 Eagle Vista Ct, Austin, TX 78738ActiveMLS ID #4444905, Paige Dahiyat, Compass RE Texas, LLC. Unlock MLS
- $1,150,0003 bd4 ba2.4k sqft2802 Lohmans Ford Rd #B, Leander, TX 78645ActiveMLS ID #3644401, Sandra Bennett, Compass RE Texas, LLC. Unlock MLS
- $1,030,0004 bd5 ba3.6k sqft215 Lake Como Dr, Lakeway, TX 78734ActiveMLS ID #8446698, Glenn Smith, Southwest Realty Advisors, LLC. Unlock MLS
- $999,9004 bd3 ba3.4k sqft2700 War Wagon Way, Leander, TX 78641ActiveMLS ID #8761202, Jana Xu, Berkshire Hathaway TX Realty. Unlock MLS
- $1,195,0003 bd2 ba2.5k sqft8506 Walhill Cv, Austin, TX 78759ActiveMLS ID #8697030, Clayton Bullock, Moreland Properties. Unlock MLS
- $1,300,0004 bd2 ba2.3k sqft115 Sundown Rdg, Austin, TX 78737ActiveMLS ID #4322845, Ashley Tullis, Keller Williams Realty. Unlock MLS
- $775,0003 bd2 ba2.5k sqft10804 Enclave Vista Cv, Austin, TX 78730ActiveMLS ID #3132238, Melissa Van Leeuwen, Avalar Austin. Unlock MLS
- $1,199,9004 bd5 ba4.2k sqft108 Crest View Dr, Lakeway, TX 78734ActiveMLS ID #2242915, Steven Johnson, Realty Pros of Austin. Unlock MLS
- $950,0004 bd4 ba3k sqft303 N Mustang Ave, Cedar Park, TX 78613ActiveMLS ID #4835548, Alex McCormick, Keller Williams Realty. Unlock MLS
- $875,0004 bd3 ba2.5k sqft1005 Cedar Park Dr, Cedar Park, TX 78613ActiveMLS ID #7919300, Kim Polner, Select Austin Real Estate. Unlock MLS
- $824,4034 bd4 ba3k sqft18202 W Reed Parks Rd, Jonestown, TX 78645ActiveMLS ID #9283685, Danielle Babin, Keller Williams Realty Lone St. Unlock MLS
- $950,0004 bd5 ba3.9k sqft2505 San Martino Dr, Leander, TX 78641ActiveMLS ID #1947231, Debbie Thomas, Compass RE Texas, LLC. Unlock MLS
