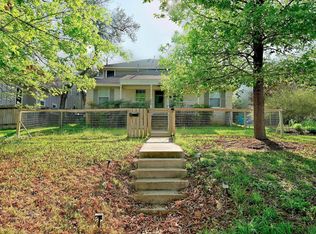
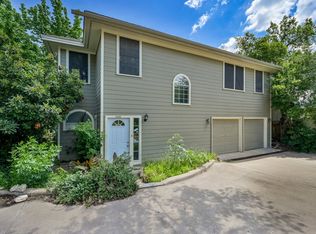
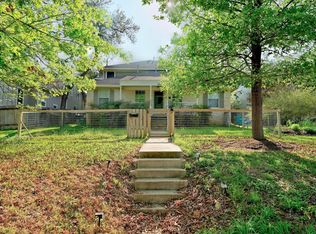
WONDERFUL INVESTMENT/DUPLEX OPPORTUNITY IN DESIRABLE OAKMONT HEIGHTS. Situated less than 5 miles from downtown Austin, 1811 W 39th Street is in the heart of the coveted Oakmont Heights neighborhood known for its walkability. An excellent investment property in a premier location, this lot features a spacious duplex with A and B sides that are currently tenant occupied with off-street parking on the back of the residences. The fenced-in side yard off unit B offers mature trees for shade. Take a short stroll to Shoal Creek via tree-lined, shaded streets and enjoy The Grove parks and retail, Central Market, Kerbey Lane Village, and Tiny Boxwoods in less than a mile. These lots are conveniently close to Mopac and less than a mile from Seton Main hospital. Lot size, tax amounts, and assessed values are ESTIMATES for illustration purposes only. TCAD represents this property as combined with another so Broker has used best estimates which should be independently verified by any interested party. Neither Seller nor Broker guarantee the accuracy of any figures shown herein.
Active
$965,000
1811 W 39th St #A/b, Austin, TX 78731
4beds
2,044sqft
Single Family Residence
Built in 1997
7,043 Square Feet Lot
$-- Zestimate®
$472/sqft
$-- HOA
What's special
Tree-lined shaded streetsMature trees for shade
- 101 days
- 367
- 8
Zillow last checked:
Listing updated:
Listed by:
Andrew Ware (512) 480-0848,
Moreland Properties (512) 480-0848
Source: Unlock MLS,MLS#: 4861002
Facts & features
Interior
Bedrooms & bathrooms
- Bedrooms: 4
- Bathrooms: 3
- Full bathrooms: 3
- Main level bedrooms: 3
Heating
- Central
Cooling
- Ceiling Fan(s), Central Air
Appliances
- Included: Dishwasher, Microwave, Oven
Features
- Ceiling Fan(s), Vaulted Ceiling(s), Primary Bedroom on Main
- Flooring: Carpet, Concrete
- Windows: Window Treatments
Interior area
- Total interior livable area: 2,044 sqft
Property
Parking
- Parking features: Off Street, Parking Pad, Paved, See Remarks
Accessibility
- Accessibility features: None
Features
- Levels: Multi/Split
- Patio & porch: Front Porch
- Exterior features: Private Yard, See Remarks
- Pool features: None
- Fencing: Fenced, See Remarks
- Has view: Yes
- View description: Neighborhood
- Waterfront features: None
Lot
- Size: 7,043 Square Feet
- Features: Corner Lot, Pie Shaped Lot, Trees-Moderate, See Remarks
Details
- Additional structures: None
- Parcel number: 1811 W 39th
- Special conditions: Standard
Construction
Type & style
- Home type: SingleFamily
- Property subtype: Single Family Residence
Materials
- Foundation: Slab
- Roof: Composition
Condition
- Resale
- New construction: No
- Year built: 1997
Utilities & green energy
- Sewer: Public Sewer
- Water: Public
- Utilities for property: Electricity Connected, Natural Gas Connected, Sewer Connected, Water Connected
Community & HOA
Community
- Features: None
- Subdivision: Ridgelea
HOA
- Has HOA: No
Location
- Region: Austin
Financial & listing details
- Price per square foot: $472/sqft
- Annual tax amount: $6,160
- Date on market: 7/15/2026
- Listing terms: Cash,Conventional
- Electric utility on property: Yes
Estimated market value
Not available
Estimated sales range
Not available
Not available
Price history
| Date | Event | Price |
|---|---|---|
| 7/15/2026 | Listed for sale | $965,000$472/sqft |
Source:  Unlock MLS #4861002 Report a problem Unlock MLS #4861002 Report a problem | ||
Public tax history
Tax history is unavailable.
Monthly payment
Est. payment
Payment breakdown
Explore the cost of this home by adjusting the details. Changes won't be saved.Climate risks
Neighborhood: Rosedale
Nearby schools
Schools provided by the listing agent
- Elementary: Bryker Woods
- Middle: O Henry
- High: Austin
- District: Austin ISD
Source: Unlock MLS. This data may not be complete. We recommend contacting the local school district to confirm school assignments for this home.

Similar homes
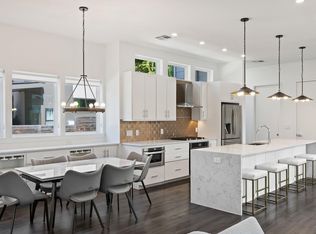
- $995,0003 bd4 ba2.2k sqft2806 W 44th St #A, Austin, TX 78731Active
 MLS ID #3407626, Brooke Roeder, Christies Intl Real Estate Lone Star. Unlock MLS
 - $1,099,0004 bd3 ba2.5k sqft2908 Perry Ln, Austin, TX 78731Active
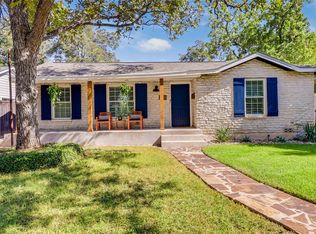 MLS ID #1836923, Meredith Alderson, eXp Realty, LLC. Unlock MLS
 - $924,9003 bd2 ba2k sqft4702 Chiappero Trl, Austin, TX 78731Active
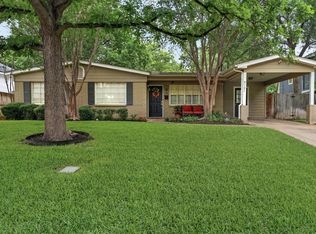 MLS ID #9468963, Craig Mcguire, Bramlett Partners. Unlock MLS
 - $850,0004 bd3 ba2.1k sqft2811 W Fresco Dr, Austin, TX 78731Active
 MLS ID #3909268, Emily Waldmann, Douglas Elliman Real Estate. Unlock MLS
 - $875,0004 bd4 ba2.1k sqft3905 Vantage Dr, Austin, TX 78731ActiveMLS ID #9637148, Linda Welsh, Compass RE Texas, LLC. Unlock MLS
- $1,175,0004 bd3 ba2.3k sqft5718 Highland Hills Dr, Austin, TX 78731ActiveMLS ID #2986990, Atoosa Ponsford, Moreland Properties. Unlock MLS
- $875,0003 bd4 ba2.2k sqft4405 Grotto Dr, Austin, TX 78731ActiveMLS ID #6761659, Tomas Corzo, Keller Williams Realty. Unlock MLS
- $950,0006 bd3 ba2.2k sqft3502 Speedway St, Austin, TX 78705ActiveMLS ID #6617616, Chuck Winkley, Metro 512 Realty. Unlock MLS
- $1,100,0003 bd2 ba1.8k sqft3504 West Ave, Austin, TX 78705ActiveMLS ID #9738198, Joe Keenan, Compass RE Texas, LLC. Unlock MLS
- $1,150,0004 bd4 ba2.7k sqft1204 W 39th St, Austin, TX 78756ActiveMLS ID #4260426, Charles Escutia, Socius Real Estate. Unlock MLS
- $815,0004 bd4 ba2.1k sqft4412 Authentic Dr #206, Austin, TX 78731ActiveMLS ID #3642126, Andrea Gomez, JBGoodwin REALTORS WL. Unlock MLS
- $1,400,0004 bd3 ba2.4k sqft5110 Lucas Ln, Austin, TX 78731ActiveMLS ID #4914600, Lindsay Dillard, Douglas Elliman Real Estate. Unlock MLS
- $874,5004 bd3 ba2k sqft4408 Barrow Ave, Austin, TX 78751ActiveMLS ID #8014143, John Martin, Keller Williams Realty. Unlock MLS
- $850,0004 bd3 ba2.6k sqft4510 Avenue G, Austin, TX 78751ActiveMLS ID #3429966, Kate Nash, Austin Skyline Realty, LLC. Unlock MLS
- $1,100,0003 bd3 ba2k sqft1603 W 39th 1/2 St #A, Austin, TX 78756ActiveMLS ID #1008869, Chantel Russell, Real Broker, LLC. Unlock MLS
- $1,050,0004 bd3 ba2.6k sqft3907 Becker Ave, Austin, TX 78751ActiveMLS ID #5816717, Elizabeth Riley, eXp Realty, LLC. Unlock MLS
- $989,0003 bd2 ba1.5k sqft2111 W 12th St, Austin, TX 78703ActiveMLS ID #3365324, Margaret Borth, eXp Realty, LLC. Unlock MLS
- $900,0003 bd2 ba1.5k sqft1402 Romeria Dr, Austin, TX 78757ActiveMLS ID #4012803, Jessica Stathos, Gottesman Residential R.E.. Unlock MLS
- $1,399,0004 bd3 ba2.9k sqft5104 Beverly Hills Dr, Austin, TX 78731ActiveMLS ID #4816532, Drew Marye, The Marye Company. Unlock MLS
- $799,0003 bd3 ba2.2k sqft402 E 32nd St #1-A, Austin, TX 78705ActiveMLS ID #7700912, Tammy Young, Compass RE Texas, LLC. Unlock MLS
