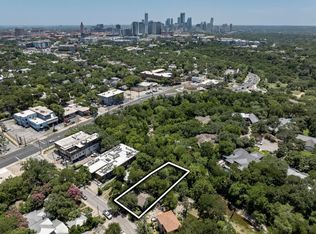
An exceptional opportunity in the heart of North University! Offering 2,200 square feet, 3 bedrooms, and 2.5 bathrooms, this spacious townhouse lives like a single-family home and is less than a 10-minute walk to the University of Texas campus. With its generous floor plan and unbeatable proximity to UT, the property offers incredible flexibility for investors, university faculty, or anyone looking to enjoy the convenience of central Austin living. The first floor features a spacious, open living room with a fireplace and a formal dining area, providing plenty of room for everyday living and entertaining. The large kitchen offers granite countertops, a center island, new stainless steel appliances (Sept. 2026), and a casual dining area. With multiple dining and gathering spaces, the layout provides a level of flexibility that's hard to find this close to campus. Upstairs, all three bedrooms are generously sized. The expansive primary suite features a sitting or study area with a large picture window, while the ensuite bathroom offers dual vanities, a garden tub, and a separate walk-in shower. One of the additional bedrooms is exceptionally large and offers the potential to be divided into a fourth bedroom, creating an opportunity for buyers looking to maximize the property's rental potential. Any modifications should be independently verified by the buyer. Outside, a private backyard provides plenty of room to relax, entertain, or enjoy time outdoors. An attached two-car garage adds everyday convenience and valuable parking in this highly walkable neighborhood. Located in the heart of North University, this home offers easy access to UT Austin, St. David's Medical Center, and the restaurants, coffee shops, and neighborhood favorites of Hyde Park. Whether you're looking for a primary residence, a home for your UT student, or an investment property, this is a unique turnkey opportunity to own a spacious home in one of Austin's most convenient central neighborhoods.
Active
$799,000
402 E 32nd St #1-A, Austin, TX 78705
3beds
2,200sqft
Single Family Residence
Built in 2000
4,356 Square Feet Lot
$-- Zestimate®
$363/sqft
$465/mo HOA
What's special
Private backyardAttached two-car garageFormal dining areaGranite countertopsNew stainless steel appliancesLarge kitchenCenter island
- 22 days
- 677
- 42
Zillow last checked:
Listing updated:
Listed by:
Tammy Young (512) 777-0205,
Compass RE Texas, LLC (512) 575-3644
Source: Unlock MLS,MLS#: 7700912
Facts & features
Interior
Bedrooms & bathrooms
- Bedrooms: 3
- Bathrooms: 3
- Full bathrooms: 2
- 1/2 bathrooms: 1
Heating
- Central
Cooling
- Central Air
Appliances
- Included: Dishwasher, Disposal, Dryer, Gas Cooktop, Microwave, Refrigerator, Washer
Features
- Bookcases, Ceiling Fan(s), High Ceilings, Granite Counters, Crown Molding, Eat-in Kitchen, Interior Steps, Kitchen Island, Multiple Living Areas, Pantry, Recessed Lighting, Walk-In Closet(s)
- Flooring: Laminate, No Carpet, Tile, Wood
- Windows: Blinds, Double Pane Windows
- Number of fireplaces: 1
- Fireplace features: Living Room
Interior area
- Total interior livable area: 2,200 sqft
Video & virtual tour
Property
Parking
- Total spaces: 2
- Parking features: Attached, Door-Multi, Garage, Garage Faces Front
- Attached garage spaces: 2
Accessibility
- Accessibility features: None
Features
- Levels: Two
- Stories: 2
- Patio & porch: Front Porch, Patio
- Exterior features: Gutters Partial, Private Yard
- Pool features: None
- Spa features: None
- Fencing: Fenced, Privacy, Wood
- View description: None
- Waterfront features: None
Lot
- Size: 4,356 Square Feet
- Features: Back Yard, Few Trees, Front Yard, Level, Sprinkler - Back Yard, Sprinklers In Front, Trees-Medium (20 Ft - 40 Ft)
Details
- Additional structures: None
- Parcel number: 02170605150000
- Special conditions: Standard
Construction
Type & style
- Home type: SingleFamily
- Property subtype: Single Family Residence
Materials
- Foundation: Slab
- Roof: Composition
Condition
- Resale
- New construction: No
- Year built: 2000
Utilities & green energy
- Sewer: Public Sewer
- Water: Public
- Utilities for property: Electricity Available, Natural Gas Available, Sewer Available, Water Available
Community & HOA
Community
- Features: Curbs, Sidewalks
- Subdivision: Tom Green City Homes Condomini
HOA
- Has HOA: Yes
- Services included: See Remarks, Common Area Maintenance, Insurance
- HOA fee: $465 monthly
- HOA name: Tom Green City Homes
Location
- Region: Austin
Financial & listing details
- Price per square foot: $363/sqft
- Tax assessed value: $1,045,043
- Annual tax amount: $11,935
- Date on market: 9/30/2026
- Listing terms: Cash,Conventional,FHA,VA Loan
- Electric utility on property: Yes
Estimated market value
Not available
Estimated sales range
Not available
Not available
Price history
| Date | Event | Price |
|---|---|---|
| 9/30/2026 | Listed for sale | $799,000+6.5%$363/sqft |
Source:  Unlock MLS #7700912 Report a problem Unlock MLS #7700912 Report a problem | ||
| 1/14/2021 | Listing removed | -- |
Source:  HAR Report a problem HAR Report a problem | ||
| 9/4/2020 | Price change | $750,000-6.2%$341/sqft |
Source: Keller Williams Realty Austin #71175415 Report a problem | ||
| 4/21/2020 | Price change | $799,500-1.7%$363/sqft |
Source: Keller Williams Realty Austin #71175415 Report a problem | ||
| 1/10/2020 | Price change | $813,000-2%$370/sqft |
Source: TXJOHANSSONREALTY #9490058 Report a problem | ||
| 10/5/2019 | Listed for sale | $830,000$377/sqft |
Source: TXJOHANSSONREALTY #9490058 Report a problem | ||
Public tax history
| Year | Property taxes | Tax assessment |
|---|---|---|
| 2021 | -- | $1,045,043 +55.5% |
| 2020 | $14,962 +3.8% | $671,955 |
| 2019 | $14,413 +2% | $671,955 -7.1% |
| 2018 | $14,137 | $723,496 +13.3% |
| 2017 | $14,137 +35.6% | $638,521 +10.3% |
| 2016 | $10,425 | $578,753 +93% |
| 2015 | $10,425 | $299,887 -31.5% |
| 2014 | $10,425 | $438,062 |
| 2013 | -- | $438,062 +7.1% |
| 2012 | -- | $408,946 -0.9% |
| 2011 | -- | $412,648 -0.9% |
| 2010 | -- | $416,345 -0.9% |
| 2009 | -- | $420,044 -1.7% |
| 2008 | -- | $427,442 -0.9% |
| 2007 | -- | $431,143 -0.9% |
| 2006 | -- | $434,840 |
Find assessor info on the county website
Monthly payment
Est. payment
Payment breakdown
Explore the cost of this home by adjusting the details. Changes won't be saved.Climate risks
Neighborhood: North University
Nearby schools
Schools provided by the listing agent
- Elementary: Lee
- Middle: Kealing
- High: McCallum
- District: Austin ISD
Source: Unlock MLS. This data may not be complete. We recommend contacting the local school district to confirm school assignments for this home.

Similar homes
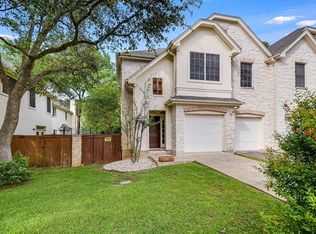
- $800,0004 bd3 ba1.9k sqft3504 Duval St, Austin, TX 78705Active
 MLS ID #6110035, Jc Adams, Bramlett Partners. Unlock MLS
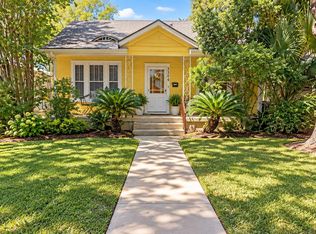
 - $800,0003 bd4 ba2.2k sqft1002 Concordia Ave, Austin, TX 78705Active
 MLS ID #3855820, Alexa Kanelos, Compass RE Texas, LLC. Unlock MLS
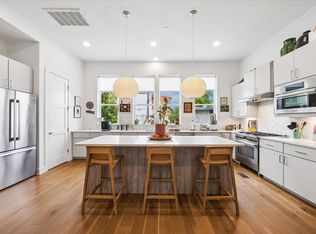
 - $950,0006 bd3 ba2.2k sqft3502 Speedway St, Austin, TX 78705Active
 MLS ID #6617616, Chuck Winkley, Metro 512 Realty. Unlock MLS
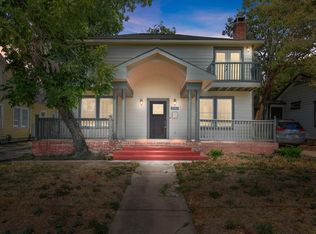
 - $725,0002 bd2 ba1.3k sqft1017 W 31st St, Austin, TX 78705Active
 MLS ID #5810592, Andrew Ware, Moreland Properties. Unlock MLS
 - $824,9003 bd2 ba1.7k sqft3906 Willbert Rd, Austin, TX 78751ActiveMLS ID #3474046, Sandra Bennett, Compass RE Texas, LLC. Unlock MLS
- $850,0004 bd3 ba2.6k sqft4510 Avenue G, Austin, TX 78751ActiveMLS ID #3429966, Kate Nash, Austin Skyline Realty, LLC. Unlock MLS
- $850,0005 bd3 ba1.8k sqft2204 E 13th St #A, Austin, TX 78702ActiveMLS ID #5610398, James Strelec, TexCen Realty. Unlock MLS
- $1,100,0003 bd2 ba1.8k sqft3504 West Ave, Austin, TX 78705ActiveMLS ID #9738198, Joe Keenan, Compass RE Texas, LLC. Unlock MLS
- $750,0003 bd3 ba1.8k sqft1907 E 20th St, Austin, TX 78722ActiveMLS ID #1396990, Tanya Alvarez, Compass RE Texas, LLC. Unlock MLS
- $825,0003 bd2 ba1.2k sqft4413 Barrow Ave, Austin, TX 78751ActiveMLS ID #1486239, Julie Gualandri, KW-Austin Portfolio Real Estate. Unlock MLS
- $995,0003 bd3 ba1.5k sqft906 E 14th St #A, Austin, TX 78702ActiveMLS ID #5504633, Dillar Schwartz, eXp Realty, LLC. Unlock MLS
- $875,0003 bd4 ba2k sqft3500 Harmon Ave Unit 7, Austin, TX 78705ActiveMLS ID #9565238, Alexa Kanelos, Compass RE Texas, LLC. Unlock MLS
- $769,0003 bd3 ba1.6k sqft1205 W 49 1/2 St #A, Austin, TX 78756ActiveMLS ID #6272297, Dolph Wilson, Central Metro Realty. Unlock MLS
- $849,5003 bd3 ba1.8k sqft2804 E 22nd St #A, Austin, TX 78722ActiveMLS ID #2196118, Pauly Campanaro, eXp Realty, LLC. Unlock MLS
- $748,5003 bd3 ba1.9k sqft705 E 49th St #A, Austin, TX 78751ActiveMLS ID #2750946, Diane Bennett, REALTY CAPITAL CITY. Unlock MLS
- $874,5004 bd3 ba2k sqft4408 Barrow Ave, Austin, TX 78751ActiveMLS ID #8014143, John Martin, Keller Williams Realty. Unlock MLS
- $669,5004 bd3 ba2k sqft712 E 44th St APT A, Austin, TX 78751ActiveMLS ID #3849571, Isaiah Tibbs, Allure Real Estate. Unlock MLS
- $650,0003 bd3 ba1.8k sqft108 E 46th St, Austin, TX 78751ActiveMLS ID #8170758, Chris Watters, Watters International Realty. Unlock MLS
- $869,0002 bd2 ba1.5k sqft2410 Dormarion Ln, Austin, TX 78703ActiveMLS ID #2766611, Heather Powell, Compass RE Texas, LLC. Unlock MLS
- $825,0002 bd2 ba1.3k sqft601 E 43rd St, Austin, TX 78751ActiveMLS ID #7948565, Joe Keenan, Compass RE Texas, LLC. Unlock MLS
