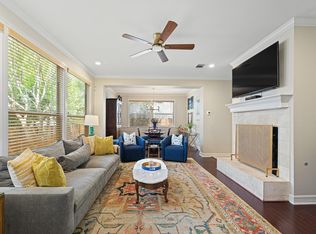
Discover refined contemporary living in Austin's sought-after East Avenue community, where a private elevator, rooftop terrace, and sophisticated design create an exceptional low-maintenance lifestyle. This beautifully designed three-story residence with Roof Top Deck offers 3 bedrooms, 3.5 bathrooms, and 2,253 square feet of thoughtfully designed living space, just minutes from Downtown Austin, The University of Texas, Dell Medical School, Mueller, and Austin's renowned restaurants, coffee shops, shopping, and entertainment. Flooded with natural light, the open-concept interior showcases soaring ceilings, expansive windows, wide-plank hardwood flooring, designer lighting, and custom window treatments. The spacious living and dining areas flow seamlessly into a chef's kitchen featuring quartz countertops, custom cabinetry, premium Bosch stainless steel appliances, a Bosch gas range, and an oversized center island designed for both effortless entertaining and everyday living. A private first-floor guest suite with an en-suite bath offers exceptional flexibility for guests, a home office, or multigenerational living. Upstairs, the serene primary suite serves as a private retreat with a generous walk-in closet and a spa-inspired bath featuring dual vanities, a soaking tub, and an oversized walk-in shower. An additional en-suite bedroom provides comfort and privacy. The private rooftop terrace extends the living space outdoors, creating an inviting setting to relax, entertain, and enjoy the surrounding cityscape with glimpses of the downtown skyline. Combining timeless contemporary architecture, quality craftsmanship, and an exceptional Central Austin location, this residence offers a rare opportunity to enjoy elevated urban living.
Active
Price cut: $50K (9/2)
$800,000
1002 Concordia Ave, Austin, TX 78705
3beds
2,253sqft
Single Family Residence
Built in 2020
1,633 Square Feet Lot
$783,100 Zestimate®
$355/sqft
$29/mo HOA
What's special
Private elevatorSophisticated designRooftop terraceExpansive windowsWide-plank hardwood flooringFlooded with natural lightCustom window treatments
- 91 days
- 734
- 87
Zillow last checked:
Listing updated:
Listed by:
Alexa Kanelos (512) 751-3022,
Compass RE Texas, LLC (512) 575-3644
Source: Unlock MLS,MLS#: 3855820
Facts & features
Interior
Bedrooms & bathrooms
- Bedrooms: 3
- Bathrooms: 4
- Full bathrooms: 3
- 1/2 bathrooms: 1
- Main level bedrooms: 1
Primary bedroom
- Features: Ceiling Fan(s), High Ceilings, Low/No VOC, Natural Woodwork, Walk-In Closet(s)
- Level: Third
Primary bathroom
- Features: CATHC, Quartz Counters, Double Vanity, Full Bath, Soaking Tub, Low/No VOC, Separate Shower, Walk-in Shower
- Level: Third
Kitchen
- Features: Ceiling Fan(s), Kitchen Island, Quartz Counters, Dining Area, Eat-in Kitchen, Elevator, High Ceilings, Low/No VOC, Natural Woodwork, Open to Family Room, Pantry, Smart Home, Smart Thermostat, Wired for Data, Wired for Sound
- Level: Second
Heating
- Central, Electric
Cooling
- Central Air, Electric
Appliances
- Included: Built-In Gas Oven
Features
- Breakfast Bar, Ceiling Fan(s), High Ceilings, Quartz Counters, Double Vanity, Eat-in Kitchen, Elevator, Entrance Foyer, High Speed Internet, Interior Steps, Kitchen Island, Open Floorplan, Pantry, Recessed Lighting, Smart Thermostat, Soaking Tub, Stackable W/D Connections, Walk-In Closet(s), Wired for Data, Wired for Sound
- Flooring: Tile, Wood
- Windows: ENERGY STAR Qualified Windows
Interior area
- Total interior livable area: 2,253 sqft
Video & virtual tour
Property
Parking
- Total spaces: 2
- Parking features: Attached
- Attached garage spaces: 2
Accessibility
- Accessibility features: None
Features
- Levels: Three Or More
- Stories: 3
- Patio & porch: See Remarks, Deck, Porch
- Exterior features: See Remarks, Balcony, No Exterior Steps
- Pool features: None
- Fencing: Front Yard, Gate, Wrought Iron
- Has view: Yes
- View description: City
- Waterfront features: None
Lot
- Size: 1,633 Square Feet
- Features: Alley Access, Curbs, Level, Sprinkler - Automatic
Details
- Additional structures: None
- Parcel number: 02150808300000
- Special conditions: Standard
Construction
Type & style
- Home type: SingleFamily
- Property subtype: Single Family Residence
- Attached to another structure: Yes
Materials
- Foundation: Slab
- Roof: Flat Tile, Membrane
Condition
- See Remarks
- New construction: No
- Year built: 2020
Details
- Builder name: InTown Homes
Utilities & green energy
- Sewer: Public Sewer
- Water: Public
- Utilities for property: Electricity Connected, Internet-Cable, Natural Gas Connected, Sewer Connected, Water Connected
Community & HOA
Community
- Features: Cluster Mailbox, Curbs, Gated
- Subdivision: East Ave
HOA
- Has HOA: Yes
- Services included: See Remarks
- HOA fee: $351 annually
- HOA name: EastAvenue
Location
- Region: Austin
Financial & listing details
- Price per square foot: $355/sqft
- Tax assessed value: $592,760
- Annual tax amount: $13,343
- Date on market: 7/15/2026
- Listing terms: Cash,Conventional,Lender Approval,VA Loan
- Electric utility on property: Yes
Estimated market value
$783,100
$744,000 - $822,000
$4,676/mo
Price history
| Date | Event | Price |
|---|---|---|
| 9/2/2026 | Price change | $800,000-5.9%$355/sqft |
Source:  Unlock MLS #3855820 Report a problem Unlock MLS #3855820 Report a problem | ||
| 8/11/2026 | Price change | $850,000-5%$377/sqft |
Source: Unlock MLS #3855820 Report a problem | ||
| 7/15/2026 | Listed for sale | $895,000+1.8%$397/sqft |
Source: Unlock MLS #3855820 Report a problem | ||
| 9/6/2021 | Sold | -- |
Source: Realty Austin solds #3818367_78705 Report a problem | ||
| 4/23/2021 | Pending sale | $879,000$390/sqft |
Source: Unlock MLS #3818367 Report a problem | ||
| 3/26/2021 | Listed for sale | $879,000+15.8%$390/sqft |
Source: Unlock MLS #3818367 Report a problem | ||
| 8/6/2020 | Listing removed | $759,000$337/sqft |
Source: InTown Builders #2906386 Report a problem | ||
| 8/4/2020 | Listed for sale | $759,000$337/sqft |
Source: InTown Builders #2906386 Report a problem | ||
Public tax history
| Year | Property taxes | Tax assessment |
|---|---|---|
| 2025 | $3,797 -27.7% | $592,760 -10.4% |
| 2024 | $5,250 -54.5% | $661,587 -16.4% |
| 2023 | $11,535 -22.7% | $791,111 -13.3% |
| 2022 | $14,929 | $912,099 +69.1% |
| 2021 | -- | $539,521 +371.7% |
| 2020 | $2,547 +32.1% | $114,380 +27.3% |
| 2019 | $1,928 +77.6% | $89,870 +37.5% |
| 2018 | $1,085 | $65,360 +33.3% |
| 2017 | $1,085 +11.6% | $49,020 |
| 2016 | $972 | $49,020 |
| 2015 | $972 | $49,020 +20% |
| 2014 | $972 | $40,850 |
Find assessor info on the county website
Monthly payment
Est. payment
Payment breakdown
Explore the cost of this home by adjusting the details. Changes won't be saved.Climate risks
Neighborhood: Hancock
Nearby schools
Schools provided by the listing agent
- Elementary: Lee
- Middle: Kealing
- High: McCallum
- District: Austin ISD
Source: Unlock MLS. This data may not be complete. We recommend contacting the local school district to confirm school assignments for this home.


Similar homes
- $799,0003 bd3 ba2.2k sqft402 E 32nd St #1-A, Austin, TX 78705Active
 MLS ID #7700912, Tammy Young, Compass RE Texas, LLC. Unlock MLS
 - $800,0004 bd3 ba1.9k sqft3504 Duval St, Austin, TX 78705Active
 MLS ID #6110035, Jc Adams, Bramlett Partners. Unlock MLS
 - $875,0003 bd4 ba2k sqft3500 Harmon Ave Unit 7, Austin, TX 78705Active
 MLS ID #9565238, Alexa Kanelos, Compass RE Texas, LLC. Unlock MLS
 - $824,9003 bd2 ba1.7k sqft3906 Willbert Rd, Austin, TX 78751Active
 MLS ID #3474046, Sandra Bennett, Compass RE Texas, LLC. Unlock MLS
 - $850,0005 bd3 ba1.8k sqft2204 E 13th St #A, Austin, TX 78702ActiveMLS ID #5610398, James Strelec, TexCen Realty. Unlock MLS
- $849,0003 bd4 ba2.6k sqft1606 Harvey St #1, Austin, TX 78702ActiveMLS ID #6857088, Alice Duffy, Keller Williams - Lake Travis. Unlock MLS
- $849,5003 bd3 ba1.8k sqft2804 E 22nd St #A, Austin, TX 78722ActiveMLS ID #2196118, Pauly Campanaro, eXp Realty, LLC. Unlock MLS
- $750,0003 bd3 ba1.8k sqft1907 E 20th St, Austin, TX 78722ActiveMLS ID #1396990, Tanya Alvarez, Compass RE Texas, LLC. Unlock MLS
- $825,0003 bd2 ba1.2k sqft4413 Barrow Ave, Austin, TX 78751ActiveMLS ID #1486239, Julie Gualandri, KW-Austin Portfolio Real Estate. Unlock MLS
- $950,0006 bd3 ba2.2k sqft3502 Speedway St, Austin, TX 78705ActiveMLS ID #6617616, Chuck Winkley, Metro 512 Realty. Unlock MLS
- $744,9993 bd4 ba2.1k sqft1937 E 38th 1/2 St #B, Austin, TX 78723ActiveMLS ID #7473226, Will Sheddan, Uptown Realty LLC. Unlock MLS
- $825,0002 bd2 ba1.3k sqft601 E 43rd St, Austin, TX 78751ActiveMLS ID #7948565, Joe Keenan, Compass RE Texas, LLC. Unlock MLS
- $585,0003 bd2 ba1.4k sqft1011 E 38th 1/2 St, Austin, TX 78751ActiveMLS ID #4074779, Lindsey Pearlstein Smith, Bramlett Partners. Unlock MLS
- $874,5004 bd3 ba2k sqft4408 Barrow Ave, Austin, TX 78751ActiveMLS ID #8014143, John Martin, Keller Williams Realty. Unlock MLS
- $669,5004 bd3 ba2k sqft712 E 44th St APT A, Austin, TX 78751ActiveMLS ID #3849571, Isaiah Tibbs, Allure Real Estate. Unlock MLS
- $797,0003 bd3 ba2.2k sqft4324 Airport Blvd #B, Austin, TX 78722ActiveMLS ID #2619777, Nina Patriarca, eXp Realty, LLC. Unlock MLS
- $849,0003 bd3 ba1.9k sqft1610 Harvey St #A, Austin, TX 78702ActiveMLS ID #3002012, Darsh Parikh, Compass RE Texas, LLC. Unlock MLS
- $659,9003 bd3 ba1.5k sqft4008 Briones St, Austin, TX 78723ActiveMLS ID #2955577, Ashley Brinkman, Compass RE Texas, LLC. Unlock MLS
- $775,0003 bd3 ba1.7k sqft3921 Threadgill St, Austin, TX 78723ActiveMLS ID #1313753, Henry Valles, Christies Intl Real Estate Lone Star. Unlock MLS
- $748,5003 bd3 ba1.9k sqft705 E 49th St #A, Austin, TX 78751ActiveMLS ID #2750946, Diane Bennett, REALTY CAPITAL CITY. Unlock MLS
