Modern North Hyde Park Living with No HOA, a Huge Private Yard & Exceptional Peace of Mind! Welcome to this beautifully updated, one-owner contemporary condo that lives like a single-family home in one of North Hyde Park's most desirable neighborhoods. With no monthly HOA fees (shared insurance only), one of the area's largest private fenced backyards, and extensive recent improvements, this move-in-ready home offers an exceptional combination of lifestyle, value, and confidence. Forget the worry of Austin's expansive clay soils. The home has been professionally stabilized with engineered foundation improvements, complete with a transferable lifetime warranty, providing structural confidence few homes in the area can match. Recent improvements include over $20,000 in capital upgrades, featuring a new roof and gutters (May 2025), fresh interior paint, and a new dishwasher (March 2025). The open-concept main level is ideal for entertaining, showcasing gray-toned stained concrete floors, black quartz-style countertops, a built-in wine refrigerator, and seamless access to the expansive covered patio and oversized backyard with room for a pool, ADU, home office, or garden. Upstairs, the spacious primary suite offers a spa-inspired bath with a soaking tub, walk-in shower, and large walk-in closet. Two additional bedrooms provide flexibility for guests, family, or a home office. Energy-efficient features include spray foam insulation, low-E windows, a tankless gas water heater, zoned HVAC, and an attached garage with a commercial-style roll-up door. Enjoy an unbeatable central Austin location with quick access to Downtown, UT, Mueller, The Triangle, Central Market, and neighborhood restaurants and coffee shops. Ridgetop Elementary is just two blocks away. Modern, meticulously maintained, structurally reinforced, and truly move-in ready—this is North Hyde Park living at its best.
Active
Price cut: $300 (9/30)
$748,500
705 E 49th St #A, Austin, TX 78751
3beds
1,908sqft
Single Family Residence
Built in 2013
4,687 Square Feet Lot
$-- Zestimate®
$392/sqft
$-- HOA
What's special
New dishwasherFresh interior paintZoned hvacLow-e windowsLarge walk-in closetBlack quartz-style countertopsBuilt-in wine refrigerator
- 307 days
- 847
- 86
Zillow last checked:
Listing updated:
Listed by:
Diane Bennett (512) 744-4600,
REALTY CAPITAL CITY (512) 744-4600
Source: Unlock MLS,MLS#: 2750946
Facts & features
Interior
Bedrooms & bathrooms
- Bedrooms: 3
- Bathrooms: 3
- Full bathrooms: 2
- 1/2 bathrooms: 1
Primary bedroom
- Description: Very large primary bedroom with en suite bath. Windows overlooking the backyard and 3 clerestory windows on one side.
- Features: Ceiling Fan(s), Corian Counters, Tray Ceiling(s), Walk-In Closet(s)
- Level: Second
Primary bathroom
- Description: Primary en suite bath with large soaking tub and walk in shower with bench.
- Features: Corian Counters, Double Vanity, Full Bath, Soaking Tub, Recessed Lighting, Separate Shower, Walk-In Closet(s), Walk-in Shower
- Level: Second
Kitchen
- Description: Gourmet kitchen open to living room allowing for full entertainment.
- Features: Breakfast Bar, Kitchen Island, Corian Counters, Dining Area, Dry Bar, Gourmet Kitchen, High Ceilings, Open to Family Room, Pantry, Plumbed for Icemaker, Recessed Lighting
- Level: First
Heating
- Central, Natural Gas
Cooling
- Ceiling Fan(s), Central Air, Exhaust Fan
Appliances
- Included: Dishwasher, Disposal, Exhaust Fan, Gas Range, Microwave, Plumbed For Ice Maker, Free-Standing Gas Range, Free-Standing Refrigerator, Stainless Steel Appliance(s), Vented Exhaust Fan, Gas Water Heater, Tankless Water Heater, Wine Refrigerator
Features
- Bookcases, Breakfast Bar, Ceiling Fan(s), High Ceilings, Tray Ceiling(s), Quartz Counters, Double Vanity, Dry Bar, Electric Dryer Hookup, Gas Dryer Hookup, Entrance Foyer, High Speed Internet, Interior Steps, Kitchen Island, Multiple Dining Areas, Open Floorplan, Pantry, Recessed Lighting, Soaking Tub, Storage, Washer Hookup, Wired for Data
- Flooring: Carpet, Concrete, Tile
- Windows: Blinds, Double Pane Windows, Low Emissivity Windows, Screens, Vinyl Windows
Interior area
- Total interior livable area: 1,908 sqft
Video & virtual tour
Property
Parking
- Total spaces: 1
- Parking features: Door-Single, Driveway, Garage, Garage Door Opener, Garage Faces Side
- Garage spaces: 1
Accessibility
- Accessibility features: None
Features
- Levels: Two
- Stories: 2
- Patio & porch: Covered, Front Porch, Rear Porch
- Exterior features: Gas Grill, Gutters Full, Private Entrance, Private Yard
- Pool features: None
- Fencing: Back Yard, Privacy, Wood
- Has view: Yes
- View description: Neighborhood
- Waterfront features: None
Lot
- Size: 4,687 Square Feet
- Features: Back Yard, City Lot, Cleared, Interior Lot, Private, Sprinkler - Automatic
Details
- Additional structures: None
- Parcel number: 02201029020000
- Special conditions: Standard
Construction
Type & style
- Home type: SingleFamily
- Property subtype: Single Family Residence
- Attached to another structure: Yes
Materials
- Foundation: Slab
- Roof: See Remarks, Composition
Condition
- Resale
- New construction: No
- Year built: 2013
Utilities & green energy
- Sewer: Public Sewer
- Water: Public
- Utilities for property: Above Ground, Cable Available, Electricity Connected, Internet-Cable, Natural Gas Connected, Sewer Connected, Water Connected
Community & HOA
Community
- Features: None
- Subdivision: 705 E 49th Street Condo
HOA
- Has HOA: Yes
- Services included: See Remarks
- HOA name: 705 E 49th St Condominiums
Location
- Region: Austin
Financial & listing details
- Price per square foot: $392/sqft
- Tax assessed value: $819,000
- Annual tax amount: $11,996
- Date on market: 12/10/2025
- Listing terms: Buyer Assistance Programs,Cash,Conventional,1031 Exchange,FHA,Lender Approval,VA Loan,Zero Down
- Electric utility on property: Yes
Estimated market value
Not available
Estimated sales range
Not available
Not available
Price history
| Date | Event | Price |
|---|---|---|
| 9/30/2026 | Price change | $748,5000%$392/sqft |
Source:  Unlock MLS #2750946 Report a problem Unlock MLS #2750946 Report a problem | ||
| 9/3/2026 | Price change | $748,8000%$392/sqft |
Source: Unlock MLS #2750946 Report a problem | ||
| 8/13/2026 | Price change | $748,9000%$393/sqft |
Source: Unlock MLS #2750946 Report a problem | ||
| 5/21/2026 | Price change | $749,000-3.2%$393/sqft |
Source: Unlock MLS #2750946 Report a problem | ||
| 4/16/2026 | Price change | $774,000-3.9%$406/sqft |
Source: Unlock MLS #2750946 Report a problem | ||
| 3/31/2026 | Price change | $805,000-0.6%$422/sqft |
Source: Unlock MLS #2750946 Report a problem | ||
| 12/10/2025 | Listed for sale | $810,000+1.4%$425/sqft |
Source: Unlock MLS #2750946 Report a problem | ||
| 11/14/2025 | Listing removed | $798,500$419/sqft |
Source: Unlock MLS #2750946 Report a problem | ||
| 9/26/2025 | Listed for rent | $3,800-3.8%$2/sqft |
Source: Unlock MLS #1063342 Report a problem | ||
| 8/27/2025 | Price change | $798,500-0.1%$419/sqft |
Source: Unlock MLS #2750946 Report a problem | ||
| 7/13/2025 | Price change | $798,9000%$419/sqft |
Source: Unlock MLS #2750946 Report a problem | ||
| 5/16/2025 | Listed for sale | $799,000+45.3%$419/sqft |
Source: Unlock MLS #2750946 Report a problem | ||
| 4/30/2024 | Listing removed | -- |
Source: Unlock MLS #7305495 Report a problem | ||
| 4/26/2024 | Listed for rent | $3,950$2/sqft |
Source: Unlock MLS #7305495 Report a problem | ||
| 8/9/2016 | Listing removed | $549,999$288/sqft |
Source: Urbanspace #6909957 Report a problem | ||
| 6/27/2016 | Pending sale | $549,999$288/sqft |
Source: Urbanspace #6909957 Report a problem | ||
| 6/10/2016 | Listed for sale | $549,999$288/sqft |
Source: Urbanspace #6909957 Report a problem | ||
| 4/15/2016 | Sold | -- |
Source: Agent Provided Report a problem | ||
Public tax history
| Year | Property taxes | Tax assessment |
|---|---|---|
| 2025 | $12,687 +5.8% | $793,495 +10% |
| 2024 | $11,996 +15.4% | $721,359 +5% |
| 2023 | $10,397 -4% | $687,226 +10% |
| 2022 | $10,834 | $624,751 +10% |
| 2021 | -- | $567,955 +4.7% |
| 2020 | $10,979 +3.7% | $542,300 |
| 2019 | $10,590 -5.1% | $542,300 -3.3% |
| 2018 | $11,154 | $560,676 +1.9% |
| 2017 | $11,154 | $550,000 +62.4% |
| 2016 | -- | $338,752 -35.6% |
| 2015 | -- | $526,138 |
Find assessor info on the county website
Monthly payment
Est. payment
Payment breakdown
Explore the cost of this home by adjusting the details. Changes won't be saved.Climate risks
Neighborhood: Hyde Park
Nearby schools
Schools provided by the listing agent
- Elementary: Ridgetop
- Middle: Lamar (Austin ISD)
- High: McCallum
- District: Austin ISD
Source: Unlock MLS. This data may not be complete. We recommend contacting the local school district to confirm school assignments for this home.
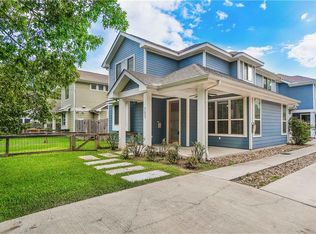


Similar homes
- $819,5003 bd2 ba1.9k sqft1404 Justin Ln #1, Austin, TX 78757Active

 MLS ID #1948685, Nicholas Easley, Compass RE Texas, LLC. Unlock MLS
 - $625,0003 bd3 ba1.5k sqft5613 Roosevelt Ave #B, Austin, TX 78756Active
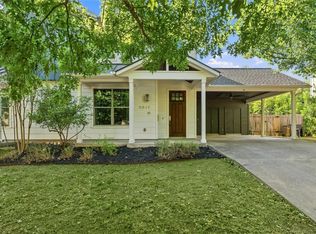 MLS ID #1026026, Karol Maki, Compass RE Texas, LLC. Unlock MLS
 - $745,0003 bd3 ba1.9k sqft3917 Vaughan St, Austin, TX 78723Active
 MLS ID #2944991, Zachary Fales, Sprout Realty. Unlock MLS
 - $1,075,0004 bd3 ba2.6k sqft3907 Becker Ave, Austin, TX 78751Active
 MLS ID #5816717, Elizabeth Riley, eXp Realty, LLC. Unlock MLS
 - $650,0003 bd3 ba1.7k sqft906 Linden St #A, Austin, TX 78702ActiveMLS ID #3448898, Sal Silva, Compass RE Texas, LLC. Unlock MLS
- $619,0003 bd4 ba1.5k sqft4400 Jinx Ave #2, Austin, TX 78745ActiveMLS ID #1108198, Casey Marquez, Compass RE Texas, LLC. Unlock MLS
- $720,0004 bd3 ba2.1k sqft6305 Leatherwood Cv, Austin, TX 78759ActiveMLS ID #7476369, Laurie Flood, Keller Williams Realty. Unlock MLS
- $1,099,0004 bd3 ba2k sqft2709 Geraghty Ave, Austin, TX 78757ActiveMLS ID #8912554, Dawn Lanier, Coldwell Banker Realty. Unlock MLS
- $799,5003 bd3 ba1.9k sqft4207 Margarita St, Austin, TX 78723ActiveMLS ID #8505143, Kathy Sokolic, Compass RE Texas, LLC. Unlock MLS
- $850,0003 bd3 ba1.7k sqft1118 Algarita Ave Unit 2, Austin, TX 78704ActiveMLS ID #3355973, Madison Swanson, Compass RE Texas, LLC. Unlock MLS
- $825,0003 bd2 ba1.6k sqft2713 Kinney Oaks Ct, Austin, TX 78704ActiveMLS ID #8855695, Kevin Haines, Compass RE Texas, LLC. Unlock MLS
- $599,0003 bd3 ba2.1k sqft4804 Duval Rd #51, Austin, TX 78727ActiveMLS ID #5214039, Lander Peerman, Compass RE Texas, LLC. Unlock MLS
- $850,0002 bd1 ba1k sqft1806 Mohle Dr, Austin, TX 78703ActiveMLS ID #2202504, Brian Copland, eXp Realty, LLC. Unlock MLS
- $599,0003 bd3 ba1.9k sqft7420 Easy Wind Dr, Austin, TX 78757ActiveMLS ID #4621472, Seth Thompson, Kuper Sotheby's Int'l Realty. Unlock MLS
- $619,9003 bd3 ba1.4k sqft3618 S 2nd St, Austin, TX 78704ActiveMLS ID #7768078, Brandon Foskey, LPT Realty LLC - Ascend Group. Unlock MLS
- $500,0003 bd2 ba2k sqft5503 Manor Rd, Austin, TX 78723ActiveMLS ID #7328886, Chris Riley, Compass RE Texas, LLC. Unlock MLS
- $555,0003 bd3 ba1.6k sqft2210 Schriber St #A, Austin, TX 78704ActiveMLS ID #5322038, Dustyn Sapp, Keller Williams Realty. Unlock MLS
- $898,0004 bd3 ba2.1k sqft3001 Del Curto Rd Unit 35, Austin, TX 78704ActiveMLS ID #2089767, Kaysha Patel, Compass RE Texas, LLC. Unlock MLS
- $399,9003 bd3 ba1.6k sqft4707 Leslie Ave Unit A, Austin, TX 78721ActiveMLS ID #6444665, Adrianne Craft, Keller Williams Realty. Unlock MLS
- $495,0003 bd3 ba1.9k sqft5216 Golden Canary Ln, Austin, TX 78723ActiveMLS ID #9702904, Meredith Alderson, eXp Realty, LLC. Unlock MLS
