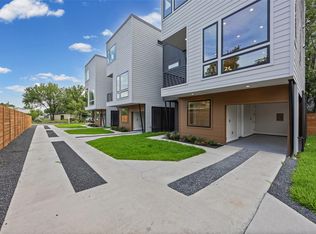
Experience elevated contemporary living in this thoughtfully designed new construction home in the heart of the Mueller area. Blending clean architectural lines with exceptional craftsmanship, this residence offers refined finishes and modern conveniences throughout. Wide-plank wood flooring, custom-crafted solid wood cabinetry, abundant storage, and a stunning waterfall kitchen island create a sophisticated focal point, while the chef-inspired kitchen is appointed with commercial-grade stainless steel appliances designed for both everyday living and effortless entertaining. The open-concept layout is filled with natural light, creating bright, inviting spaces that flow seamlessly from the kitchen to the living and dining areas. Every detail has been thoughtfully selected to balance style and functionality, delivering a timeless contemporary aesthetic. Smart home technology enhances everyday convenience with automated lighting and an integrated security camera system, allowing you to manage your home with ease. Outside, enjoy a private fenced yard ideal for pets, gardening, or relaxing outdoors, along with an attached garage equipped with an EV charging station to support a modern lifestyle. Perfectly positioned near the vibrant Mueller district, you'll enjoy easy access to Mueller Lake Park, hike-and-bike trails, the Texas Farmers' Market, local coffee shops, acclaimed restaurants, boutique shopping, entertainment, and neighborhood events. Downtown Austin, UT, the Medical District, Austin-Bergstrom International Airport, and many of the city's major employers are all just minutes away, offering exceptional convenience without sacrificing neighborhood charm. Combining contemporary design, premium craftsmanship, smart technology, and one of Central Austin's most desirable locations, this exceptional new construction home delivers a sophisticated, low-maintenance lifestyle with the quality and attention to detail discerning buyers appreciate.
Active
$797,000
4324 Airport Blvd #B, Austin, TX 78722
3beds
2,277sqft
:
Get pre-qualified$5,656/mo
Condominium
Built in 2026
-- sqft lot
$785,500 Zestimate®
$350/sqft
$-- HOA
What's special
Modern conveniences throughoutAttached garageClean architectural linesRefined finishesPrivate fenced yardWide-plank wood flooringBright inviting spaces
- 12 days |
- 322 |
- 30 |
Likely to sell faster than
Zillow last checked:
Listing updated:
Listed by:
Nina Patriarca (512) 784-0070,
eXp Realty, LLC (888) 519-7431
Source: Unlock MLS,MLS#: 2619777
Facts & features
Interior
Bedrooms & bathrooms
- Bedrooms: 3
- Bathrooms: 3
- Full bathrooms: 2
- 1/2 bathrooms: 1
Heating
- Central, Electric, Exhaust Fan, Hot Water
Cooling
- Ceiling Fan(s), Central Air, Exhaust Fan
Appliances
- Included: Convection Oven, Dishwasher, Disposal, Gas Cooktop, Gas Range, Microwave, Oven, Gas Oven, RNGHD, Stainless Steel Appliance(s), Tankless Water Heater
Features
- Bidet, Ceiling Fan(s), Kitchen Island, Open Floorplan, Pantry, Smart Home, Storage, Study/Home Office, Walk-In Closet(s)
- Flooring: Wood
- Windows: Double Pane Windows, Insulated Windows, Screens, Vinyl Windows
Interior area
- Total interior livable area: 2,277 sqft
Property
Parking
- Total spaces: 1
- Parking features: Attached Carport, Driveway, Electric Vehicle Charging Station(s), Electric Gate, Garage, Garage Door Opener, Garage Faces Rear
- Attached garage spaces: 1
Accessibility
- Accessibility features: None
Features
- Levels: Two
- Stories: 2
- Patio & porch: Covered, Front Porch, Rear Porch, Terrace
- Exterior features: Exterior Steps, Lighting, Private Yard
- Pool features: None
- Fencing: Back Yard, Electric, Fenced, Front Yard, Gate, Wood
- Has view: Yes
- View description: Neighborhood, Trees/Woods
- Waterfront features: None
Lot
- Size: 9,539 Square Feet
- Features: Alley Access, Back Yard, Few Trees, Front Yard, Landscaped, Xeriscape
Details
- Additional structures: None
- Parcel number: 213473
- Special conditions: Standard
Construction
Type & style
- Home type: Condo
- Property subtype: Condominium
Materials
- Foundation: Slab
- Roof: Aluminum
Condition
- New Construction
- New construction: Yes
- Year built: 2026
Details
- Builder name: True Home Construction LLC
Utilities & green energy
- Sewer: Public Sewer
- Water: Public
- Utilities for property: Cable Available, Electricity Connected, Natural Gas Connected, Sewer Connected, Water Connected
Community & HOA
Community
- Features: None
- Subdivision: Delwood Sec 1
HOA
- Has HOA: Yes
- Services included: See Remarks
- HOA name: 4324 Airport Condominium Association
Location
- Region: Austin
Financial & listing details
- Price per square foot: $350/sqft
- Date on market: 7/20/2026
- Listing terms: Cash,Conventional,FHA,VA Loan
- Electric utility on property: Yes
Estimated market value
$785,500
$746,000 - $825,000
$6,285/mo
Price history
| Date | Event | Price |
|---|---|---|
| 7/20/2026 | Listed for sale | $797,000-7.2%$350/sqft |
Source:  Unlock MLS #2619777 Report a problem Unlock MLS #2619777 Report a problem | ||
| 3/21/2026 | Listing removed | $859,000$377/sqft |
Source: Unlock MLS #2361811 Report a problem | ||
| 1/30/2026 | Price change | $859,000-3.4%$377/sqft |
Source: Unlock MLS #2361811 Report a problem | ||
| 10/17/2025 | Listed for sale | $889,000$390/sqft |
Source: Unlock MLS #2361811 Report a problem | ||
Public tax history
Tax history is unavailable.
Monthly payment
Est. payment
Payment breakdown
Explore the cost of this home by adjusting the details. Changes won't be saved.Climate risks
Neighborhood: Upper Boggy Creek
Nearby schools
GreatSchools rating
- 9/10Maplewood Elementary SchoolGrades: PK-5Distance: 0.5 mi
- 9/10Kealing Middle SchoolGrades: 6-8Distance: 2 mi
- 8/10McCallum High SchoolGrades: 9-12Distance: 2.2 mi
Schools provided by the listing agent
- Elementary: Maplewood
- Middle: Kealing
- High: McCallum
- District: Austin ISD
Source: Unlock MLS. This data may not be complete. We recommend contacting the local school district to confirm school assignments for this home.
- $358,1659,544 Square Feet4324 Airport Blvd, Austin, TX 78722Off Market
- $511,8922 bd1 ba869 sqft4326 Airport Blvd, Austin, TX 78722Off Market
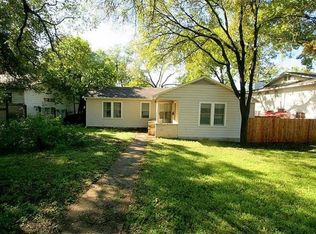
- $---- bd-- ba-- sqft4326 Airport Blvd #A, Austin, TX 78722Off Market
- $575,9002 bd1 ba1.7k sqft4326 Airport Blvd #B, Austin, TX 78722Off Market
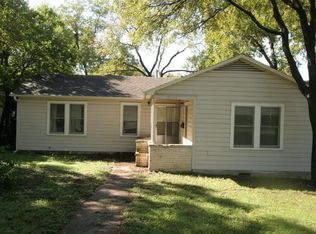
- $--3 bd2 ba1.9k sqft4322 Airport Blvd #B, Austin, TX 78722Sold
- $714,7003 bd2 ba1.8k sqft4322 Airport Blvd #A, Austin, TX 78722Off Market
- $1,254,8259,496 Square Feet4322 Airport Blvd, Austin, TX 78722Off Market
- $980,0006 bd5 ba2.8k sqft4328 Airport Blvd, Austin, TX 78722Off Market
A local agent can set up tours, give advice and negotiate with sellers.
A local lender can help you make sure your offer is ready when you are.
Similar homes
- $625,0003 bd4 ba2.1k sqft5006 Pecan Springs Rd #6, Austin, TX 78723Active

 MLS ID #4760968, Tj McNeil, Teifke Real Estate. Unlock MLS
 - $625,0003 bd3 ba1.9k sqft2818 E 22nd St #1, Austin, TX 78722Active
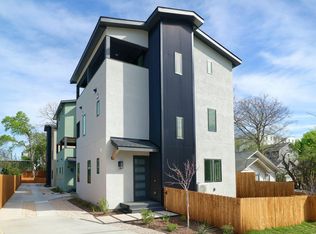 MLS ID #2184899, Travis Lairsen, Travis Real Estate. Unlock MLS
 - $799,0003 bd4 ba2k sqft1205 Kinney Ave #1205G, Austin, TX 78704Active
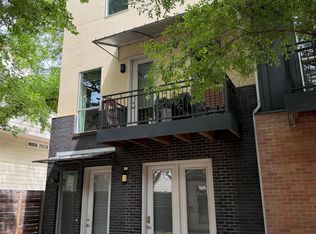 MLS ID #6754207, Steve Koleno, Beycome Brokerage Realty LLC. Unlock MLS
 - $799,9903 bd4 ba2k sqft100 W Odell St #3, Austin, TX 78752Active
 MLS ID #2954122, Sam Sheikh, SpecTower Realty Group. Unlock MLS
 - $724,9003 bd3 ba2.4k sqft1107 Taulbee Ln APT B, Austin, TX 78757ActiveMLS ID #1087667, Nicki Turner, Berkshire Hathaway TX Realty. Unlock MLS
- $825,0004 bd4 ba2.7k sqft5013 Rob Scott St, Austin, TX 78721ActiveMLS ID #4630469, Ligaya Thompson, White House Global Properties. Unlock MLS
- $600,0003 bd3 ba1.9k sqft2818 E 22nd St #2, Austin, TX 78722ActiveMLS ID #9684980, Travis Lairsen, Travis Real Estate. Unlock MLS
- $795,0004 bd4 ba1.7k sqft108 Tillery St Bldg 1, Austin, TX 78702ActiveMLS ID #7794194, Matt Zukauckas, Compass RE Texas, LLC. Unlock MLS
- $750,0003 bd3 ba2.7k sqft818 Stark St Unit A, Austin, TX 78756ActiveMLS ID #7678256, Greg Walling, Moreland Properties. Unlock MLS
- $735,0004 bd3 ba2k sqft6703 Duquesne Dr, Austin, TX 78723ActiveMLS ID #9173698, Ryan Atwood, Kuper Sotheby's Int'l Realty. Unlock MLS
- $625,0003 bd4 ba2.1k sqft5006 Pecan Springs Rd #3, Austin, TX 78723ActiveMLS ID #7108312, Jeff McElroy, Real Broker, LLC. Unlock MLS
- $850,0003 bd4 ba2k sqft100 W Odell St #2, Austin, TX 78752ActiveMLS ID #5224348, Sam Sheikh, SpecTower Realty Group. Unlock MLS
- $625,0002 bd3 ba1.6k sqft3208 Clawson Rd #5A, Austin, TX 78704ActiveMLS ID #5435337, Simon Magnus, Coldwell Banker Realty. Unlock MLS
- $732,5004 bd4 ba2.7k sqft1200 Stobaugh St #A, Austin, TX 78757ActiveMLS ID #9435169, Cassandra Pineda, Bramlett Partners. Unlock MLS
- $799,9003 bd3 ba1.9k sqft3308 Cantwell Ln, Austin, TX 78746ActiveMLS ID #3673406, Brad Pauly, Pauly Presley Realty. Unlock MLS
- $650,0004 bd3 ba2.1k sqft2704 Loyola Ln, Austin, TX 78723ActiveMLS ID #9868815, Tammy Koen, Compass RE Texas, LLC. Unlock MLS
- $529,0004 bd2 ba1.5k sqft10700 Plains Trl, Austin, TX 78758ActiveMLS ID #4512850, John Carroll, Domain Realty, LLC. Unlock MLS
- $525,0003 bd3 ba1.8k sqft1210 Stobaugh St Unit B, Austin, TX 78757ActiveMLS ID #2821328, Paula Lizama, Coldwell Banker Apex. Unlock MLS
- $499,0003 bd3 ba1.6k sqft1130 Spur St #A, Austin, TX 78721ActiveMLS ID #3295226, Helen Gibson, eXp Realty, LLC. Unlock MLS
- $749,9004 bd3 ba1.6k sqft513 W Odell St #A, Austin, TX 78752ActiveMLS ID #8756171, Liberty Walker, eXp Realty LLC. Unlock MLS
