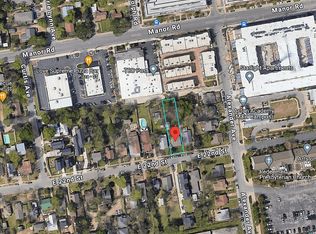
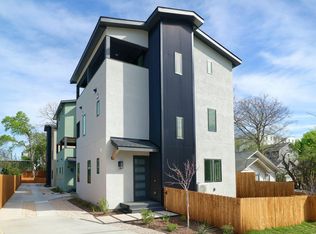
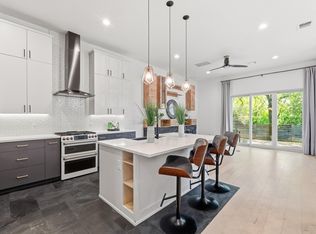
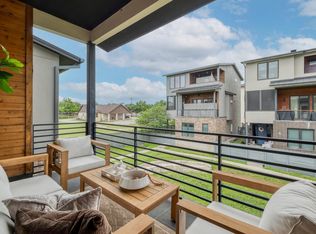
Priced to sell!! Schedule a showing today — Brand new construction in the heart of East Austin! Unit #2 is a modern 3-story residence offering approx. 1,930 sq ft with 3 bedrooms, 2.5 baths, dedicated office, multiple balconies, and private carport. Thoughtfully designed with open-concept living, abundant natural light, and flexible spaces ideal for entertaining or working from home. Contemporary finishes and functional design come together to create a stylish urban retreat in one of Austin’s most sought-after locations. Enjoy an unbeatable East Austin lifestyle with exceptional walkability and close proximity to Manor Rd, Airport Blvd, Mueller, downtown Austin, and countless local restaurants, coffee shops, breweries, parks, and entertainment options. The Preferred Lender on this property is Randy Atkinson at Synergy One Lending; The Buyer will receive 1% Lender Credit (based off of the loan amount) when obtaining financing through Randy Atkinson at Synergy One Lending.
Active
Price cut: $10K (9/30)
$589,999
2818 E 22nd St #2, Austin, TX 78722
3beds
1,930sqft
Single Family Residence
Built in 2026
9,949 Square Feet Lot
$582,100 Zestimate®
$306/sqft
$-- HOA
What's special
Contemporary finishesMultiple balconiesPrivate carportDedicated officeAbundant natural lightOpen-concept living
- 279 days
- 382
- 31
Zillow last checked:
Listing updated:
Listed by:
Travis Lairsen (512) 637-7801,
Travis Real Estate (512) 637-7801
Source: Unlock MLS,MLS#: 9684980
Facts & features
Interior
Bedrooms & bathrooms
- Bedrooms: 3
- Bathrooms: 3
- Full bathrooms: 2
- 1/2 bathrooms: 1
Heating
- Central, Electric
Cooling
- Central Air, Electric
Appliances
- Included: Range
Features
- Stone Counters, Kitchen Island, Walk-In Closet(s), Wet Bar
- Flooring: No Carpet, Vinyl
- Windows: ENERGY STAR Qualified Windows
Interior area
- Total interior livable area: 1,930 sqft
Property
Parking
- Total spaces: 1
- Parking features: Attached Carport, Carport, Covered, Off Street, Private
- Attached garage spaces: 1
Accessibility
- Accessibility features: See Remarks
Features
- Levels: Three Or More
- Stories: 3
- Patio & porch: See Remarks, Covered, Patio
- Exterior features: Balcony
- Pool features: None
- Fencing: Partial, Privacy, Wood
- Has view: Yes
- View description: City
- Waterfront features: None
Lot
- Size: 9,949 Square Feet
- Features: Landscaped
Details
- Additional structures: None
- Parcel number: 02121206140000
- Special conditions: Standard
Construction
Type & style
- Home type: SingleFamily
- Property subtype: Single Family Residence
- Attached to another structure: Yes
Materials
- Foundation: Combination, Pillar/Post/Pier, Slab
- Roof: Asphalt
Condition
- New Construction
- New construction: Yes
- Year built: 2026
Details
- Builder name: Tekktoniq Ventures
Utilities & green energy
- Sewer: Public Sewer
- Water: Public
- Utilities for property: Electricity Connected, Water Connected
Community & HOA
Community
- Features: See Remarks
- Subdivision: Austin Heights
HOA
- Has HOA: Yes
- Services included: See Remarks, Common Area Maintenance
- HOA name: 2818 E 22nd Condominiums
Location
- Region: Austin
Financial & listing details
- Price per square foot: $306/sqft
- Annual tax amount: $9,043
- Date on market: 1/7/2026
- Listing terms: Cash,Conventional,FHA,VA Loan
- Electric utility on property: Yes
Estimated market value
$582,100
$553,000 - $611,000
$4,454/mo
Price history
| Date | Event | Price |
|---|---|---|
| 9/30/2026 | Price change | $589,999-1.7%$306/sqft |
Source:  Unlock MLS #9684980 Report a problem Unlock MLS #9684980 Report a problem | ||
| 9/11/2026 | Price change | $599,9990%$311/sqft |
Source: Unlock MLS #9684980 Report a problem | ||
| 7/21/2026 | Price change | $600,000-4%$311/sqft |
Source: Unlock MLS #9684980 Report a problem | ||
| 6/30/2026 | Price change | $625,000-3.8%$324/sqft |
Source: Unlock MLS #9684980 Report a problem | ||
| 6/18/2026 | Price change | $650,000-3.7%$337/sqft |
Source: Unlock MLS #9684980 Report a problem | ||
| 6/3/2026 | Price change | $675,000-2.2%$350/sqft |
Source: Unlock MLS #9684980 Report a problem | ||
| 6/1/2026 | Price change | $690,000+38%$358/sqft |
Source: Unlock MLS #9684980 Report a problem | ||
| 5/25/2026 | Price change | $500,000-33.3%$259/sqft |
Source: Unlock MLS #9684980 Report a problem | ||
| 5/12/2026 | Price change | $750,000-2%$389/sqft |
Source: Unlock MLS #9684980 Report a problem | ||
| 4/30/2026 | Price change | $765,000-3.2%$396/sqft |
Source: Unlock MLS #9684980 Report a problem | ||
| 4/8/2026 | Price change | $789,999-0.6%$409/sqft |
Source: Unlock MLS #9684980 Report a problem | ||
| 3/14/2026 | Price change | $795,000-0.6%$412/sqft |
Source: Unlock MLS #9684980 Report a problem | ||
| 3/2/2026 | Price change | $799,999-1.8%$415/sqft |
Source: Unlock MLS #9684980 Report a problem | ||
| 2/8/2026 | Price change | $814,9990%$422/sqft |
Source: Unlock MLS #9684980 Report a problem | ||
| 1/7/2026 | Listed for sale | $815,000$422/sqft |
Source: Unlock MLS #9684980 Report a problem | ||
Public tax history
Tax history is unavailable.
Monthly payment
Est. payment
Payment breakdown
Explore the cost of this home by adjusting the details. Changes won't be saved.Climate risks
Neighborhood: Rosewood
Nearby schools
Schools provided by the listing agent
- Elementary: Campbell
- Middle: Kealing
- High: McCallum
- District: Austin ISD
Source: Unlock MLS. This data may not be complete. We recommend contacting the local school district to confirm school assignments for this home.
Similar homes
- $614,9993 bd3 ba1.9k sqft2818 E 22nd St #1, Austin, TX 78722Active
 MLS ID #2184899, Travis Lairsen, Travis Real Estate. Unlock MLS
 - $599,0003 bd3 ba1.7k sqft3304 E 17th St #B, Austin, TX 78721Active
 MLS ID #1978339, June Cooper, Cooper, REALTORS. Unlock MLS
 - $599,9004 bd4 ba2.1k sqft5002 Pecan Springs Rd #7, Austin, TX 78723Active
 MLS ID #9138577, Elisha Perez, Compass RE Texas, LLC. Unlock MLS
 - $599,0003 bd3 ba2.1k sqft4804 Duval Rd #51, Austin, TX 78727Active
 MLS ID #5214039, Lander Peerman, Compass RE Texas, LLC. Unlock MLS
 - $599,0003 bd3 ba1.7k sqft102 W Fawnridge Dr, Austin, TX 78753ActiveMLS ID #5773425, Jaime Aguilar, Century 21 Stribling Properties. Unlock MLS
- $625,0003 bd3 ba2.4k sqft7408 Cordoba Dr, Austin, TX 78724ActiveMLS ID #4281424, Adelina Rotar, Keller Williams Realty. Unlock MLS
- $650,0003 bd2 ba2.1k sqft6312 Keegans Dr, Austin, TX 78724ActiveMLS ID #4417011, John Doucette, Keller Williams Realty. Unlock MLS
- $619,0003 bd4 ba1.5k sqft4400 Jinx Ave #2, Austin, TX 78745ActiveMLS ID #1108198, Casey Marquez, Compass RE Texas, LLC. Unlock MLS
- $574,9903 bd3 ba1.6k sqft1800 Webberville Rd #B, Austin, TX 78721ActiveMLS ID #7926588, Cassandra King, Engel & Volkers Austin. Unlock MLS
- $475,0004 bd2 ba1.5k sqft2103 Fordham Cv, Austin, TX 78723ActiveMLS ID #8431451, Joe Shashaty, Compass RE Texas, LLC. Unlock MLS
- $670,0003 bd3 ba1.6k sqft3923 E 16th St #A, Austin, TX 78721ActiveMLS ID #9667602, Garrett Dominey, Grackle Realty. Unlock MLS
- $599,9002 bd3 ba1k sqft2104 E 2nd St #2, Austin, TX 78702ActiveMLS ID #3659915, Jeremy Vandermause, Bramlett Partners. Unlock MLS
- $599,9003 bd3 ba1.4k sqft8001 Camden Dr, Austin, TX 78757ActiveMLS ID #3436991, Kasey Gilliam, Bramlett Partners. Unlock MLS
- $779,5003 bd3 ba2.5k sqft1719 Bunche Rd, Austin, TX 78721ActiveMLS ID #4506082, Matt Landry, Marland Interest, Inc.. Unlock MLS
- $484,9003 bd3 ba1.6k sqft1130 Spur St #A, Austin, TX 78721ActiveMLS ID #5054777, Pauly Campanaro, eXp Realty, LLC. Unlock MLS
- $569,0003 bd4 ba1.3k sqft301 N Pleasant Valley Rd #2, Austin, TX 78702ActiveMLS ID #4217802, Cody Julian, Compass RE Texas, LLC. Unlock MLS
- $525,0002 bd3 ba1k sqft1312 E M Franklin Ave #2, Austin, TX 78721ActiveMLS ID #9814691, Brandi Wyman, Compass RE Texas, LLC. Unlock MLS
- $745,0003 bd3 ba1.9k sqft2103 Greenwood Ave Building 1, Austin, TX 78723ActiveMLS ID #1440870, Matt Zukauckas, Compass RE Texas, LLC. Unlock MLS
- $849,0003 bd4 ba2.6k sqft1606 Harvey St #1, Austin, TX 78702ActiveMLS ID #6857088, Alice Duffy, Keller Williams - Lake Travis. Unlock MLS
- $399,9003 bd3 ba1.6k sqft4707 Leslie Ave Unit A, Austin, TX 78721ActiveMLS ID #6444665, Adrianne Craft, Keller Williams Realty. Unlock MLS
