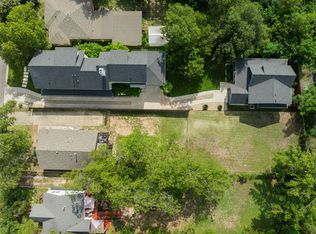
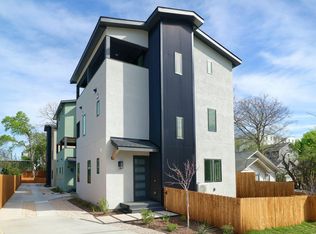
***OPEN HOUSE: THIS SUNDAY (5/31) 1-3 PM*** Casa Verde is a rare East Austin compound offering two distinct residences on an expansive .27-acre lot, blending thoughtful design with real income potential. The main home features soaring ceilings, multiple living areas, a dedicated office, and curated finishes throughout, including a Viking range, Bosch appliances, motorized shades, and Lutron lighting. Outdoor living unfolds across three separate entertaining areas with a wraparound porch, pergola, patios, and a wood-burning fireplace, all set within a private, fenced yard. The detached second residence lives as a fully separate home with its own garage and porch, offering flexibility for guests, multigenerational living, or short-term rental income. Located just moments from Manor Road favorites like Salty Sow, Este, Bird Bird Biscuit, and Love Supreme, with easy access to Downtown, UT, and the airport, this is a versatile property positioned for both immediate enjoyment and long-term value.
Active
$2,250,000
2819 E 22nd St, Austin, TX 78722
7beds
4,454sqft
Single Family Residence
Built in 2018
0.27 Acres Lot
$-- Zestimate®
$505/sqft
$-- HOA
What's special
Wraparound porchDedicated officePrivate fenced yardBosch appliancesMotorized shadesSoaring ceilingsViking range
- 53 days |
- 536 |
- 37 |
Zillow last checked:
Listing updated:
Listed by:
Wade Giles (512) 991-7647,
Compass RE Texas, LLC (512) 575-3644,
Armend Duka (646) 708-2104,
Compass RE Texas, LLC
Source: Unlock MLS,MLS#: 4583059
Loading...
Facts & features
Interior
Bedrooms & bathrooms
- Bedrooms: 7
- Bathrooms: 7
- Full bathrooms: 5
- 1/2 bathrooms: 2
- Main level bedrooms: 1
Heating
- Central, Fireplace(s)
Cooling
- Central Air
Appliances
- Included: Built-In Refrigerator, Dishwasher, Disposal, Gas Range, Microwave, Double Oven, RNGHD, Stainless Steel Appliance(s), Tankless Water Heater, Washer/Dryer
Features
- Ceiling Fan(s), High Ceilings, Quartz Counters, Double Vanity, Eat-in Kitchen, Interior Steps, Kitchen Island, Open Floorplan, Smart Thermostat, Soaking Tub, Walk-In Closet(s)
- Flooring: Brick, Carpet, Tile, Wood
- Windows: Aluminum Frames, Window Coverings
- Number of fireplaces: 2
- Fireplace features: Living Room, Outside
Interior area
- Total interior livable area: 4,454 sqft
Property
Parking
- Total spaces: 2
- Parking features: Attached, Garage, Garage Faces Front, Garage Faces Side
- Attached garage spaces: 2
Accessibility
- Accessibility features: None
Features
- Levels: Three Or More
- Stories: 3
- Patio & porch: Covered, Front Porch, Porch, Wrap Around
- Exterior features: Gutters Partial, Misting System
- Pool features: None
- Spa features: None
- Fencing: Partial, Wood
- Has view: Yes
- View description: Neighborhood
- Waterfront features: None
Lot
- Size: 0.27 Acres
- Features: Interior Lot, Landscaped, Level, Sprinkler - Automatic
Details
- Additional structures: Guest House
- Parcel number: 02121202200000
- Special conditions: Standard
Construction
Type & style
- Home type: SingleFamily
- Property subtype: Single Family Residence
Materials
- Foundation: Slab
- Roof: Asphalt, Shingle
Condition
- Resale
- New construction: No
- Year built: 2018
Utilities & green energy
- Sewer: Public Sewer
- Water: Public
- Utilities for property: Electricity Connected, Natural Gas Connected, Sewer Connected, Water Connected
Community & HOA
Community
- Features: None
- Subdivision: Austin Heights
HOA
- Has HOA: No
Location
- Region: Austin
Financial & listing details
- Price per square foot: $505/sqft
- Tax assessed value: $1,569,305
- Annual tax amount: $32,115
- Date on market: 5/13/2026
- Listing terms: Cash,Conventional
- Electric utility on property: Yes
Estimated market value
Not available
Estimated sales range
Not available
Not available
Price history
| Date | Event | Price |
|---|---|---|
| 5/13/2026 | Listed for sale | $2,250,000-22.3%$505/sqft |
Source: | ||
| 5/19/2023 | Listing removed | -- |
Source: | ||
| 2/2/2023 | Listed for sale | $2,895,000$650/sqft |
Source: | ||
| 12/7/2022 | Listing removed | -- |
Source: | ||
| 9/29/2022 | Listed for sale | $2,895,000+60.8%$650/sqft |
Source: | ||
| 1/15/2021 | Listing removed | -- |
Source: | ||
| 9/3/2020 | Price change | $1,800,000-2.7%$404/sqft |
Source: Creekview Realty #6645588 Report a problem | ||
| 8/11/2020 | Listed for sale | $1,850,000+335.3%$415/sqft |
Source: Creekview Realty #6645588 Report a problem | ||
| 3/26/2018 | Listing removed | $425,000$95/sqft |
Source: Round Rock #1254501 Report a problem | ||
| 3/24/2018 | Pending sale | $425,000$95/sqft |
Source: Coldwell Banker United, Realtors - Round Rock #1254501 Report a problem | ||
| 2/21/2018 | Price change | $425,000-6.6%$95/sqft |
Source: Coldwell Banker United, Realtors - Round Rock #1254501 Report a problem | ||
| 10/23/2017 | Price change | $455,000-6.2%$102/sqft |
Source: Coldwell Banker United, Realtors - Round Rock #1254501 Report a problem | ||
| 9/23/2017 | Listed for sale | $485,000$109/sqft |
Source: Coldwell Banker United, Realtors - Round Rock #1254501 Report a problem | ||
Public tax history
| Year | Property taxes | Tax assessment |
|---|---|---|
| 2025 | $27,609 -5.3% | $1,569,305 -6.4% |
| 2024 | $29,143 +20.9% | $1,676,693 +10% |
| 2023 | $24,108 -10.5% | $1,524,266 +0.2% |
| 2022 | $26,947 | $1,520,884 +18.6% |
| 2021 | -- | $1,281,975 +7.2% |
| 2020 | $24,551 +242.7% | $1,196,297 +258.2% |
| 2019 | $7,164 +135.3% | $334,019 +5.6% |
| 2018 | $3,044 | $316,250 +130% |
| 2017 | $3,044 -10.1% | $137,500 |
| 2016 | $3,387 | $137,500 -16.1% |
| 2015 | $3,387 | $163,983 +15.2% |
| 2014 | $3,387 | $142,308 +23.3% |
| 2013 | -- | $115,400 -7.1% |
| 2012 | -- | $124,182 |
| 2011 | -- | $124,182 |
| 2010 | -- | $124,182 +12.8% |
| 2009 | -- | $110,130 |
| 2008 | -- | $110,130 +34.5% |
| 2007 | -- | $81,897 +32.3% |
| 2006 | -- | $61,897 +13.9% |
| 2005 | -- | $54,336 |
Find assessor info on the county website
Monthly payment
Est. payment$--/mo
Payment breakdown
Explore the cost of this home by adjusting the details. Changes won't be saved.All calculations are estimates and provided by Zillow, Inc. for informational purposes only. Actual amounts may vary.
HOA fees may include property taxes on listings classified as Co-Ops. Contact the listing agent and/or owner for fee details.
Mortgage interest rates are dependent on a number of factors, including credit score, down payment, and repayment length. Interest rate data provided by Zillow Group Marketplace, Inc. as of 1/1/1970 from various mortgage lenders with which we have lead or other similar arrangements; the Estimated Payment is an average of those rates.
See how much you could borrow to make a competitive offer.
Climate risks
Neighborhood: Rosewood
Nearby schools
GreatSchools rating
- 4/10Campbell Elementary SchoolGrades: PK-5Distance: 0.2 mi
- 9/10Kealing Middle SchoolGrades: 6-8Distance: 1.1 mi
- 8/10McCallum High SchoolGrades: 9-12Distance: 3.2 mi
Schools provided by the listing agent
- Elementary: Campbell
- Middle: Kealing
- High: McCallum
- District: Austin ISD
Source: Unlock MLS. This data may not be complete. We recommend contacting the local school district to confirm school assignments for this home.
A local agent can set up tours, give advice and negotiate with sellers.
A local lender can help you make sure your offer is ready when you are.
- Texas
- Travis County
- Austin
- 78722
- Rosewood
- 2819 E 22nd St