Welcome to Austin Modern Lofts, this is a the premium unit in the community. A gated enclave of contemporary residences just minutes from Downtown Austin. This stylish three story, 3-bedroom, 3.5-bath home offers true lock-and-leave ease with elevated finishes and an unbeatable central location near the Medical District, UT campus, Darrell K Royal–Texas Memorial Stadium, and some of Austin’s best dining, museums, trails, and entertainment—along with walkable access to top-rated Russell Lee Elementary School, an A-rated National Blue Ribbon campus. Built in 2020, the residence showcases open-concept living with soaring ceilings, wide-plank wood floors, and oversized 6’ x 5’ windows that flood the space with natural light. The chef’s kitchen is both functional and striking, featuring Bosch stainless appliances, a wine refrigerator, double-stacked upgraded cabinetry, and Level V quartz countertops. Designer marble-clad bathrooms throughout feature marble floors and showers, creating a cohesive and elevated aesthetic. The primary suite is a true retreat, highlighted by a spa-like bath wrapped in marble with refined, timeless finishes. Enjoy seamless indoor-outdoor living on the second-floor balcony, complete with multimedia wiring and electrical connections for fan/lighting, as well as gas lines—perfect for year-round entertaining. This is 1 of only 2 units with outdoor living space, and is the largest balcony. Additional features include a private two-car side-by-side garage with a 240V outlet for EV charging and HOA-maintained landscaping. Enjoy a highly walkable neighborhood with nearby retail and exciting new mixed-use development bringing even more dining and lifestyle options just moments away. Modern design, low-maintenance living, and a prime location come together in this exceptional Austin home. Murphy bed does not convey with property.
Active
$875,000
3500 Harmon Ave Unit 7, Austin, TX 78705
3beds
2,040sqft
Condominium
Built in 2021
-- sqft lot
$848,700 Zestimate®
$429/sqft
$350/mo HOA
What's special
Largest balconyWide-plank wood floorsLevel v quartz countertopsSoaring ceilingsHoa-maintained landscapingOpen-concept livingWine refrigerator
- 128 days
- 198
- 10
Zillow last checked:
Listing updated:
Listed by:
Alexa Kanelos (512) 751-3022,
Compass RE Texas, LLC (512) 575-3644
Source: Unlock MLS,MLS#: 9565238
Facts & features
Interior
Bedrooms & bathrooms
- Bedrooms: 3
- Bathrooms: 4
- Full bathrooms: 3
- 1/2 bathrooms: 1
- Main level bedrooms: 1
Primary bedroom
- Features: Ceiling Fan(s), Quartz Counters, Full Bath, High Ceilings, Smart Thermostat, Walk-In Closet(s), Walk-in Shower
- Level: Third
Primary bathroom
- Description: Marble floors in Primary Bathroom
- Features: Quartz Counters, Full Bath, High Ceilings, Smart Thermostat, Walk-In Closet(s), Walk-in Shower
- Level: Third
Kitchen
- Features: Bar, Breakfast Bar, Kitchen Island, Quartz Counters, Gourmet Kitchen, High Ceilings, Open to Family Room, Pantry, Recessed Lighting
- Level: Second
Heating
- Central, ENERGY STAR Qualified Equipment, Natural Gas
Cooling
- Ceiling Fan(s), Central Air, ENERGY STAR Qualified Equipment
Appliances
- Included: Bar Fridge, Built-In Gas Range, Built-In Refrigerator, Dishwasher, Disposal, ENERGY STAR Qualified Appliances, Exhaust Fan, Freezer, Gas Range, Microwave, Refrigerator, Self Cleaning Oven, Stainless Steel Appliance(s), Washer/Dryer Stacked, Wine Refrigerator
Features
- Breakfast Bar, Built-in Features, Ceiling Fan(s), High Ceilings, Chandelier, Quartz Counters, Crown Molding, Double Vanity, Electric Dryer Hookup, High Speed Internet, Kitchen Island, Open Floorplan, Pantry, Recessed Lighting, Smart Home, Smart Thermostat, Walk-In Closet(s), Washer Hookup, Wet Bar, Wired for Sound
- Flooring: Marble, Tile, Wood
- Windows: ENERGY STAR Qualified Windows, Insulated Windows
Interior area
- Total interior livable area: 2,040 sqft
Video & virtual tour
Property
Parking
- Total spaces: 2
- Parking features: Attached, Garage Door Opener, Garage Faces Rear, Gated, Paved
- Attached garage spaces: 2
Accessibility
- Accessibility features: None
Features
- Levels: Three Or More
- Stories: 3
- Patio & porch: Porch
- Exterior features: Balcony, Pest Tubes in Walls
- Pool features: None
- Fencing: Gate, Wrought Iron
- Has view: Yes
- View description: None
- Waterfront features: None
Lot
- Size: 1,742 Square Feet
- Features: Corner Lot, Interior Lot, Private
Details
- Additional structures: None
- Parcel number: 02150813080000
- Special conditions: Standard
Construction
Type & style
- Home type: Condo
- Property subtype: Condominium
Materials
- Foundation: Slab
- Roof: Composition
Condition
- Resale
- New construction: No
- Year built: 2021
Utilities & green energy
- Sewer: Public Sewer
- Water: Public
- Utilities for property: Cable Connected, Electricity Connected, Internet-Cable, Internet-Fiber, Natural Gas Connected, Sewer Connected, Water Connected
Community & HOA
Community
- Features: Google Fiber, High Speed Internet, Lock and Leave, Nest Thermostat, Smart Car Charging
- Subdivision: Austin Modern Lofts Condos
HOA
- Has HOA: Yes
- Services included: Common Area Maintenance, Landscaping, Maintenance Grounds, Maintenance Structure, Trash
- HOA fee: $350 monthly
- HOA name: Austin Modern Lofts
Location
- Region: Austin
Financial & listing details
- Price per square foot: $429/sqft
- Tax assessed value: $568,964
- Annual tax amount: $11,643
- Date on market: 5/2/2026
- Listing terms: Cash,Conventional,VA Loan
- Electric utility on property: Yes
Estimated market value
$848,700
$806,000 - $891,000
$5,674/mo
Price history
| Date | Event | Price |
|---|---|---|
| 5/2/2026 | Listed for sale | $875,000-10.3%$429/sqft |
Source:  Unlock MLS #9565238 Report a problem Unlock MLS #9565238 Report a problem | ||
| 9/20/2022 | Listing removed | -- |
Source: Owner Report a problem | ||
| 6/23/2022 | Price change | $975,000+2.6%$478/sqft |
Source: Unlock MLS #8872538 Report a problem | ||
| 6/7/2022 | Listed for sale | $950,000-20.8%$466/sqft |
Source: Owner Report a problem | ||
| 4/20/2022 | Listing removed | -- |
Source: Unlock MLS #1202408 Report a problem | ||
| 2/18/2022 | Listed for sale | $1,200,000$588/sqft |
Source: Unlock MLS #1202408 Report a problem | ||
Public tax history
| Year | Property taxes | Tax assessment |
|---|---|---|
| 2025 | $11,644 -11.9% | $568,964 -14.7% |
| 2024 | $13,219 +2.1% | $666,995 -6.8% |
| 2023 | $12,944 +5.7% | $715,411 +15.4% |
| 2022 | $12,242 | $619,869 +98.3% |
| 2021 | -- | $312,542 |
Find assessor info on the county website
Monthly payment
Est. payment
Payment breakdown
Explore the cost of this home by adjusting the details. Changes won't be saved.Climate risks
Neighborhood: Hancock
Nearby schools
Schools provided by the listing agent
- Elementary: Lee
- Middle: Kealing
- High: McCallum
- District: Austin ISD
Source: Unlock MLS. This data may not be complete. We recommend contacting the local school district to confirm school assignments for this home.

Similar homes
- $800,0003 bd4 ba2.2k sqft1002 Concordia Ave, Austin, TX 78705Active
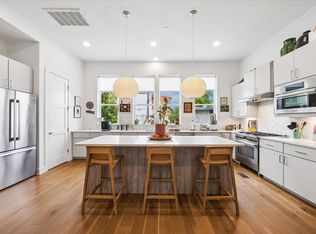
 MLS ID #3855820, Alexa Kanelos, Compass RE Texas, LLC. Unlock MLS
 - $875,0004 bd2 ba2k sqft3309 NW Robinson Ave, Austin, TX 78722Active
 MLS ID #9620190, Mohammed Mohammedsadeeq, Christies Intl Real Estate Lone Star. Unlock MLS
 - $995,0006 bd3 ba2.2k sqft3502 Speedway St, Austin, TX 78705Active
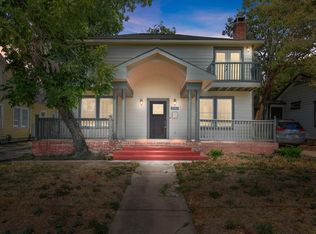 MLS ID #6617616, Chuck Winkley, Metro 512 Realty. Unlock MLS
 - $875,0003 bd3 ba1.8k sqft2804 E 22nd St #A, Austin, TX 78722Active
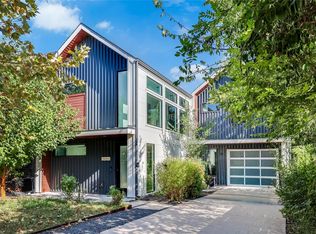 MLS ID #2196118, Pauly Campanaro, eXp Realty, LLC. Unlock MLS
 - $849,0003 bd3 ba1.9k sqft1610 Harvey St #A, Austin, TX 78702ActiveMLS ID #3002012, Darsh Parikh, Compass RE Texas, LLC. Unlock MLS
- $870,0003 bd3 ba2.1k sqft1800 Poquito St, Austin, TX 78702ActiveMLS ID #3637680, Andrew Hackemack, Bramlett Partners. Unlock MLS
- $1,075,0004 bd3 ba2.6k sqft3907 Becker Ave, Austin, TX 78751ActiveMLS ID #5816717, Elizabeth Riley, eXp Realty, LLC. Unlock MLS
- $839,9003 bd2 ba1.2k sqft4413 Barrow Ave, Austin, TX 78751ActiveMLS ID #1486239, Julie Gualandri, KW-Austin Portfolio Real Estate. Unlock MLS
- $879,0003 bd4 ba2.4k sqft3826 Berkman Dr, Austin, TX 78723ActiveMLS ID #5257130, Tracy Godfrey, eXp Realty, LLC. Unlock MLS
- $900,0003 bd2 ba1.7k sqft811 E 45th St, Austin, TX 78751ActiveMLS ID #1113352, Nathan Clark, Realty of America, LLC. Unlock MLS
- $699,0003 bd3 ba2.1k sqft4020 Airport Blvd #7, Austin, TX 78722ActiveMLS ID #3180945, Jessica Smith, Epique Realty LLC. Unlock MLS
- $850,0003 bd2 ba1.3k sqft807 E 49th St, Austin, TX 78751ActiveMLS ID #8023588, Jen Berbas, Bramlett Partners. Unlock MLS
- $797,0003 bd3 ba2.2k sqft4324 Airport Blvd #B, Austin, TX 78722ActiveMLS ID #2619777, Nina Patriarca, eXp Realty, LLC. Unlock MLS
- $1,269,0003 bd2 ba1.7k sqft3304 Harris Park Ave, Austin, TX 78705ActiveMLS ID #7012466, Christina Sok, KW-Austin Portfolio Real Estate. Unlock MLS
- $750,0002 bd2 ba1k sqft3407 Hampton Rd APT A, Austin, TX 78705ActiveMLS ID #5992003, Komal Sheth, Compass RE Texas, LLC. Unlock MLS
- $859,9973 bd2 ba1.7k sqft2945 Moss St, Austin, TX 78722ActiveMLS ID #3780191, Jonathan Minerick, HomeCoin.com. Unlock MLS
- $785,0003 bd3 ba1.6k sqft943 E 52nd St, Austin, TX 78751ActiveMLS ID #4751082, Schuyler Williamson, Keller Williams Realty. Unlock MLS
- $894,5004 bd3 ba2k sqft4408 Barrow Ave, Austin, TX 78751ActiveMLS ID #8014143, John Martin, Keller Williams Realty. Unlock MLS
- $499,9003 bd2 ba1.8k sqft2708 San Pedro St APT 302, Austin, TX 78705ActiveMLS ID #9936431, Chesney Coker, Tower Realty Austin. Unlock MLS
- $799,9003 bd3 ba1.7k sqft3921 Threadgill St, Austin, TX 78723ActiveMLS ID #1313753, Henry Valles, Christies Intl Real Estate Lone Star. Unlock MLS
