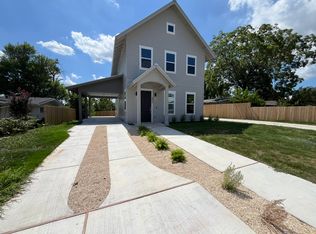
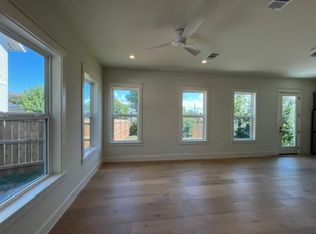
Experience refined Central Austin living at 3802 Tower View Court, Unit 1, where timeless architecture, tasteful modern finishes, and an exceptional location come together beautifully. This thoughtfully designed residence offers a light-filled interior with wide-plank wood flooring, crisp neutral walls, tall windows, recessed lighting, and clean architectural detailing throughout. The open main living area is both elegant and inviting, anchored by a sleek fireplace and designed for effortless everyday living or entertaining. The kitchen is a standout, featuring quartz countertops, white shaker-style cabinetry, stainless steel appliances, designer lighting, generous storage, and a spacious island that connects seamlessly to the dining and living spaces. Upstairs, the spacious primary suite offers a peaceful retreat with abundant natural light, wood flooring, a large walk-in closet, and a well-appointed bath with dual vanities, soaking tub, and separate glass-enclosed shower. Additional bedrooms and baths continue the home’s fresh, polished feel with quality finishes and thoughtful design. Set in a prime Central Austin location, this home places you just minutes from Downtown Austin, the UT campus, Mueller, and the vibrant East Austin dining and entertainment scene. Enjoy quick access to Mueller’s beloved amenities, including parks, trails, restaurants, cafes, shopping, H-E-B, the Thinkery, Alamo Drafthouse, and the Mueller Farmers’ Market. With its tasteful finishes, functional layout, and unbeatable proximity to some of Austin’s most desirable destinations, 3802 Tower View Court, Unit 1 offers a rare opportunity to enjoy modern comfort in one of Central Austin’s most connected locations.
Active
$965,000
3802 Tower View Ct #1, Austin, TX 78723
3beds
2,070sqft
Condominium
Built in 2023
-- sqft lot
$-- Zestimate®
$466/sqft
$-- HOA
What's special
Tasteful modern finishesSleek fireplaceTimeless architectureRecessed lightingWide-plank wood flooringAbundant natural lightStainless steel appliances
- 8 hours
- 43
- 0
Zillow last checked:
Listing updated:
Listed by:
Sam Archer (512) 633-4650,
Compass RE Texas, LLC (512) 575-3644
Source: Unlock MLS,MLS#: 6922497
Facts & features
Interior
Bedrooms & bathrooms
- Bedrooms: 3
- Bathrooms: 3
- Full bathrooms: 2
- 1/2 bathrooms: 1
Heating
- Central
Cooling
- Ceiling Fan(s), Central Air
Appliances
- Included: Dishwasher, Disposal, Microwave, Free-Standing Gas Range, RNGHD
Features
- Breakfast Bar, Ceiling Fan(s), High Ceilings, Double Vanity, Electric Dryer Hookup, Interior Steps, Recessed Lighting, Walk-In Closet(s), Washer Hookup
- Flooring: Tile, Wood
- Windows: Blinds, Screens
- Number of fireplaces: 1
- Fireplace features: Insert, Living Room
Interior area
- Total interior livable area: 2,070 sqft
Video & virtual tour
Property
Parking
- Parking features: Carport, Driveway, Off Street
Accessibility
- Accessibility features: None
Features
- Levels: Two
- Stories: 2
- Patio & porch: Covered, Side Porch
- Exterior features: Private Yard
- Pool features: None
- Fencing: Wood
- Has view: Yes
- View description: Neighborhood
- Waterfront features: None
Lot
- Size: 0.91 Acres
- Features: Cul-De-Sac
Details
- Additional structures: None
- Parcel number: 02141306310000
- Special conditions: Standard
Construction
Type & style
- Home type: Condo
- Property subtype: Condominium
Materials
- Foundation: Slab
- Roof: Metal
Condition
- Resale
- New construction: No
- Year built: 2023
Details
- Builder name: Williams Brothers
Utilities & green energy
- Sewer: Public Sewer
- Water: Public
- Utilities for property: Electricity Connected, Phone Available
Community & HOA
Community
- Features: Park, Pet Amenities
- Subdivision: Manor Hill
HOA
- Has HOA: No
Location
- Region: Austin
Financial & listing details
- Price per square foot: $466/sqft
- Date on market: 9/29/2026
- Listing terms: Cash,Conventional
- Electric utility on property: Yes
Estimated market value
Not available
Estimated sales range
Not available
Not available
Price history
| Date | Event | Price |
|---|---|---|
| 9/29/2026 | Listed for sale | $965,000$466/sqft |
Source:  Unlock MLS #6922497 Report a problem Unlock MLS #6922497 Report a problem | ||
| 10/3/2024 | Listing removed | $3,700$2/sqft |
Source: Unlock MLS #1996527 Report a problem | ||
| 9/17/2024 | Price change | $3,700-6.3%$2/sqft |
Source: Unlock MLS #1996527 Report a problem | ||
| 9/2/2024 | Price change | $3,950-16.8%$2/sqft |
Source: Unlock MLS #1996527 Report a problem | ||
| 8/26/2024 | Listed for rent | $4,750$2/sqft |
Source: Unlock MLS #1996527 Report a problem | ||
Public tax history
Tax history is unavailable.
Monthly payment
Est. payment
Payment breakdown
Explore the cost of this home by adjusting the details. Changes won't be saved.Climate risks
Neighborhood: MLK
Nearby schools
Schools provided by the listing agent
- Elementary: Maplewood
- Middle: Kealing
- High: McCallum
- District: Austin ISD
Source: Unlock MLS. This data may not be complete. We recommend contacting the local school district to confirm school assignments for this home.
Similar homes
- $745,0003 bd3 ba1.9k sqft2103 Greenwood Ave Building 1, Austin, TX 78723Active

 MLS ID #1440870, Matt Zukauckas, Compass RE Texas, LLC. Unlock MLS
 - $1,075,0004 bd3 ba2.9k sqft4204 Wildwood Rd, Austin, TX 78722Active
 MLS ID #8781776, Sondra Sondregger, E3 Properties. Unlock MLS
 - $1,150,0003 bd3 ba2.2k sqft3710 Manorwood Rd, Austin, TX 78723Active
 MLS ID #7078652, Darsh Parikh, Compass RE Texas, LLC. Unlock MLS
 - $1,295,0004 bd3 ba2.9k sqft2700 Tom Miller St, Austin, TX 78723Active
 MLS ID #1936618, Doug Roberts, Moreland Properties. Unlock MLS
 - $879,0003 bd3 ba2.2k sqft4208 Taniguchi St, Austin, TX 78723ActiveMLS ID #6572516, Ashley Jackson, Compass RE Texas, LLC. Unlock MLS
- $1,135,0003 bd4 ba2.2k sqft4312 Vaughan St, Austin, TX 78723ActiveMLS ID #8012546, John Dawson, Compass RE Texas, LLC. Unlock MLS
- $799,9003 bd3 ba1.7k sqft3921 Threadgill St, Austin, TX 78723ActiveMLS ID #1313753, Henry Valles, Christies Intl Real Estate Lone Star. Unlock MLS
- $985,0003 bd2 ba1.8k sqft1806 Rogge Ln, Austin, TX 78723ActiveMLS ID #6312867, Paula Hobbs, eXp Realty, LLC. Unlock MLS
- $925,0004 bd3 ba1.9k sqft1174 Oak Grove Ave #3, Austin, TX 78702ActiveMLS ID #9352865, Soud Twal, Kuper Sotheby's Int'l Realty. Unlock MLS
- $945,0003 bd4 ba2.8k sqft1182 Oakgrove Ave #A, Austin, TX 78702ActiveMLS ID #1283448, Cosette Eliason, Compass RE Texas, LLC. Unlock MLS
- $799,0003 bd3 ba1.8k sqft1410 Perez St #1, Austin, TX 78721ActiveMLS ID #3609111, John Turlington, Compass RE Texas, LLC. Unlock MLS
- $849,5003 bd3 ba1.8k sqft2804 E 22nd St #A, Austin, TX 78722ActiveMLS ID #2196118, Pauly Campanaro, eXp Realty, LLC. Unlock MLS
- $879,0003 bd4 ba2.4k sqft3826 Berkman Dr, Austin, TX 78723ActiveMLS ID #5257130, Tracy Godfrey, eXp Realty, LLC. Unlock MLS
- $875,0003 bd4 ba2k sqft3500 Harmon Ave Unit 7, Austin, TX 78705ActiveMLS ID #9565238, Alexa Kanelos, Compass RE Texas, LLC. Unlock MLS
- $700,0003 bd2 ba1.6k sqft4416 Berkman Dr Unit B, Austin, TX 78723ActiveMLS ID #2052077, Katey Steadman, Compass RE Texas, LLC. Unlock MLS
- $854,9004 bd3 ba2k sqft2509 Robert Browning St, Austin, TX 78723ActiveMLS ID #5711084, Summer Carter, eXp Realty, LLC. Unlock MLS
- $750,0003 bd3 ba1.9k sqft3917 Vaughan St, Austin, TX 78723ActiveMLS ID #2944991, Zachary Fales, Sprout Realty. Unlock MLS
- $1,000,0004 bd3 ba2.2k sqft1606 Salina St, Austin, TX 78702ActiveMLS ID #9634578, William Steakley, DEN Property Group. Unlock MLS
- $879,0003 bd4 ba2k sqft2805 McCurdy St Building 10, Austin, TX 78723ActiveUnlock MLS
