Opportunity abounds at this classic Bryker Woods property, offered as a prime canvas to update, expand, or completely transform to your personal vision. Nestled on a lush, shaded .171-acre lot framed by mature trees, the home offers fantastic potential to build equity in one of Central Austin’s most sought-after historic neighborhoods. Enjoy an ideal location just steps from Shoal Creek’s walking paths and minutes from the shops, dining, and parks along North Lamar and 26 Doors. Whether you're looking to execute a thoughtful renovation or reimagine the existing footprint, this residence provides an exceptional foundation in a prized location. Tax and assessed values are estimates for illustration purposes only. All figures should be independently verified.
Active
$725,000
1017 W 31st St, Austin, TX 78705
2beds
1,380sqft
Single Family Residence
Built in 1939
7,426 Square Feet Lot
$-- Zestimate®
$525/sqft
$-- HOA
What's special
Framed by mature trees
- 13 days
- 452
- 37
Zillow last checked:
Listing updated:
Listed by:
Andrew Ware (512) 480-0848,
Moreland Properties (512) 480-0848
Source: Unlock MLS,MLS#: 5810592
Facts & features
Interior
Bedrooms & bathrooms
- Bedrooms: 2
- Bathrooms: 2
- Full bathrooms: 2
- Main level bedrooms: 1
Heating
- Central
Cooling
- Central Air
Appliances
- Included: See Remarks
Features
- See Remarks
- Flooring: See Remarks
- Windows: Window Treatments
- Number of fireplaces: 1
- Fireplace features: See Remarks
Interior area
- Total interior livable area: 1,380 sqft
Property
Parking
- Total spaces: 2
- Parking features: Carport, Driveway, Garage
- Garage spaces: 2
Accessibility
- Accessibility features: None
Features
- Levels: One
- Stories: 1
- Patio & porch: Covered, Screened
- Exterior features: Exterior Steps, Private Yard
- Pool features: None
- Fencing: None
- Has view: Yes
- View description: Neighborhood
- Waterfront features: None
Lot
- Size: 7,426 Square Feet
- Features: Back to Park/Greenbelt, Back Yard, Front Yard
Details
- Additional structures: See Remarks, Garage(s)
- Parcel number: 02170003280000
- Special conditions: Standard
Construction
Type & style
- Home type: SingleFamily
- Property subtype: Single Family Residence
Materials
- Foundation: Pillar/Post/Pier
- Roof: Composition, Shingle
Condition
- Tear Down
- New construction: No
- Year built: 1939
Utilities & green energy
- Sewer: Public Sewer
- Water: Public
- Utilities for property: Electricity Connected, Natural Gas Connected, Sewer Connected, Water Connected
Community & HOA
Community
- Features: None
- Subdivision: Jones & Sedwick
HOA
- Has HOA: No
Location
- Region: Austin
Financial & listing details
- Price per square foot: $525/sqft
- Tax assessed value: $657,672
- Annual tax amount: $13,034
- Date on market: 9/24/2026
- Listing terms: Cash,Conventional
- Electric utility on property: Yes
Estimated market value
Not available
Estimated sales range
Not available
Not available
Price history
| Date | Event | Price |
|---|---|---|
| 9/24/2026 | Listed for sale | $725,000-14.2%$525/sqft |
Source:  Unlock MLS #5810592 Report a problem Unlock MLS #5810592 Report a problem | ||
| 6/22/2026 | Listing removed | $845,000$612/sqft |
Source: Unlock MLS #5810592 Report a problem | ||
| 4/16/2026 | Price change | $845,000-5.6%$612/sqft |
Source: Unlock MLS #5810592 Report a problem | ||
| 1/23/2026 | Price change | $895,000-5.8%$649/sqft |
Source: Unlock MLS #8485161 Report a problem | ||
| 8/20/2025 | Listed for sale | $950,000$688/sqft |
Source: Unlock MLS #8485161 Report a problem | ||
Public tax history
| Year | Property taxes | Tax assessment |
|---|---|---|
| 2025 | $13,459 -1.8% | $657,672 -4.9% |
| 2024 | $13,705 +2.4% | $691,529 -6.5% |
| 2023 | $13,388 -8.5% | $739,997 -20.1% |
| 2022 | $14,631 | $926,026 +85.3% |
| 2021 | -- | $499,641 +1.6% |
| 2020 | $10,946 +3.8% | $491,600 |
| 2019 | $10,544 -0.5% | $491,600 +4% |
| 2018 | $10,597 | $472,500 -1.3% |
| 2017 | $10,597 +16.8% | $478,643 +4.7% |
| 2016 | $9,076 | $457,344 +8.6% |
| 2015 | $9,076 | $421,000 +10.4% |
| 2014 | $9,076 | $381,361 |
Find assessor info on the county website
Monthly payment
Est. payment
Payment breakdown
Explore the cost of this home by adjusting the details. Changes won't be saved.Climate risks
Neighborhood: Windsor Road
Nearby schools
Schools provided by the listing agent
- Elementary: Bryker Woods
- Middle: O Henry
- High: Austin
- District: Austin ISD
Source: Unlock MLS. This data may not be complete. We recommend contacting the local school district to confirm school assignments for this home.
Similar homes
- $850,0002 bd1 ba1k sqft1806 Mohle Dr, Austin, TX 78703Active

 MLS ID #2202504, Brian Copland, eXp Realty, LLC. Unlock MLS
 - $800,0004 bd3 ba1.9k sqft3504 Duval St, Austin, TX 78705Active
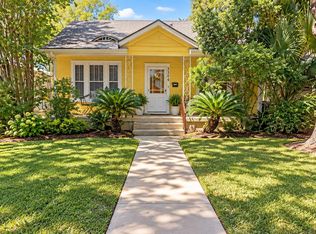 MLS ID #6110035, Jc Adams, Bramlett Partners. Unlock MLS
 - $625,0002 bd1 ba846 sqft2905 Rio Grande St, Austin, TX 78705Active
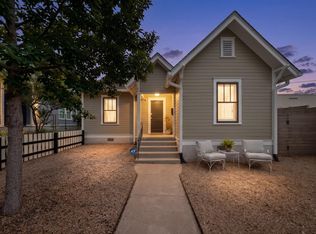 MLS ID #2687598, Sherri Rivers, All City Real Estate Ltd. Co. Unlock MLS
 - $589,0001 bd2 ba1.8k sqft3200 Grandview St APT 11, Austin, TX 78705Active
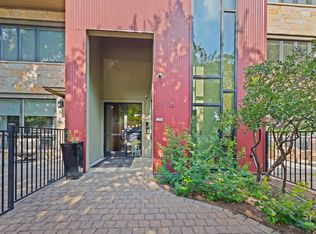 MLS ID #7155249, Theran Greer, Moreland Properties. Unlock MLS
 - $840,0002 bd3 ba1.4k sqft2822 Wooldridge Dr #B, Austin, TX 78703ActiveMLS ID #9668583, Stephanie Panozzo, Compass RE Texas, LLC. Unlock MLS
- $559,0002 bd1 ba800 sqft708 W 35th St, Austin, TX 78705ActiveMLS ID #8144596, Zane Collins, KW-Austin Portfolio Real Estate. Unlock MLS
- $750,0003 bd2 ba1.1k sqft1807 W 38th St, Austin, TX 78731ActiveMLS ID #9336827, Roya Johnson, Keller Williams Realty. Unlock MLS
- $869,0002 bd2 ba1.5k sqft2410 Dormarion Ln, Austin, TX 78703ActiveMLS ID #2766611, Heather Powell, Compass RE Texas, LLC. Unlock MLS
- $549,0002 bd1 ba905 sqft3403 King St, Austin, TX 78705ActiveMLS ID #1474748, Whitney Stockdale, Platinum Realty-Austin. Unlock MLS
- $675,0003 bd2 ba1.3k sqft5218 Woodrow Ave, Austin, TX 78756ActiveMLS ID #9095444, Stephanie Weitzner, Compass RE Texas, LLC. Unlock MLS
- $675,0004 bd3 ba2k sqft712 E 44th St APT A, Austin, TX 78751ActiveMLS ID #3849571, Isaiah Tibbs, Allure Real Estate. Unlock MLS
- $685,0002 bd2 ba1k sqft1001 E 39th St, Austin, TX 78751ActiveMLS ID #6658987, Tammy Koen, Compass RE Texas, LLC. Unlock MLS
- $699,0002 bd1 ba1.1k sqft4616 Sinclair Ave, Austin, TX 78756ActiveMLS ID #1053734, Jimmy Gilmore, Jimmy Gilmore & Co. Unlock MLS
- $769,0003 bd3 ba1.6k sqft1205 W 49 1/2 St #A, Austin, TX 78756ActiveMLS ID #6272297, Dolph Wilson, Central Metro Realty. Unlock MLS
- $499,0002 bd1 ba848 sqft3307 Helms St, Austin, TX 78705ActiveMLS ID #9643746, Tammy Young, Compass RE Texas, LLC. Unlock MLS
- $779,9003 bd2 ba1.9k sqft2003 Woodmont Ave, Austin, TX 78703ActiveMLS ID #7186898, Carlos Marin Jaimes, Keller Williams Realty. Unlock MLS
- $849,0003 bd2 ba1.7k sqft3906 Willbert Rd, Austin, TX 78751ActiveMLS ID #3474046, Sandra Bennett, Compass RE Texas, LLC. Unlock MLS
- $890,0002 bd1 ba1k sqft2810 Windsor Rd, Austin, TX 78703ActiveMLS ID #4536397, Laurie Mills, Compass RE Texas, LLC. Unlock MLS
- $380,0002 bd2 ba1k sqft2529 Rio Grande St APT 78, Austin, TX 78705ActiveMLS ID #5084185, Miller Gill, Gill Cave Group. Unlock MLS
- $625,0002 bd1 ba1.2k sqft2901 W 45th St, Austin, TX 78731ActiveMLS ID #8857633, Linda Del Toro, Del Toro Realty. Unlock MLS
