Incredible opportunity in the heart of Tarrytown's beloved Deep Eddy neighborhood, complete with stunning views of the Downtown Austin skyline!** Bursting with character and charm, this 1950s bungalow offers a rare combination of location, lifestyle, and potential just minutes from Downtown Austin. Featuring 2 bedrooms, 1 bathroom, and 805 square feet, this home is full of personality and possibilities. Enjoy it exactly as it is, transform it into a beautifully updated modern bungalow, or explore the opportunity to build something entirely new that takes full advantage of the incredible downtown skyline views, subject to city regulations and approvals. The location is truly hard to beat. Just steps from the iconic Deep Eddy Cabaret, Pool Burger, and Deep Eddy Pool, with Lady Bird Lake and its scenic hike-and-bike trail easily accessible via the sidewalk just across the street. Imagine morning walks along the lake, afternoons paddleboarding, and evenings enjoying some of Austin's favorite local establishments, all practically outside your front door. The backyard features a versatile detached shed that has served as a home gym, office, and storage space for kayaks and paddleboards, adding even more functionality to this unique property. Whether you're looking for a charming Austin bungalow, an investment opportunity, or the perfect canvas to create something extraordinary, this property offers endless possibilities in one of Austin's most desirable central locations. **Homes with this much character, potential, and proximity to everything that makes Austin special are hard to find. Come experience it for yourself!**
Active
$540,000
1002 Winsted Ln, Austin, TX 78703
2beds
805sqft
Single Family Residence
Built in 1950
5,166 Square Feet Lot
$-- Zestimate®
$671/sqft
$-- HOA
What's special
Charming austin bungalow
- 3 days
- 661
- 73
Likely to sell faster than
Zillow last checked:
Listing updated:
Listed by:
Beau Hollingshead (512) 497-4574,
Compass RE Texas, LLC (512) 575-3644
Source: Unlock MLS,MLS#: 8911958
Facts & features
Interior
Bedrooms & bathrooms
- Bedrooms: 2
- Bathrooms: 1
- Full bathrooms: 1
- Main level bedrooms: 2
Primary bedroom
- Features: Ceiling Fan(s)
- Level: First
Primary bathroom
- Level: Main
Kitchen
- Level: Main
Heating
- Central, Natural Gas
Cooling
- Central Air
Appliances
- Included: See Remarks, Microwave, Range
Features
- Bookcases, Ceiling Fan(s), Electric Dryer Hookup, Recessed Lighting, Washer Hookup
- Flooring: Wood
- Windows: See Remarks
Interior area
- Total interior livable area: 805 sqft
Property
Parking
- Total spaces: 1
- Parking features: Additional Parking, Driveway, Garage
- Garage spaces: 1
Accessibility
- Accessibility features: See Remarks
Features
- Levels: One
- Stories: 1
- Patio & porch: Deck, Porch, Rear Porch
- Exterior features: Lighting, Private Yard
- Pool features: None
- Fencing: Back Yard, Full, Gate, Wood
- Has view: Yes
- View description: City, Downtown, Skyline
- Waterfront features: None
Lot
- Size: 5,166 Square Feet
- Features: City Lot, Many Trees
Details
- Additional structures: Shed(s), Storage, Workshop
- Parcel number: 01120506160000
- Special conditions: Standard
Construction
Type & style
- Home type: SingleFamily
- Property subtype: Single Family Residence
Materials
- Foundation: Pillar/Post/Pier
- Roof: Composition, Shingle
Condition
- Resale
- New construction: No
- Year built: 1950
Utilities & green energy
- Sewer: Public Sewer
- Water: Public
- Utilities for property: Cable Connected, Electricity Available, Internet-Fiber, Natural Gas Connected, Sewer Connected, Water Connected
Community & HOA
Community
- Features: See Remarks
- Subdivision: Adams David G
HOA
- Has HOA: No
Location
- Region: Austin
Financial & listing details
- Price per square foot: $671/sqft
- Tax assessed value: $479,628
- Annual tax amount: $10,259
- Date on market: 11/17/2026
- Listing terms: Cash,Conventional,FHA,Texas Vet,USDA Loan,VA Loan
- Electric utility on property: Yes
Estimated market value
Not available
Estimated sales range
Not available
Not available
Price history
| Date | Event | Price |
|---|---|---|
| 11/17/2026 | Listed for sale | $540,000-16.8%$671/sqft |
Source:  Unlock MLS #8911958 Report a problem | ||
| 5/7/2026 | Listing removed | $2,700$3/sqft |
Source: Zillow Rentals Report a problem | ||
| 4/24/2026 | Listed for rent | $2,700$3/sqft |
Source: Zillow Rentals Report a problem | ||
| 10/24/2025 | Listing removed | $2,700$3/sqft |
Source: Zillow Rentals Report a problem | ||
| 10/16/2025 | Listed for rent | $2,700-3.5%$3/sqft |
Source: Zillow Rentals Report a problem | ||
| 8/28/2025 | Listing removed | $2,799$3/sqft |
Source: Zillow Rentals Report a problem | ||
| 8/19/2025 | Listed for rent | $2,799+5.6%$3/sqft |
Source: Zillow Rentals Report a problem | ||
| 3/19/2025 | Listing removed | $2,650$3/sqft |
Source: Zillow Rentals Report a problem | ||
| 3/15/2025 | Listed for rent | $2,650+6%$3/sqft |
Source: Zillow Rentals Report a problem | ||
| 10/27/2023 | Listing removed | -- |
Source: Unlock MLS #9399391 Report a problem | ||
| 10/5/2023 | Listing removed | -- |
Source: Zillow Rentals Report a problem | ||
| 9/27/2023 | Listed for sale | $649,000+63.1%$806/sqft |
Source: Unlock MLS #9399391 Report a problem | ||
| 9/26/2023 | Price change | $2,500-15.3%$3/sqft |
Source: Zillow Rentals Report a problem | ||
| 9/14/2023 | Listed for rent | $2,950+47.9%$4/sqft |
Source: Zillow Rentals Report a problem | ||
| 3/1/2018 | Sold | -- |
Source: Agent Provided Report a problem | ||
| 5/4/2017 | Listing removed | $398,000$494/sqft |
Source: Real Vision Properties #9864802 Report a problem | ||
| 4/29/2017 | Price change | $398,000-5.2%$494/sqft |
Source: Real Vision Properties #9864802 Report a problem | ||
| 4/16/2017 | Listed for sale | $419,900$522/sqft |
Source: Real Vision Properties #9864802 Report a problem | ||
| 7/1/2014 | Listing removed | $1,995$2/sqft |
Source: Urban Squared Realty Report a problem | ||
| 6/26/2014 | Price change | $1,995-20%$2/sqft |
Source: Urban Squared Realty Report a problem | ||
| 5/8/2014 | Price change | $2,495+25.1%$3/sqft |
Source: Urban Squared Realty Report a problem | ||
| 2/25/2014 | Price change | $1,995-5%$2/sqft |
Source: Urban Squared Realty Report a problem | ||
| 11/11/2013 | Listed for rent | $2,100$3/sqft |
Source: Owner Report a problem | ||
Public tax history
| Year | Property taxes | Tax assessment |
|---|---|---|
| 2025 | $9,816 -1.8% | $479,628 -4.9% |
| 2024 | $9,992 +23% | $504,196 -8.1% |
| 2023 | $8,126 -5.2% | $548,546 +10% |
| 2022 | $8,568 | $498,678 +10% |
| 2021 | -- | $453,344 +10% |
| 2020 | $8,276 +3.7% | $412,131 |
| 2019 | $7,980 -26.9% | $412,131 +11.7% |
| 2018 | $10,920 | $369,000 -25.2% |
| 2017 | $10,920 +15.3% | $493,234 +5.9% |
| 2016 | $9,468 | $465,741 +2.8% |
| 2015 | $9,468 | $453,217 +13.9% |
| 2014 | $9,468 | $397,830 +27.9% |
| 2013 | -- | $310,980 +16.7% |
| 2012 | -- | $266,380 +5.3% |
| 2011 | -- | $252,880 -8.7% |
| 2010 | -- | $276,981 -25.5% |
| 2009 | -- | $371,996 -0.9% |
| 2008 | -- | $375,304 +0.7% |
| 2007 | -- | $372,556 +66.5% |
| 2006 | -- | $223,820 +22.3% |
| 2005 | -- | $182,989 |
Find assessor info on the county website
Monthly payment
Est. payment
Payment breakdown
Explore the cost of this home by adjusting the details. Changes won't be saved.Climate risks
Neighborhood: Tarrytown
Nearby schools
Schools provided by the listing agent
- Elementary: Casis
- Middle: O Henry
- High: Austin
- District: Austin ISD
Source: Unlock MLS. This data may not be complete. We recommend contacting the local school district to confirm school assignments for this home.
Similar homes
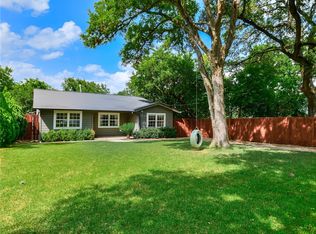
- $386,0001 bd1 ba645 sqft1711 Enfield Rd APT 102, Austin, TX 78703Active

 MLS ID #1426236, David McCutchan, Austin Marketing + Development. Unlock MLS
- $370,0003 bd2 ba1k sqft1307 Norwalk Ln APT 203, Austin, TX 78703Active
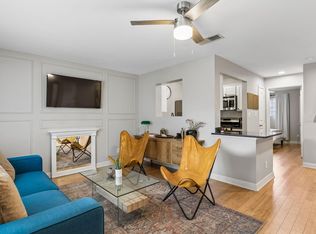 MLS ID #3199465, Victor Barrios, Sprout Realty. Unlock MLS
- $480,0002 bd2 ba1.1k sqft2314 Enfield Rd Unit 203, Austin, TX 78703Active
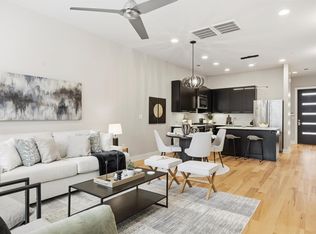 MLS ID #8900836, Lisa Sandidge, Compass RE Texas, LLC. Unlock MLS
- $400,0002 bd2 ba1k sqft1406 Windsor Rd APT 305, Austin, TX 78703Active
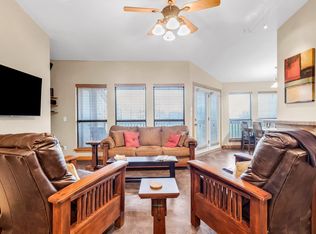 MLS ID #2973697, David Pruitt, eXp Realty, LLC. Unlock MLS
- $385,0002 bd2 ba876 sqft2520 Quarry Rd APT 304, Austin, TX 78703ActiveMLS ID #4143785, Adam Walker, Compass RE Texas, LLC. Unlock MLS
- $449,9902 bd2 ba1.1k sqft2314 Enfield Rd Unit 202, Austin, TX 78703ActiveMLS ID #1120413, Robert Gordon, Bramlett Partners. Unlock MLS
- $400,0002 bd2 ba963 sqft1210 Windsor Rd APT 209, Austin, TX 78703ActiveMLS ID #8564841, Kristen Fojtik, Compass RE Texas, LLC. Unlock MLS
- $549,0001 bd1 ba1k sqft800 W 5th St APT 507, Austin, TX 78703ActiveMLS ID #7601182, Noa Levy, eXp Realty, LLC. Unlock MLS
- $599,0002 bd1 ba933 sqft901 W 9th St APT 216, Austin, TX 78703ActiveMLS ID #6272481, Rose Boutros, Coldwell Banker Apex. Unlock MLS
- $500,0002 bd2 ba1.1k sqft1600 Barton Springs Rd Unit 4105, Austin, TX 78704ActiveMLS ID #1917474, Brooke Roeder, Christies Intl Real Estate Lone Star. Unlock MLS
- $525,0002 bd2 ba1.1k sqft908 Nueces St Unit 18, Austin, TX 78701ActiveMLS ID #6451308, Michael Said, eXp Realty, LLC. Unlock MLS
- $339,9002 bd2 ba858 sqft2520 Quarry Rd APT 202, Austin, TX 78703ActiveMLS ID #2180773, Teresa Scott-Tibbs, Peach Blossom Properties, LLC. Unlock MLS
- $549,9001 bd1 ba1.1k sqft800 W 5th St APT 906, Austin, TX 78703ActiveMLS ID #9140406, Carson Hiner, Compass RE Texas, LLC. Unlock MLS
- $339,8972 bd3 ba1k sqft1404 Norwalk Ln APT 206, Austin, TX 78703ActiveMLS ID #7067430, Lamar Doyle, Compass RE Texas, LLC. Unlock MLS
- $579,0002 bd2 ba1k sqft1900 Barton Springs Rd Unit 4029, Austin, TX 78704ActiveMLS ID #9182371, Renee Kennedy, PMI Austin. Unlock MLS
- $435,0002 bd2 ba1k sqft711 W 26th St APT 603, Austin, TX 78705ActiveMLS ID #3522495, Mark Kolbe Kolbensvik, Central Metro Realty. Unlock MLS
- $425,0002 bd2 ba1.1k sqft2505 San Gabriel St APT 504, Austin, TX 78705ActiveMLS ID #7698188, Alex McCormick, Keller Williams Realty. Unlock MLS
- $550,0001 bd1 ba685 sqft222 West Ave #1005, Austin, TX 78701ActiveMLS ID #8807701, Carolyn Skyles, Compass RE Texas, LLC. Unlock MLS
- $494,9002 bd2 ba1.1k sqft2500 Longview St #302, Austin, TX 78705ActiveMLS ID #5989719, Sam Lee, Total Realty Texas. Unlock MLS
- $675,0002 bd2 ba1k sqft300 Bowie St APT 603, Austin, TX 78703ActiveMLS ID #5518271, Jude Galligan, TOWERS.net. Unlock MLS
