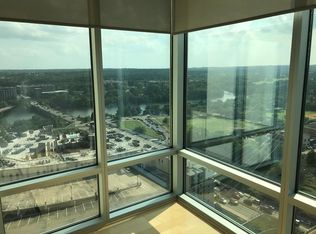
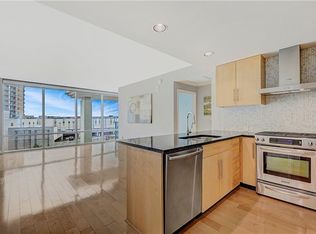
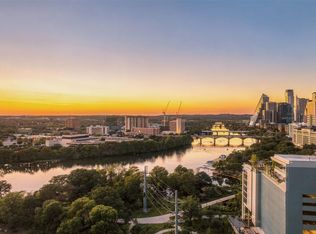
The BEST PRIVATE TERRACE in downtown + Motorized Louvered Awenings + Available “turn-key" fully furnished*. Superb quality-of-life with smart floor plan and giant covered private terrace, unique to the 6th floor of the Spring Condominiums. #603 delivers a prime downtown location, one block from Whole Foods, Lady Bird Lake, and the Hike & Bike trail. This airy floor plan features 2 primary suites, a gourmet kitchen, and many upgrades, including: solar shades throughout, designer light fixtures, custom California closet system, and more. The unit conveys with all appliances, including washer and dryer, two parking spaces. Spring's common areas include a club room, gym, private dining room, and heated lap pool. *Furnishings are available separately* The Spring is known for its exceptional location, building management, and is one of the few buildings to offer private hotel-like guest suites for owners’ friends and family. In-building storage units available for rent or buy, too.
Active
Price cut: $24.6K (11/11)
$675,000
300 Bowie St APT 603, Austin, TX 78703
2beds
1,048sqft
Condominium
Built in 2007
-- sqft lot
$-- Zestimate®
$644/sqft
$698/mo HOA
What's special
Giant covered private terraceCustom california closet systemSolar shades throughoutGourmet kitchenHeated lap poolDesigner light fixturesAiry floor plan
- 31 days
- 1,032
- 108
Likely to sell faster than
Zillow last checked:
Listing updated:
Listed by:
Jude Galligan (512) 236-8898,
TOWERS.net (512) 236-8898
Source: Unlock MLS,MLS#: 5518271
Facts & features
Interior
Bedrooms & bathrooms
- Bedrooms: 2
- Bathrooms: 2
- Full bathrooms: 2
- Main level bedrooms: 2
Heating
- Electric
Cooling
- Central Air
Appliances
- Included: Dishwasher, Disposal, Gas Range, Microwave, Range, Refrigerator, Washer/Dryer
Features
- Built-in Features, Chandelier, Kitchen Island, Multiple Living Areas, Primary Bedroom on Main, Soaking Tub, Walk-In Closet(s)
- Flooring: Wood
- Windows: Double Pane Windows, Insulated Windows, Solar Screens, Triple Pane Windows, Window Treatments
Interior area
- Total interior livable area: 1,048 sqft
Video & virtual tour
Property
Parking
- Total spaces: 2
- Parking features: Assigned, Garage, Secured
- Garage spaces: 2
Accessibility
- Accessibility features: Common Area
Features
- Levels: One
- Stories: 1
- Patio & porch: See Remarks, Awning(s), Covered, Terrace
- Exterior features: Balcony, Gas Grill, No Exterior Steps, Outdoor Grill
- Has private pool: Yes
- Pool features: Cabana, Heated, In Ground, Lap, Outdoor Pool
- Fencing: See Remarks
- Has view: Yes
- View description: City, City Lights, Downtown, Skyline
- Waterfront features: See Remarks
- Body of water: Lady Bird Lake
Lot
- Size: 100 Square Feet
- Features: See Remarks
Details
- Additional structures: See Remarks, Outdoor Kitchen
- Parcel number: 01070022090000
- Special conditions: Standard
Construction
Type & style
- Home type: Condo
- Property subtype: Condominium
Materials
- Foundation: Slab
- Roof: Built-Up
Condition
- Resale
- New construction: No
- Year built: 2007
Utilities & green energy
- Sewer: Public Sewer
- Water: Public
- Utilities for property: Electricity Connected, Internet-Cable, Natural Gas Connected, Sewer Connected, Water Connected
Community & HOA
Community
- Features: BBQ Pit/Grill, Cluster Mailbox, Covered Parking, Fitness Center, Garage Parking, Gated, High Speed Internet, Kitchen Facilities, Library, Lounge, Pool, Property Manager On-Site, Recycling Area/Center, Trash Pickup - Door to Door
- Subdivision: Spring Condo Amd
HOA
- Has HOA: Yes
- Services included: Common Area Maintenance, Maintenance Grounds, Maintenance Structure, Parking, Security, Trash
- HOA fee: $698 monthly
- HOA name: Spring Austin Homeowners Association
Location
- Region: Austin
Financial & listing details
- Price per square foot: $644/sqft
- Tax assessed value: $614,018
- Annual tax amount: $12,660
- Date on market: 10/14/2026
- Listing terms: Cash,Conventional
- Electric utility on property: Yes
Estimated market value
Not available
Estimated sales range
Not available
Not available
Price history
| Date | Event | Price |
|---|---|---|
| 11/11/2026 | Price change | $675,000-3.5%$644/sqft |
Source:  Unlock MLS #5518271 Report a problem | ||
| 10/14/2026 | Listed for sale | $699,603-12.4%$668/sqft |
Source: Unlock MLS #5518271 Report a problem | ||
| 12/2/2021 | Listing removed | -- |
Source: Unlock MLS #8173022 Report a problem | ||
| 11/1/2021 | Pending sale | $799,000$762/sqft |
Source: Unlock MLS #8173022 Report a problem | ||
| 11/1/2021 | Contingent | $799,000$762/sqft |
Source: Unlock MLS #8173022 Report a problem | ||
| 10/21/2021 | Price change | $799,000-3%$762/sqft |
Source: Unlock MLS #8173022 Report a problem | ||
| 10/12/2021 | Price change | $824,000-0.6%$786/sqft |
Source: Unlock MLS #8173022 Report a problem | ||
| 10/8/2021 | Price change | $829,000-2.5%$791/sqft |
Source: Unlock MLS #8173022 Report a problem | ||
| 8/31/2021 | Price change | $849,990-2.9%$811/sqft |
Source: Unlock MLS #8173022 Report a problem | ||
| 7/9/2021 | Listed for sale | $874,990+88.2%$835/sqft |
Source: Unlock MLS #8173022 Report a problem | ||
| 3/24/2021 | Listing removed | -- |
Source: Owner Report a problem | ||
| 2/18/2017 | Listing removed | $465,000$444/sqft |
Source: Owner Report a problem | ||
| 2/16/2017 | Listed for sale | $465,000-16.8%$444/sqft |
Source: Owner Report a problem | ||
| 12/11/2014 | Sold | -- |
Source: Agent Provided Report a problem | ||
| 3/18/2013 | Sold | -- |
Source: Agent Provided Report a problem | ||
| 2/9/2013 | Listed for sale | $559,000$533/sqft |
Source: Realty Austin #3310070 Report a problem | ||
Public tax history
| Year | Property taxes | Tax assessment |
|---|---|---|
| 2025 | $7,387 -30.4% | $614,018 -20.2% |
| 2024 | $10,616 -10.7% | $769,438 -11.6% |
| 2023 | $11,888 -4.3% | $870,208 +10% |
| 2022 | $12,421 | $791,098 +37.1% |
| 2021 | -- | $577,003 -0.1% |
| 2020 | $12,863 +3.8% | $577,673 |
| 2019 | $12,390 -1.1% | $577,673 +3.8% |
| 2018 | $12,531 | $556,354 -1.7% |
| 2017 | $12,531 +18.9% | $566,000 +3.9% |
| 2016 | $10,536 | $545,000 +7.5% |
| 2015 | $10,536 | $507,059 +7% |
| 2014 | $10,536 | $473,826 +11.6% |
| 2013 | -- | $424,600 +10% |
| 2012 | -- | $386,000 +27.6% |
| 2011 | -- | $302,610 -10.8% |
| 2010 | -- | $339,215 +413.5% |
| 2009 | -- | $66,060 +712.7% |
| 2008 | -- | $8,128 |
Find assessor info on the county website
Monthly payment
Est. payment
Payment breakdown
Explore the cost of this home by adjusting the details. Changes won't be saved.Climate risks
Neighborhood: Downtown
Nearby schools
Schools provided by the listing agent
- Elementary: Mathews
- Middle: Lively
- High: Austin
- District: Austin ISD
Source: Unlock MLS. This data may not be complete. We recommend contacting the local school district to confirm school assignments for this home.

Similar homes
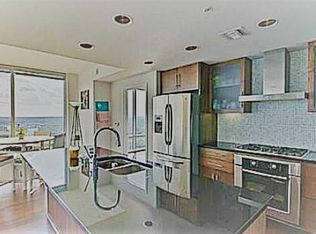
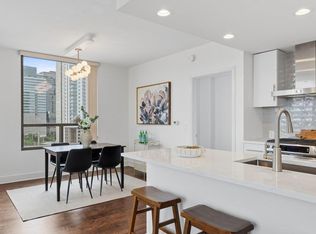
- $690,0002 bd2 ba1k sqft300 Bowie St APT 1101, Austin, TX 78703Active
 MLS ID #8732148, Derek Peterson, Compass RE Texas, LLC. Unlock MLS
- $675,0002 bd2 ba1.2k sqft360 Nueces St APT 1105, Austin, TX 78701Active
 MLS ID #1576867, Vlatka Auerbach, LPT Realty LLC - Ascend Group. Unlock MLS
- $699,0002 bd2 ba1.1k sqft603 Davis St APT 1810, Austin, TX 78701Active
 MLS ID #3953888, Christy Dixon, Homes ATX. Unlock MLS
- $675,0002 bd2 ba1.2k sqft360 Nueces St APT 1505, Austin, TX 78701Active
 MLS ID #3623224, Carolyn Skyles, Compass RE Texas, LLC. Unlock MLS
- $799,0002 bd2 ba1k sqft300 Bowie St APT 2301, Austin, TX 78703ActiveMLS ID #6522850, Chris King, Compass RE Texas, LLC. Unlock MLS
- $657,0002 bd2 ba1.2k sqft360 Nueces St APT 1809, Austin, TX 78701ActiveMLS ID #7689363, Ross Melby, Compass RE Texas, LLC. Unlock MLS
- $599,0002 bd1 ba933 sqft901 W 9th St APT 216, Austin, TX 78703ActiveMLS ID #6272481, Rose Boutros, Coldwell Banker Apex. Unlock MLS
- $625,0001 bd1 ba1.1k sqft800 W 5th St APT 606, Austin, TX 78703ActiveMLS ID #5169589, Peyton Thompson, The Agency Austin, LLC. Unlock MLS
- $740,0002 bd2 ba1.2k sqft360 Nueces St APT 1611, Austin, TX 78701ActiveMLS ID #1048862, Sherene Mayner, Womack Real Estate LLC. Unlock MLS
- $637,0002 bd2 ba1.1k sqft1600 Barton Springs Rd Unit 5601, Austin, TX 78704ActiveMLS ID #4049449, Joe Bryson, Real Estate Alliance, Inc.. Unlock MLS
- $549,0001 bd1 ba1k sqft800 W 5th St APT 507, Austin, TX 78703ActiveMLS ID #7601182, Noa Levy, eXp Realty, LLC. Unlock MLS
- $639,0002 bd2 ba937 sqft1600 Barton Springs Rd Unit 6602, Austin, TX 78704ActiveMLS ID #5732757, Eric Meissner, Compass RE Texas, LLC. Unlock MLS
- $640,0002 bd2 ba1.2k sqft603 Davis St APT 2009, Austin, TX 78701ActiveMLS ID #7079757, Julia Hotze, Christies Intl Real Estate Lone Star. Unlock MLS
- $675,0002 bd2 ba1k sqft1900 Barton Springs Rd Unit 5027, Austin, TX 78704ActiveMLS ID #7441192, Alexander Croft, Compass RE Texas, LLC. Unlock MLS
- $759,0002 bd2 ba998 sqft360 Nueces St APT 2704, Austin, TX 78701ActiveMLS ID #5443214, Brenda Gavin, Compass RE Texas, LLC. Unlock MLS
- $849,0002 bd2 ba1.2k sqft360 Nueces St APT 2305, Austin, TX 78701ActiveMLS ID #3452272, Catherine Prather, Moreland Properties. Unlock MLS
- $995,0002 bd2 ba1k sqft210 Lavaca St APT 3205, Austin, TX 78701ActiveMLS ID #3939291, Jonny Rodgers, DEN Property Group. Unlock MLS
- $629,0003 bd2 ba1.4k sqft904 West Ave APT 214, Austin, TX 78701ActiveMLS ID #3861292, Katya Smith, Compass RE Texas, LLC. Unlock MLS
- $775,0002 bd2 ba1.1k sqft360 Nueces St APT 1217, Austin, TX 78701ActiveMLS ID #8792723, Krystle Copulos, Compass RE Texas, LLC. Unlock MLS
- $549,9001 bd1 ba1.1k sqft800 W 5th St APT 906, Austin, TX 78703ActiveMLS ID #9140406, Carson Hiner, Compass RE Texas, LLC. Unlock MLS
