Austin doesn't get much more iconic than this. Perched on the top floor of Barton Place Condos beside Zilker Park and Barton Springs, this move-in-ready residence drops you into the middle of the city's favorite backyard. Walk to Barton Springs, restaurant row, ACL Fest, Blues on the Green, the Kite Festival, the Hike & Bike Trail, and countless local hangouts, then come home to your own quiet retreat overlooking the community's tranquil Zen courtyard. The coveted top-floor location means soaring ceilings, extra volume, and walls of glass in both the living room and primary suite that flood the condo with natural light. Rich hardwood floors, a designer chandelier, recessed lighting, and a clean contemporary palette create an inviting backdrop for everyday living. The kitchen was built for people who actually cook and entertain, featuring granite countertops, custom cabinetry with pantry storage, a generous island with bar seating for gathering, premium stainless appliances, a gas range, exterior-vented hood, drawer microwave, dishwasher, and refrigerator. Wake up to courtyard views from the serene primary suite, complete with a full wall of windows, custom wardrobe storage, and a spa-inspired bath with a frameless glass shower, granite counters, and travertine flooring. A second bedroom and full bath easily adapt to guests, roommates, or a dedicated home office. Life at Barton Place is as impressive as the address, with a heated saltwater pool, fitness center, four rooftop decks with gas grills, guest suite, community garden, fenced dog run, and two assigned spaces in the private gated parking garage. Zoned to highly sought-after Zilker Elementary, O. Henry Middle, and Austin High, with Downtown less than two miles away. If you've been waiting for a place to call home that lets you spend less time driving and more time living Austin, this is one you won't want to miss. Come experience it in person.
Active
$639,000
1600 Barton Springs Rd Unit 6602, Austin, TX 78704
2beds
937sqft
Condominium
Built in 2008
-- sqft lot
$-- Zestimate®
$682/sqft
$721/mo HOA
What's special
Rich hardwood floorsRecessed lightingCommunity gardenFenced dog runCustom wardrobe storageHeated saltwater poolGranite countertops
- 26 days
- 302
- 18
Likely to sell faster than
Zillow last checked:
Listing updated:
Listed by:
Eric Meissner (512) 695-2867,
Compass RE Texas, LLC (512) 575-3644
Source: Unlock MLS,MLS#: 5732757
Facts & features
Interior
Bedrooms & bathrooms
- Bedrooms: 2
- Bathrooms: 2
- Full bathrooms: 2
- Main level bedrooms: 2
Primary bedroom
- Description: Wake up to courtyard views from the serene primary suite, complete with a full wall of windows, custom wardrobe storage, and a spa-inspired bath
- Features: Ceiling Fan(s), High Ceilings, See Remarks
- Level: Main
Bedroom
- Description: The guest bedroom offers space for family, visitors, a home office, and more; Featuring tall ceilings a wall of glass, and closet storage
- Features: Ceiling Fan(s), High Ceilings, See Remarks
- Level: Main
Primary bathroom
- Description: Stylish contemporary primary ensuite bathroom with a granite topped vanity, custom cabinetry, travertine tile flooring, and a frameless glass enclosed shower with tiled backsplash
- Features: Granite Counters, Full Bath, High Ceilings, Recessed Lighting, Walk-in Shower
- Level: Main
Bathroom
- Description: The full guest bathroom features a granite topped contemporary vanity and a shower/tub combo
- Features: Granite Counters, Full Bath, Recessed Lighting, See Remarks
- Level: Main
Kitchen
- Description: The kitchen overlooks the living area and features granite countertops, custom cabinetry with pantry storage, a generous island with bar seating for gathering, premium stainless appliances, a gas range, exterior-vented hood, drawer microwave, and dishwasher
- Features: Breakfast Bar, Kitchen Island, Granite Counters, High Ceilings, Open to Family Room, Recessed Lighting, See Remarks
- Level: Main
Laundry
- Description: In unit laundry closet
- Features: Electric Dryer Hookup, See Remarks, Washer Hookup
- Level: Main
Living room
- Description: Open floor plan living under soaring ceilings with a wall of glass that floods the condo with natural light; Featuring rich hardwood floors, a designer chandelier, recessed lighting, and a clean contemporary palette create an inviting backdrop for everyday living
- Features: Chandelier, High Ceilings, See Remarks
- Level: Main
Heating
- Central
Cooling
- Central Air
Appliances
- Included: Dishwasher, Disposal, ENERGY STAR Qualified Appliances, Exhaust Fan, Gas Range, Microwave, RNGHD, Stainless Steel Appliance(s), Gas Water Heater
Features
- Breakfast Bar, Built-in Features, Ceiling Fan(s), High Ceilings, Chandelier, Granite Counters, Electric Dryer Hookup, High Speed Internet, Kitchen Island, No Interior Steps, Open Floorplan, Primary Bedroom on Main, Recessed Lighting, Washer Hookup
- Flooring: Carpet, Tile, Wood
- Windows: See Remarks
- Fireplace features: None
Interior area
- Total interior livable area: 937 sqft
Property
Parking
- Total spaces: 2
- Parking features: Gated, Reserved
- Garage spaces: 2
Accessibility
- Accessibility features: None
Features
- Levels: One
- Stories: 1
- Patio & porch: Terrace
- Exterior features: Balcony
- Has private pool: Yes
- Pool features: Heated, In Ground, Saltwater, See Remarks
- Spa features: None
- Fencing: None
- Has view: Yes
- View description: Pool
- Waterfront features: None
Lot
- Size: 609 Square Feet
- Features: Interior Lot, Level, Trees-Moderate, Xeriscape, See Remarks
Details
- Additional structures: None
- Parcel number: 01050213660000
- Special conditions: Standard
Construction
Type & style
- Home type: Condo
- Property subtype: Condominium
- Attached to another structure: Yes
Materials
- Foundation: Slab
- Roof: Membrane, Metal
Condition
- Resale
- New construction: No
- Year built: 2008
Details
- Builder name: Constructive Ventures
Utilities & green energy
- Sewer: Public Sewer
- Water: Public
- Utilities for property: Cable Available, Electricity Available, Internet-Fiber, Natural Gas Available, Sewer Available, Water Available
Community & HOA
Community
- Features: BBQ Pit/Grill, Bike Storage/Locker, Cluster Mailbox, Common Grounds, Concierge, Controlled Access, Dog Park, Fitness Center, Garage Parking, Google Fiber, Pool, Rooftop Lounge, Sidewalks, Street Lights
- Subdivision: Bartonplace Condo
HOA
- Has HOA: Yes
- Services included: See Remarks, Common Area Maintenance, Gas, Insurance, Maintenance Grounds, Maintenance Structure, Sewer, Trash
- HOA fee: $721 monthly
- HOA name: Barton Place Condos HOA
Location
- Region: Austin
Financial & listing details
- Price per square foot: $682/sqft
- Tax assessed value: $578,807
- Annual tax amount: $9,366
- Date on market: 9/30/2026
- Listing terms: Cash,Conventional,FHA,VA Loan
- Electric utility on property: Yes
Estimated market value
Not available
Estimated sales range
Not available
Not available
Price history
| Date | Event | Price |
|---|---|---|
| 9/30/2026 | Listed for sale | $639,000+39.2%$682/sqft |
Source:  Unlock MLS #5732757 Report a problem | ||
| 11/13/2021 | Sold | -- |
Source: Agent Provided Report a problem | ||
| 10/10/2017 | Sold | -- |
Source: Agent Provided Report a problem | ||
| 9/27/2017 | Pending sale | $459,000$490/sqft |
Source: Austin SW #2249675 Report a problem | ||
| 9/11/2017 | Listed for sale | $459,000$490/sqft |
Source: Keller Williams Realty #2249675 Report a problem | ||
| 9/18/2013 | Sold | -- |
Source: Agent Provided Report a problem | ||
Public tax history
| Year | Property taxes | Tax assessment |
|---|---|---|
| 2025 | $9,366 -9.4% | $578,807 -8% |
| 2024 | $10,342 +21.5% | $629,200 +10% |
| 2023 | $8,510 -4.9% | $572,000 -9.3% |
| 2022 | $8,951 | $630,583 +34.3% |
| 2021 | -- | $469,500 +3.9% |
| 2020 | $10,065 +1.7% | $452,000 -2% |
| 2019 | $9,895 +8% | $461,339 +0.2% |
| 2018 | $9,166 | $460,312 +11.2% |
| 2017 | $9,166 -7.3% | $414,000 +0.8% |
| 2016 | $9,890 | $410,742 -4.5% |
| 2015 | $9,890 | $430,000 +3.5% |
| 2014 | $9,890 | $415,580 +55.5% |
| 2013 | -- | $267,192 +13.1% |
| 2012 | -- | $236,285 -13.9% |
| 2011 | -- | $274,550 +156.1% |
| 2010 | -- | $107,211 +303.4% |
| 2009 | -- | $26,575 +112.3% |
| 2008 | -- | $12,520 |
Find assessor info on the county website
Monthly payment
Est. payment
Payment breakdown
Explore the cost of this home by adjusting the details. Changes won't be saved.Climate risks
Neighborhood: Zilker
Nearby schools
Schools provided by the listing agent
- Elementary: Zilker
- Middle: O Henry
- High: Austin
- District: Austin ISD
Source: Unlock MLS. This data may not be complete. We recommend contacting the local school district to confirm school assignments for this home.

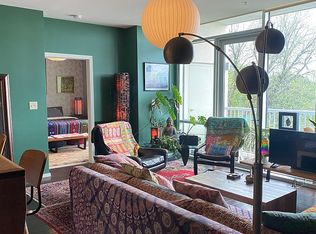
Similar homes
- $649,0002 bd2 ba1.1k sqft1600 Barton Springs Rd Unit 5601, Austin, TX 78704Active
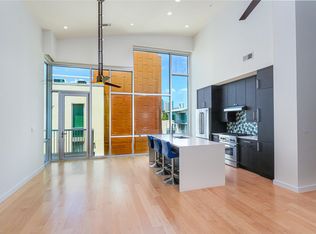
 MLS ID #4049449, Joe Bryson, Real Estate Alliance, Inc.. Unlock MLS
- $589,0002 bd2 ba1k sqft1900 Barton Springs Rd Unit 4029, Austin, TX 78704Active
 MLS ID #9182371, Renee Kennedy, PMI Austin. Unlock MLS
- $515,0001 bd1 ba743 sqft1600 Barton Springs Rd #1508, Austin, TX 78704Active
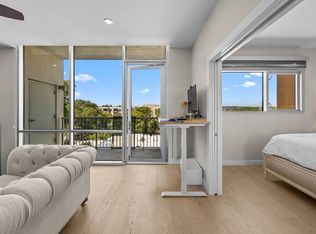 MLS ID #5487983, Rick Orr, Vince Realty. Unlock MLS
- $675,0002 bd2 ba1k sqft1900 Barton Springs Rd Unit 5027, Austin, TX 78704Active
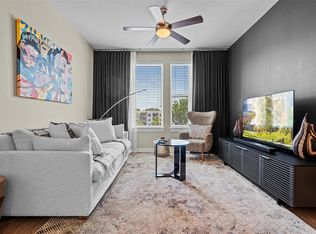 MLS ID #7441192, Alexander Croft, Compass RE Texas, LLC. Unlock MLS
- $419,0001 bd1 ba887 sqft1900 Barton Springs Rd Unit 2006, Austin, TX 78704ActiveMLS ID #9123561, Brooks Eady, Douglas Elliman Real Estate. Unlock MLS
- $699,9992 bd2 ba972 sqft1401 Eva St #206, Austin, TX 78704ActiveMLS ID #4461806, Lesley Sanchez, DEN Property Group. Unlock MLS
- $699,6032 bd2 ba1k sqft300 Bowie St APT 603, Austin, TX 78703ActiveMLS ID #5518271, Jude Galligan, TOWERS.net. Unlock MLS
- $657,0002 bd2 ba1.2k sqft360 Nueces St APT 1809, Austin, TX 78701ActiveMLS ID #7689363, Ross Melby, Compass RE Texas, LLC. Unlock MLS
- $675,0002 bd2 ba1.2k sqft360 Nueces St APT 1105, Austin, TX 78701ActiveMLS ID #1576867, Vlatka Auerbach, LPT Realty LLC - Ascend Group. Unlock MLS
- $749,0002 bd2 ba1.2k sqft360 Nueces St APT 3609, Austin, TX 78701ActiveMLS ID #2907451, Carrie Yeager, Engel & Volkers Austin. Unlock MLS
- $630,0002 bd2 ba1.2k sqft603 Davis St APT 1704, Austin, TX 78701ActiveMLS ID #6025675, Christopher Pena, The Agency Austin, LLC. Unlock MLS
- $675,0002 bd2 ba1.2k sqft360 Nueces St APT 1505, Austin, TX 78701ActiveMLS ID #3623224, Carolyn Skyles, Compass RE Texas, LLC. Unlock MLS
- $690,0002 bd2 ba1k sqft300 Bowie St APT 1101, Austin, TX 78703ActiveMLS ID #8732148, Derek Peterson, Compass RE Texas, LLC. Unlock MLS
- $599,0002 bd1 ba933 sqft901 W 9th St APT 216, Austin, TX 78703ActiveMLS ID #6272481, Rose Boutros, Coldwell Banker Apex. Unlock MLS
- $879,0002 bd2 ba1.2k sqft1900 Barton Springs Rd Unit 2026, Austin, TX 78704ActiveMLS ID #2603863, Joanne Gamel, Douglas Elliman Real Estate. Unlock MLS
- $600,0001 bd1 ba688 sqft222 West Ave Unit 1908, Austin, TX 78701ActiveMLS ID #4839379, Audra Smith, AustinRealEstate.com. Unlock MLS
- $475,0001 bd1 ba999 sqft1900 Barton Springs Rd Unit 3031, Austin, TX 78704ActiveMLS ID #3741266, Shane Scheffler, Berkshire Hathaway TX Realty. Unlock MLS
- $431,0001 bd1 ba743 sqft1600 Barton Springs Rd Unit 1406, Austin, TX 78704ActiveMLS ID #3659653, Mitch Ammons, Compass RE Texas, LLC. Unlock MLS
- $419,9991 bd1 ba900 sqft1900 Barton Springs Rd Unit 2047, Austin, TX 78704ActiveMLS ID #8029788, Joanne Gamel, Douglas Elliman Real Estate. Unlock MLS
- $399,0001 bd1 ba743 sqft1600 Barton Springs Rd Unit 5308, Austin, TX 78704ActiveMLS ID #4237288, Audra Smith, AustinRealEstate.com. Unlock MLS
