Prime Tarrytown Condo | 2 Bed | 2.5 Bath | Pool | Covered Balcony Welcome to Westfield Condos, 1404 Norwalk Ln, Unit 206, in the heart of Tarrytown. This second-floor 2-bedroom, 2.5-bath condo combines a functional layout with an easy, low-maintenance lifestyle in one of Austin's most coveted neighborhoods. The primary bedroom opens directly to a covered balcony, a private spot for morning coffee or winding down at the end of the day. Inside, hardwood, laminate, and carpeted floors add warmth, and the two-bedroom layout works equally well as a primary residence, second-bedroom guest space, home office, or lock-and-leave retreat. Residents also enjoy cooling off in the community pool. Simple, worry-free ownership. HOA dues cover water, trash, pool maintenance, lawn care, and common area maintenance. Location is the star. Zilker Park and the Lady Bird Lake trails are close by. Spend afternoons at Deep Eddy Municipal Pool, grab coffee at Mozart's, tee off at Lions Municipal Golf Course, or dine on the water at Hula Hut and Quince Lakehouse. H-E-B on Lake Austin Boulevard is an easy walk or quick drive, and downtown is a short trip away. Deep Eddy Cabaret dive bar, Maudie's, and Lake Austin are also nearby. Schools and campus: Zoned to Austin ISD, including O. Henry Middle School, Casis Elementary, and Austin High School. Just minutes from UT Austin, it suits faculty, or students and roommates who want a quiet, established neighborhood. Make it yours. With a solid foundation and functional layout, the unit is ready for cosmetic updates, so you can personalize it to your taste in a prime location. Full-time home, city retreat, or low-maintenance place to own in Tarrytown, this is Austin living close to downtown and surrounded by parks, trails, golf, swimming, and dining. Please contact listing agent Lamar Doyle for showings and information.
Active
$349,900
1404 Norwalk Ln APT 206, Austin, TX 78703
2beds
1,002sqft
Condominium
Built in 1981
-- sqft lot
$-- Zestimate®
$349/sqft
$335/mo HOA
What's special
Community pool
- 15 days
- 230
- 11
Likely to sell faster than
Zillow last checked:
Listing updated:
Listed by:
Lamar Doyle (512) 658-3232,
Compass RE Texas, LLC (512) 575-3644
Source: Unlock MLS,MLS#: 7067430
Facts & features
Interior
Bedrooms & bathrooms
- Bedrooms: 2
- Bathrooms: 3
- Full bathrooms: 2
- 1/2 bathrooms: 1
- Main level bedrooms: 2
Bedroom
- Features: Ceiling Fan(s), Full Bath, Walk-In Closet(s)
- Level: Second
Bedroom
- Features: Ceiling Fan(s), Full Bath, Walk-In Closet(s)
- Level: Second
Bathroom
- Features: Half Bath
- Level: Main
Heating
- Central
Cooling
- Central Air
Appliances
- Included: Dishwasher, Microwave, Range
Features
- Ceiling Fan(s)
- Flooring: See Remarks, Carpet, Vinyl, Wood
- Windows: None
- Number of fireplaces: 1
- Fireplace features: Living Room
Interior area
- Total interior livable area: 1,002 sqft
Video & virtual tour
Property
Parking
- Parking features: Assigned
Accessibility
- Accessibility features: None
Features
- Levels: One
- Stories: 1
- Patio & porch: Covered, Deck
- Exterior features: Uncovered Courtyard, Exterior Steps
- Pool features: None
- Fencing: None
- View description: None
- Waterfront features: None
Lot
- Size: 1,572 Square Feet
- Features: None
Details
- Additional structures: None
- Parcel number: 01130608030025
- Special conditions: Standard
Construction
Type & style
- Home type: Condo
- Property subtype: Condominium
Materials
- Foundation: Slab
- Roof: Shingle
Condition
- Resale
- New construction: No
- Year built: 1981
Utilities & green energy
- Sewer: Public Sewer
- Water: Public
- Utilities for property: Electricity Available
Community & HOA
Community
- Features: BBQ Pit/Grill, Cluster Mailbox, Common Grounds, Courtyard, Pool, Sidewalks, Spa/Hot Tub
- Subdivision: Westfield Condo
HOA
- Has HOA: Yes
- Services included: Common Area Maintenance
- HOA fee: $335 monthly
- HOA name: Westfield Condominium of Homeowners Association
Location
- Region: Austin
Financial & listing details
- Price per square foot: $349/sqft
- Tax assessed value: $330,156
- Annual tax amount: $6,756
- Date on market: 10/1/2026
- Listing terms: Cash,Conventional,FHA,VA Loan
- Electric utility on property: Yes
Estimated market value
Not available
Estimated sales range
Not available
Not available
Price history
| Date | Event | Price |
|---|---|---|
| 10/1/2026 | Listed for sale | $349,900$349/sqft |
Source:  Unlock MLS #7067430 Report a problem Unlock MLS #7067430 Report a problem | ||
Public tax history
| Year | Property taxes | Tax assessment |
|---|---|---|
| 2025 | $6,757 -24.7% | $330,156 -27.1% |
| 2024 | $8,971 +6.5% | $452,653 -2.8% |
| 2023 | $8,422 | $465,510 |
Find assessor info on the county website
Monthly payment
Est. payment
Payment breakdown
Explore the cost of this home by adjusting the details. Changes won't be saved.Climate risks
Neighborhood: Tarrytown
Nearby schools
Schools provided by the listing agent
- Elementary: Casis
- Middle: O Henry
- High: Austin
- District: Austin ISD
Source: Unlock MLS. This data may not be complete. We recommend contacting the local school district to confirm school assignments for this home.
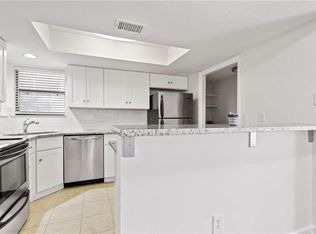
Similar homes
- $339,9002 bd2 ba858 sqft2520 Quarry Rd APT 202, Austin, TX 78703Active

 MLS ID #2180773, Teresa Scott-Tibbs, Peach Blossom Properties, LLC. Unlock MLS
 - $370,0003 bd2 ba1k sqft1307 Norwalk Ln APT 203, Austin, TX 78703Active
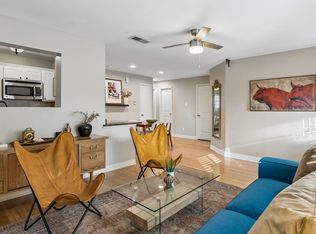 MLS ID #9043484, Victor Barrios, Sprout Realty. Unlock MLS
 - $348,9992 bd2 ba1.1k sqft2505 San Gabriel St APT 302, Austin, TX 78705For Sale By Owner
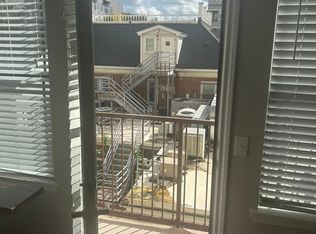
- $339,0002 bd1 ba873 sqft2208 Enfield Rd APT 107, Austin, TX 78703Active
 MLS ID #3743860, Rebecca Pletz, Redfin Corporation. Unlock MLS
 - $350,0002 bd2 ba1k sqft2529 Rio Grande St APT 72, Austin, TX 78705ActiveMLS ID #9234739, Lindsay Hancock, Pure Realty. Unlock MLS
- $399,0002 bd2 ba1k sqft1506 Forest Trl APT 101, Austin, TX 78703ActiveMLS ID #6022800, Audra Smith, AustinRealEstate.com. Unlock MLS
- $300,0002 bd2 ba751 sqft712 Graham Pl APT 304, Austin, TX 78705ActiveMLS ID #2277305, Dawn Lanier, Coldwell Banker Realty. Unlock MLS
- $379,0002 bd2 ba1k sqft1610 Waterston Ave APT 11, Austin, TX 78703ActiveMLS ID #4810918, Clayton Bullock, Moreland Properties. Unlock MLS
- $415,0002 bd2 ba951 sqft2500 Enfield Rd APT 9, Austin, TX 78703ActiveMLS ID #1897619, Tracey Lazorik, Compass RE Texas, LLC. Unlock MLS
- $390,0001 bd1 ba820 sqft2508 W 12th St APT 205, Austin, TX 78703ActiveMLS ID #5640849, Rebecca Pletz, Redfin Corporation. Unlock MLS
- $319,0002 bd2 ba1.1k sqft2612 San Pedro St APT 211, Austin, TX 78705ActiveMLS ID #7507943, Laurie Flood, Keller Williams Realty. Unlock MLS
- $380,0002 bd2 ba1k sqft2529 Rio Grande St APT 78, Austin, TX 78705ActiveMLS ID #5084185, Miller Gill, Gill Cave Group. Unlock MLS
- $345,0002 bd2 ba904 sqft806 W 24th St APT 202, Austin, TX 78705ActiveMLS ID #5167437, Frank Chen, All Side Realty. Unlock MLS
- $400,0002 bd2 ba963 sqft1210 Windsor Rd APT 209, Austin, TX 78703ActiveMLS ID #8564841, Kristen Fojtik, Compass RE Texas, LLC. Unlock MLS
- $350,0001 bd1 ba615 sqft807 Blanco St #204, Austin, TX 78703ActiveMLS ID #7472308, Alex McCormick, Keller Williams Realty. Unlock MLS
- $349,9002 bd2 ba932 sqft2502 Leon St APT 304, Austin, TX 78705ActiveMLS ID #9707480, Mark Kolbe Kolbensvik, Central Metro Realty. Unlock MLS
- $343,0002 bd2 ba845 sqft2509 Pearl St APT 5, Austin, TX 78705ActiveMLS ID #9118327, Marietta Scott, Moreland Properties. Unlock MLS
- $325,0001 bd1 ba798 sqft1115 W 10th St APT 209, Austin, TX 78703ActiveMLS ID #6464466, Lilly Rockwell, Compass RE Texas, LLC. Unlock MLS
- $349,9002 bd2 ba879 sqft2505 San Gabriel St APT 308, Austin, TX 78705ActiveMLS ID #6540072, Christina Mugno, Spyglass Realty. Unlock MLS
- $344,9002 bd2 ba882 sqft2802 Nueces St APT 312, Austin, TX 78705ActiveMLS ID #6275663, Chesney Coker, Tower Realty Austin. Unlock MLS
