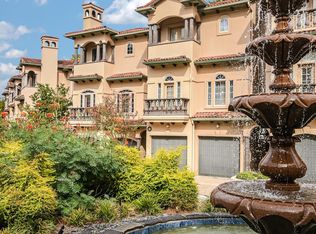
An expansive footprint of 2,619 square feet of living area defines this impressive three-story residence situated on Winsted Lane. Offering an abundance of space, the property features a total of four bedrooms and four full bathrooms, creating a highly functional environment for daily living and hosting. The house will come fully furnished. Tranquil interior spaces spread across the three levels provide options for quiet retreat. The generous square footage accommodates daily routines with ease, offering a balance of private quarters and common areas designed to support a variety of lifestyles. Serene outdoor moments await in the backyard, which features a pool and hot tub. This private outdoor amenity offers a refreshing escape and serves as a central hub for relaxation during warm Texas afternoons.
Apartment for rent
Multifamily
Available Sun Nov 1 2026
No pets
Air conditioner, central air, gas
Common area laundry
3 Garage spaces parking
Central, electric, natural gas
What's special
Tranquil interior spacesPrivate outdoor amenityFour bedroomsCentral hub for relaxationImpressive three-story residence
- 1 day |
- -- |
- -- |
Zillow last checked:
Listing updated:
Travel times

Let’s turn your rent into credit progress
Build credit history with every on-time payment and get credit for the payment you’re already making.
Facts & features
Interior
Bedrooms & bathrooms
- Bedrooms: 4
- Bathrooms: 5
- Full bathrooms: 4
- 1/2 bathrooms: 1
Heating
- Central, Electric, Natural Gas
Cooling
- Air Conditioner, Central Air, Gas
Appliances
- Included: Energy Star Qualified Dishwasher, Energy Star Qualified Dryer, Energy Star Qualified Refrigerator, Energy Star Qualified Washer, Exhaust Fan, Garbage Disposal, Gas Range, Stainless Steel Appliance(s), Vented Exhaust Fan, Washer Dryer Hookups
- Laundry: Common Area, Electric Dryer Hookup, Gas Dryer Hookup, Hookups, In Unit, Laundry Room, Lower Level, Washer Hookup
Features
- Ceiling Fan(s), Ceiling Fan(s), Chandelier, Electric Dryer Hookup, Exhaust Fan, Gas Dryer Hookup, High Ceilings, High Speed Internet, Interior Steps, Kitchen Island, Low Flow Plumbing Fixtures, Multiple Living Areas, Quartz Counters, Recessed Lighting, Smart Thermostat, Vaulted Ceiling(s), Walk-In Closet(s), Washer Hookup, WaterSense Fixture(s)
- Flooring: Concrete, Wood
- Furnished: Yes
Interior area
- Total interior livable area: 2,619 sqft
Property
Parking
- Total spaces: 3
- Parking features: Driveway, Garage, Open, Private
- Has garage: Yes
- Has uncovered spaces: Yes
- Details: Contact manager
Features
- Stories: 3
- Patio & porch: Patio
- Exterior features: Balcony, Barbecue, Interior Steps, Lighting, Multiple Living Areas, Private Yard, Public Maintained Road, Quartz Counters, Rain Gutters, Sprinkler - Automatic, Water Sense Fixture(s)
- Pool features: ENERGY STAR Qualified pool pump, Fenced, Gunite, Heated, In Ground, Outdoor Pool, Pool, Pool/Spa Combo
- Has view: Yes
- View description: City Lights, City View, Downtown, Park/Greenbelt, Pool, Skyline, Views
Lot
- Features: City Lot, Landscaped, Level, Near Golf Course, Views
Details
- Additional structures: Garage(s)
Construction
Type & style
- Home type: MultiFamily
- Property subtype: MultiFamily
Condition
- Year built: 2024
Building
Management
- Pets allowed: No
Community & HOA
Community
- Features: Curbs, Golf, Pool
Location
- Region: Austin
Financial & listing details
- Lease term: Negotiable
Nearby apartments for rent
Price history
| Date | Event | Price |
|---|---|---|
| 10/4/2026 | Listed for rent | $10,000$4/sqft |
Source: Unlock MLS #5871155 Report a problem | ||
| 8/13/2026 | Listing removed | $10,000$4/sqft |
Source: Unlock MLS #8066267 Report a problem | ||
| 7/20/2026 | Listed for rent | $10,000$4/sqft |
Source: Unlock MLS #8066267 Report a problem | ||
| 1/22/2026 | Listing removed | $10,000$4/sqft |
Source: Unlock MLS #8988764 Report a problem | ||
| 1/13/2026 | Listed for rent | $10,000$4/sqft |
Source: Unlock MLS #8988764 Report a problem | ||