The best of Austin is right outside your front door. Located in the heart of The Grove, this beautifully maintained 3-bedroom, 3.5-bath townhome-style condo combines modern design, thoughtful finishes, and the convenience of living in one of Austin's most walkable communities. Morning workouts, coffee runs, dinner reservations, and neighborhood shopping are all just steps away. Inside, three levels offer a balance of gathering areas and private spaces. Wood flooring, clean architectural lines, and natural light create an inviting atmosphere throughout. The open main level connects a spacious living area, dining space, and kitchen featuring white cabinetry, quartz countertops, stainless steel appliances, a gas cooktop, built-in ovens, and a large island. Multiple living areas offer flexibility for entertaining, working from home, or simply spreading out. The primary suite features a walk-in closet with built-in storage and a bathroom with dual vanities, a glass-enclosed shower, and a freestanding soaking tub. A private entrance and attached two-car garage bring the convenience of a traditional home to townhome living. Additional features include a central vacuum system and wiring for surround sound. Beyond your doorstep, walk to Love Cycling for a workout, meet friends at CARVE or Verdad, or stop by Grove Market for everyday essentials. The Grove's restaurants, shops, green spaces, and neighborhood amenities put so much within easy reach. With quick access to MoPac, Downtown Austin approximately 10 minutes away, and Austin-Bergstrom International Airport roughly 20 minutes away, the rest of the city is close by, too. Beautifully maintained, thoughtfully designed, and surrounded by the best of The Grove. Come see it for yourself and make this one yours.
Active
$875,000
4405 Grotto Dr, Austin, TX 78731
3beds
2,288sqft
Condominium
Built in 2022
-- sqft lot
$-- Zestimate®
$382/sqft
$435/mo HOA
What's special
Clean architectural linesCentral vacuum systemWood flooringAttached two-car garageStainless steel appliancesQuartz countertopsModern design
- 39 days
- 610
- 44
Likely to sell faster than
Zillow last checked:
Listing updated:
Listed by:
Tomas Corzo (512) 567-4509,
Keller Williams Realty (512) 448-4111
Source: Unlock MLS,MLS#: 6761659
Facts & features
Interior
Bedrooms & bathrooms
- Bedrooms: 3
- Bathrooms: 4
- Full bathrooms: 3
- 1/2 bathrooms: 1
Heating
- Central
Cooling
- Ceiling Fan(s), Central Air
Appliances
- Included: Gas Cooktop, Microwave, Double Oven, RNGHD, Stainless Steel Appliance(s)
Features
- Breakfast Bar, Ceiling Fan(s), Central Vacuum, Quartz Counters, Double Vanity, Interior Steps, Kitchen Island, Multiple Dining Areas, Multiple Living Areas, Recessed Lighting, Storage, Walk-In Closet(s), Wired for Sound
- Flooring: Wood
- Windows: None
Interior area
- Total interior livable area: 2,288 sqft
Video & virtual tour
Property
Parking
- Total spaces: 2
- Parking features: Alley Access, Attached, Door-Single, Garage
- Attached garage spaces: 2
Accessibility
- Accessibility features: None
Features
- Levels: Three Or More
- Stories: 3
- Patio & porch: Front Porch
- Exterior features: None
- Pool features: None
- Fencing: Front Yard, Wood
- Has view: Yes
- View description: Neighborhood
- Waterfront features: None
Lot
- Size: 2,570 Square Feet
- Features: Front Yard
Details
- Additional structures: None
- Parcel number: 01240009710000
- Special conditions: Standard
Construction
Type & style
- Home type: Condo
- Property subtype: Condominium
Materials
- Foundation: Slab
- Roof: Shingle
Condition
- Resale
- New construction: No
- Year built: 2022
Utilities & green energy
- Sewer: Public Sewer
- Water: Public
- Utilities for property: Electricity Connected
Community & HOA
Community
- Features: Common Grounds, On-Site Retail, Playground
- Subdivision: The Grove
HOA
- Has HOA: Yes
- Services included: Common Area Maintenance
- HOA fee: $435 monthly
- HOA name: Grove
Location
- Region: Austin
Financial & listing details
- Price per square foot: $382/sqft
- Tax assessed value: $829,757
- Annual tax amount: $11,361
- Date on market: 10/10/2026
- Listing terms: Cash,Conventional,FHA,VA Loan
- Electric utility on property: Yes
Estimated market value
Not available
Estimated sales range
Not available
Not available
Price history
| Date | Event | Price |
|---|---|---|
| 10/10/2026 | Listed for sale | $875,000$382/sqft |
Source:  Unlock MLS #6761659 Report a problem | ||
Public tax history
| Year | Property taxes | Tax assessment |
|---|---|---|
| 2025 | $11,361 -16.3% | $829,757 -16.8% |
| 2024 | $13,567 +5.7% | $997,466 -5.4% |
| 2023 | $12,834 +1842.9% | $1,054,607 +3053.1% |
| 2022 | $661 | $33,447 |
Find assessor info on the county website
Monthly payment
Est. payment
Payment breakdown
Explore the cost of this home by adjusting the details. Changes won't be saved.Climate risks
Neighborhood: Rosedale
Nearby schools
Schools provided by the listing agent
- Elementary: Bryker Woods
- Middle: O Henry
- High: Austin
- District: Austin ISD
Source: Unlock MLS. This data may not be complete. We recommend contacting the local school district to confirm school assignments for this home.

Similar homes
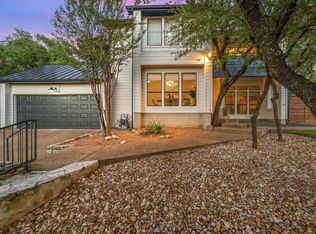
- $875,0004 bd4 ba2.1k sqft3905 Vantage Dr, Austin, TX 78731Active

 MLS ID #9637148, Linda Welsh, Compass RE Texas, LLC. Unlock MLS
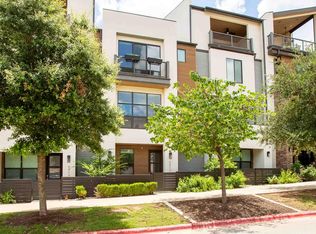
- $899,0003 bd3 ba2.1k sqft4008 Firstview Dr, Austin, TX 78731Active
 MLS ID #2206610, Jonny Wells, eXp Realty, LLC. Unlock MLS
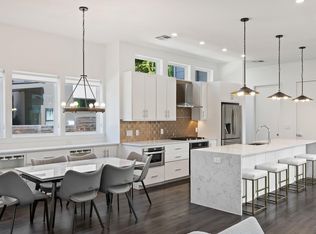
- $815,0004 bd4 ba2.1k sqft4412 Authentic Dr #206, Austin, TX 78731Active
 MLS ID #3642126, Andrea Gomez, JBGoodwin REALTORS WL. Unlock MLS
- $995,0003 bd4 ba2.2k sqft2806 W 44th St #A, Austin, TX 78731Active
 MLS ID #3407626, Brooke Roeder, Christies Intl Real Estate Lone Star. Unlock MLS
- $924,9003 bd2 ba2k sqft4702 Chiappero Trl, Austin, TX 78731ActiveMLS ID #9468963, Craig Mcguire, Bramlett Partners. Unlock MLS
- $889,0003 bd2 ba1.5k sqft4608 Sinclair Ave, Austin, TX 78756ActiveMLS ID #4268582, Audrey Lehmann Richard, Moreland Properties. Unlock MLS
- $875,0004 bd3 ba2.4k sqft32 Woodstone Sq, Austin, TX 78703ActiveMLS ID #1120101, Debbie Harmon, Kuper Sotheby's Int'l Realty. Unlock MLS
- $1,099,9903 bd4 ba2.3k sqft4211 Prevail Ln, Austin, TX 78731ActiveMLS ID #2240449, Grant Whittenberger, Outlaw Realty. Unlock MLS
- $799,9006 bd4 ba3.1k sqft6300 Shadow Valley Dr, Austin, TX 78731ActiveMLS ID #6850228, James Watson, Compass RE Texas, LLC. Unlock MLS
- $650,0003 bd2 ba1.9k sqft4804 Westfield Dr, Austin, TX 78731ActiveMLS ID #2240063, Christy Levy, Levy Properties, LLC. Unlock MLS
- $965,0004 bd3 ba2k sqft1811 W 39th St #A/b, Austin, TX 78731ActiveMLS ID #4861002, Andrew Ware, Moreland Properties. Unlock MLS
- $750,0004 bd3 ba2.1k sqft2811 W Fresco Dr, Austin, TX 78731ActiveMLS ID #3909268, Emily Waldmann, Douglas Elliman Real Estate. Unlock MLS
- $729,0003 bd3 ba1.8k sqft5403 Joe Sayers Ave #A, Austin, TX 78756ActiveMLS ID #6786412, Colin Beatt, Sprout Realty. Unlock MLS
- $899,9503 bd3 ba2k sqft1004 Romeria Dr Unit 1, Austin, TX 78757ActiveMLS ID #3435983, Jeremy De Paz, Compass RE Texas, LLC. Unlock MLS
- $1,295,0004 bd4 ba3.2k sqft4104 Prosper Ln, Austin, TX 78731ActiveMLS ID #6701022, Meredith Alderson, eXp Realty, LLC. Unlock MLS
- $840,0002 bd3 ba1.4k sqft2822 Wooldridge Dr #B, Austin, TX 78703ActiveMLS ID #9668583, Stephanie Panozzo, Compass RE Texas, LLC. Unlock MLS
- $759,0003 bd3 ba1.9k sqft5409 Woodrow Ave APT C, Austin, TX 78756ActiveMLS ID #1667106, Erin Fabacher, Kuper Sotheby's Int'l Realty. Unlock MLS
- $849,0004 bd3 ba2k sqft2005 Winsted Ln #B, Austin, TX 78703ActiveMLS ID #2367159, Crystal Weigle, eXp Realty LLC. Unlock MLS
- $949,9003 bd3 ba1.9k sqft608 Brentwood St #A, Austin, TX 78752ActiveMLS ID #9094314, Meg Alley, Moreland Properties. Unlock MLS
