This former model home has all the upgrades and interior design touches to WOW your friends, family and neighbors! Located within The Grove, one of Austin’s most dynamic mixed-use communities, this property offers a refined blend of modern living and urban convenience surrounded by parks, trails, and preserved green space along Shoal Creek. Residents enjoy a walkable lifestyle with boutique retail, fitness and wellness studios, and some of Austin’s most sought-after dining options just steps away. Designed for connection and outdoor enjoyment, the community features pedestrian friendly streets, gathering spaces, and direct access to nature, all in a highly central location. This thoughtfully designed Laurel B townhome by M Signature Homes features 2372 sq feet of living space across three levels with 3 bedrooms, 3 full baths, and 1 half bath. The main level features a chef’s kitchen with 10' cabinetry, elegant waterfall quartz countertops, Thermador appliances and elevated finishes that combine style with everyday usability. The expansive primary suite offers a custom closet, and a spa inspired bathroom featuring a gorgeous soaking tub and walk-in shower. The 3rd floor loft is the perfect area to entertain guests or simply relax. The private covered balcony has stunning views of Downtown Austin, as well as the adjacent beautifully manicured park and includes a well-appointed outdoor kitchen. The Grove places you just minutes from downtown Austin with exceptional access to the city’s top destinations, a pedestrian bridge connects directly to Central Market and nearby Shoal Creek trails offer miles of outdoor recreation.
Active
$1,099,990
4211 Prevail Ln, Austin, TX 78731
3beds
2,372sqft
Townhouse
Built in 2019
2,570 Square Feet Lot
$-- Zestimate®
$464/sqft
$437/mo HOA
What's special
Well-appointed outdoor kitchenElegant waterfall quartz countertopsCustom closetAdjacent beautifully manicured parkExpansive primary suiteThermador appliances
- 1 day
- 176
- 15
Zillow last checked:
Listing updated:
Listed by:
Grant Whittenberger (512) 600-6677,
Outlaw Realty (512) 600-6677
Source: Unlock MLS,MLS#: 2240449
Facts & features
Interior
Bedrooms & bathrooms
- Bedrooms: 3
- Bathrooms: 4
- Full bathrooms: 3
- 1/2 bathrooms: 1
Primary bedroom
- Features: Ceiling Fan(s), Full Bath, High Ceilings, Recessed Lighting, Walk-In Closet(s)
- Level: Second
Primary bathroom
- Features: Quartz Counters, Double Vanity, Full Bath, High Ceilings, Soaking Tub, Storage, Walk-In Closet(s), Walk-in Shower
- Level: Second
Kitchen
- Features: Breakfast Bar, Kitchen Island, Quartz Counters, Gourmet Kitchen, High Ceilings, Open to Family Room, Pantry, Recessed Lighting, Smart Thermostat, Storage
- Level: Main
Heating
- Central, ENERGY STAR Qualified Equipment, Natural Gas
Cooling
- Ceiling Fan(s), Central Air, ENERGY STAR Qualified Equipment
Appliances
- Included: Cooktop, Dishwasher, Disposal, ENERGY STAR Qualified Appliances, Gas Cooktop, Microwave, RNGHD, Refrigerator, Stainless Steel Appliance(s), Vented Exhaust Fan, Gas Water Heater
Features
- Breakfast Bar, Ceiling Fan(s), High Ceilings, Quartz Counters, Double Vanity, In-Law Floorplan, Interior Steps, Kitchen Island, Multiple Living Areas, Open Floorplan, Pantry, Recessed Lighting, Smart Thermostat, Storage, Walk-In Closet(s), Wired for Data, Wired for Sound
- Flooring: Tile, Wood
- Windows: Display Window(s), ENERGY STAR Qualified Windows, Screens, Vinyl Windows
Interior area
- Total interior livable area: 2,372 sqft
Property
Parking
- Total spaces: 2
- Parking features: Alley Access, Attached, Door-Single, Garage, Garage Door Opener, Garage Faces Rear
- Attached garage spaces: 2
Accessibility
- Accessibility features: None
Features
- Levels: Three Or More
- Stories: 3
- Patio & porch: Covered, Patio
- Exterior features: Balcony, Gutters Full, Lighting, Pest Tubes in Walls
- Pool features: None
- Fencing: Fenced, Front Yard, Gate
- Has view: Yes
- View description: City, Neighborhood, Park/Greenbelt
- Waterfront features: None
Lot
- Size: 2,570 Square Feet
- Features: Corner Lot, Curbs, Front Yard, Landscaped, Sprinkler - In-ground, Views
Details
- Additional structures: None
- Parcel number: 01240006840000
- Special conditions: Standard
Construction
Type & style
- Home type: Townhouse
- Property subtype: Townhouse
- Attached to another structure: Yes
Materials
- Foundation: Slab
- Roof: Composition, Shingle
Condition
- See Remarks
- New construction: No
- Year built: 2019
Details
- Builder name: Milestone Community Builders
Utilities & green energy
- Sewer: Public Sewer
- Water: Public
- Utilities for property: Cable Available, Electricity Connected, Natural Gas Connected, Phone Available, Sewer Connected, Underground Utilities, Water Connected
Community & HOA
Community
- Features: BBQ Pit/Grill, Cluster Mailbox, Common Grounds, Curbs, Lock and Leave, On-Site Retail, Park, Picnic Area, Playground, Restaurant, Sidewalks, Street Lights, Underground Utilities
- Subdivision: The Grove
HOA
- Has HOA: Yes
- Services included: Common Area Maintenance, Landscaping
- HOA fee: $437 monthly
- HOA name: The Grove POA
Location
- Region: Austin
Financial & listing details
- Price per square foot: $464/sqft
- Annual tax amount: $18,659
- Date on market: 11/9/2026
- Listing terms: Cash,Conventional,VA Loan
- Electric utility on property: Yes
Estimated market value
Not available
Estimated sales range
Not available
Not available
Price history
| Date | Event | Price |
|---|---|---|
| 11/9/2026 | Listed for sale | $1,099,990$464/sqft |
Source:  Unlock MLS #2240449 Report a problem | ||
Public tax history
Tax history is unavailable.
Monthly payment
Est. payment
Payment breakdown
Explore the cost of this home by adjusting the details. Changes won't be saved.Climate risks
Neighborhood: Rosedale
Nearby schools
Schools provided by the listing agent
- Elementary: Bryker Woods
- Middle: O Henry
- High: Austin
- District: Austin ISD
Source: Unlock MLS. This data may not be complete. We recommend contacting the local school district to confirm school assignments for this home.
Similar homes
- $1,149,9903 bd4 ba3.2k sqft4204 Endurance Way, Austin, TX 78731Active
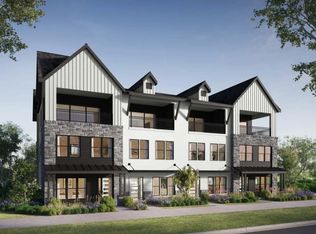
 MLS ID #1809019, Grant Whittenberger, Outlaw Realty. Unlock MLS
- $995,0003 bd4 ba2.2k sqft2806 W 44th St #A, Austin, TX 78731Active
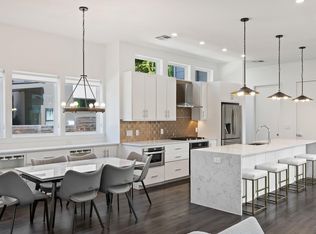 MLS ID #3407626, Brooke Roeder, Christies Intl Real Estate Lone Star. Unlock MLS
- $650,0003 bd2 ba1.9k sqft4804 Westfield Dr, Austin, TX 78731Active
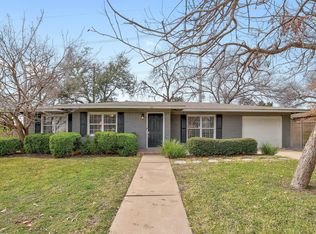 MLS ID #2240063, Christy Levy, Levy Properties, LLC. Unlock MLS
- $1,194,9903 bd4 ba3.2k sqft4202 Endurance Way, Austin, TX 78731ActiveMLS ID #1392675, Grant Whittenberger, Outlaw Realty. Unlock MLS
- $875,0003 bd4 ba2.2k sqft4405 Grotto Dr, Austin, TX 78731ActiveMLS ID #6761659, Tomas Corzo, Keller Williams Realty. Unlock MLS
- $1,230,0003 bd3 ba2.5k sqft2627 Exposition Blvd, Austin, TX 78703ActiveMLS ID #9095269, Jeffrey Jones, Spyglass Realty. Unlock MLS
- $1,200,0004 bd3 ba2.1k sqft4415 Marathon Blvd, Austin, TX 78756ActiveMLS ID #1113936, Lisa Munoz, Compass RE Texas, LLC. Unlock MLS
- $1,295,0004 bd4 ba3.2k sqft4104 Prosper Ln, Austin, TX 78731ActiveMLS ID #6701022, Meredith Alderson, eXp Realty, LLC. Unlock MLS
- $965,0004 bd3 ba2k sqft1811 W 39th St #A/b, Austin, TX 78731ActiveMLS ID #4861002, Andrew Ware, Moreland Properties. Unlock MLS
- $1,195,0003 bd1 ba1.3k sqft3107 Harris Blvd, Austin, TX 78703ActiveMLS ID #7352272, Diane Little, Moreland Properties. Unlock MLS
- $924,9003 bd2 ba2k sqft4702 Chiappero Trl, Austin, TX 78731ActiveMLS ID #9468963, Craig Mcguire, Bramlett Partners. Unlock MLS
- $1,229,0004 bd5 ba3.1k sqft4012 Emory Peak Pass, Austin, TX 78731ActiveMLS ID #1502893, Linda Welsh, Compass RE Texas, LLC. Unlock MLS
- $1,175,0004 bd3 ba2.3k sqft5718 Highland Hills Dr, Austin, TX 78731ActiveMLS ID #2986990, Atoosa Ponsford, Moreland Properties. Unlock MLS
- $875,0004 bd4 ba2.1k sqft3905 Vantage Dr, Austin, TX 78731ActiveMLS ID #9637148, Linda Welsh, Compass RE Texas, LLC. Unlock MLS
- $815,0004 bd4 ba2.1k sqft4412 Authentic Dr #206, Austin, TX 78731ActiveMLS ID #3642126, Andrea Gomez, JBGoodwin REALTORS WL. Unlock MLS
- $1,275,0005 bd3 ba3.1k sqft1809 W 39th St #A/b, Austin, TX 78731ActiveMLS ID #2610550, Andrew Ware, Moreland Properties. Unlock MLS
- $1,080,0004 bd3 ba2.1k sqft806 E 32nd St, Austin, TX 78705ActiveMLS ID #8771724, Michael Dehghani, Beverly Jackson, Broker. Unlock MLS
- $1,050,0003 bd2 ba1.8k sqft3504 West Ave, Austin, TX 78705ActiveMLS ID #9738198, Joe Keenan, Compass RE Texas, LLC. Unlock MLS
- $950,0006 bd4 ba2.5k sqft304 Zennia St, Austin, TX 78751ActiveMLS ID #9996880, Sally Burns, Muskin Elam Group LLC. Unlock MLS
- $1,285,0003 bd3 ba2.1k sqft3911 Dry Creek Dr, Austin, TX 78731ActiveMLS ID #9440116, Bridget Ramey, Kuper Sotheby's Int'l Realty. Unlock MLS
