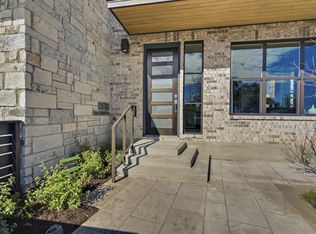
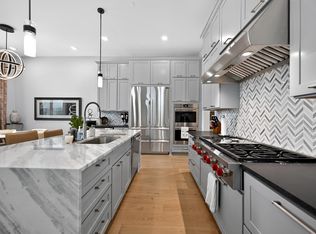
4104 Prosper Lane provides a sophisticated lock-and-leave, low-maintenance lifestyle in The Grove, one of Central Austin’s most desirable walkable communities. Built in 2022 by Milestone Community Builders, this sought-after 2-story end-unit features a first-floor primary suite and an upstairs game room. Positioned along Bull Creek Road, it enjoys The Grove’s amenities while retaining a connection to surrounding established neighborhoods. The main level features a spacious primary suite with two walk-in closets, dual vanities, a freestanding soaking tub, and a walk-in shower. The well-appointed kitchen centers around a large island with bar seating and includes a gas cooktop, double ovens, an undercounter beverage refrigerator, and a walk-in pantry. The utility hallway includes additional storage, a drop zone, and a half bath leading to the 2-car garage. Upstairs, three secondary bedrooms, two full bathrooms, and a generous game room that provides flexibility. You’ll enjoy an oversized walk-in storage closet and dedicated laundry room with cabinetry and a sink. Notable enhancements include Hunter Douglas motorized shades throughout the first floor, a Control4 audio system with in-ceiling speakers, zoned HVAC, and a tankless water heater. Outside, the fenced yard features two porches: a front porch overlooking the neighborhood and a private side porch off the kitchen and living area. Enhanced landscaping and a steel trellis provide privacy. The Grove combines walkability, amenities, and community. Pedestrian-friendly streets connect residents to restaurants, shops, green spaces, fitness studios, a market, and wellness services. Signature Park features walking paths, a pond, playground, picnic spaces, and a dog park, with a pedestrian bridge to nearby neighborhoods and the Shoal Creek Trail. With quick access to Downtown Austin, MoPac, and the airport, this address delivers an appealing balance of neighborhood living and urban convenience.
Active
$1,295,000
4104 Prosper Ln, Austin, TX 78731
4beds
3,231sqft
Condominium
Built in 2022
-- sqft lot
$-- Zestimate®
$401/sqft
$442/mo HOA
What's special
Fenced yardZoned hvacEnhanced landscapingOversized walk-in storage closetFreestanding soaking tubUpstairs game roomTwo walk-in closets
- 28 days
- 737
- 33
Likely to sell faster than
Zillow last checked:
Listing updated:
Listed by:
Meredith Alderson (512) 969-1260,
eXp Realty, LLC (888) 519-7431
Source: Unlock MLS,MLS#: 6701022
Facts & features
Interior
Bedrooms & bathrooms
- Bedrooms: 4
- Bathrooms: 4
- Full bathrooms: 3
- 1/2 bathrooms: 1
- Main level bedrooms: 1
Heating
- Central
Cooling
- Central Air
Appliances
- Included: Microwave, Double Oven, Free-Standing Gas Range
Features
- High Ceilings, Quartz Counters, Kitchen Island, Multiple Living Areas, Pantry, Primary Bedroom on Main, Recessed Lighting
- Flooring: Carpet, Tile, Wood
- Windows: Window Treatments
Interior area
- Total interior livable area: 3,231 sqft
Property
Parking
- Total spaces: 2
- Parking features: Garage, Garage Faces Rear
- Garage spaces: 2
Accessibility
- Accessibility features: None
Features
- Levels: Two
- Stories: 2
- Patio & porch: Front Porch, Side Porch
- Exterior features: None
- Pool features: None
- Fencing: Wrought Iron
- View description: None
- Waterfront features: None
Lot
- Size: 2,570 Square Feet
- Features: Sprinkler - Automatic
Details
- Additional structures: None
- Parcel number: 01240010040000
- Special conditions: Standard
Construction
Type & style
- Home type: Condo
- Property subtype: Condominium
Materials
- Foundation: Slab
- Roof: Shingle
Condition
- Resale
- New construction: No
- Year built: 2022
Details
- Builder name: Milestone Community Builders
Utilities & green energy
- Sewer: Public Sewer
- Water: Public
- Utilities for property: Electricity Connected, Natural Gas Connected, Sewer Connected, Water Connected
Community & HOA
Community
- Features: Park, Picnic Area, Playground
- Subdivision: GROVE MASTER CONDOMINIUMS
HOA
- Has HOA: Yes
- Services included: Landscaping, Maintenance Grounds, Trash
- HOA fee: $442 monthly
- HOA name: The Grove Homeowner Association
Location
- Region: Austin
Financial & listing details
- Price per square foot: $401/sqft
- Tax assessed value: $992,050
- Annual tax amount: $20,481
- Date on market: 10/13/2026
- Listing terms: Cash,Conventional
- Electric utility on property: Yes
Estimated market value
Not available
Estimated sales range
Not available
Not available
Price history
| Date | Event | Price |
|---|---|---|
| 10/13/2026 | Listed for sale | $1,295,000$401/sqft |
Source:  Unlock MLS #6701022 Report a problem | ||
Public tax history
| Year | Property taxes | Tax assessment |
|---|---|---|
| 2025 | $16,977 -16.3% | $992,050 -16.2% |
| 2024 | $20,295 -2.5% | $1,183,700 +2.9% |
| 2023 | $20,806 | $1,150,000 |
Find assessor info on the county website
Monthly payment
Est. payment
Payment breakdown
Explore the cost of this home by adjusting the details. Changes won't be saved.Climate risks
Neighborhood: Rosedale
Nearby schools
Schools provided by the listing agent
- Elementary: Bryker Woods
- Middle: O Henry
- High: Austin
- District: Austin ISD
Source: Unlock MLS. This data may not be complete. We recommend contacting the local school district to confirm school assignments for this home.

Similar homes
- $1,229,0004 bd5 ba3.1k sqft4012 Emory Peak Pass, Austin, TX 78731Active

 MLS ID #1502893, Linda Welsh, Compass RE Texas, LLC. Unlock MLS
- $1,099,9903 bd4 ba2.3k sqft4211 Prevail Ln, Austin, TX 78731Active
 MLS ID #2240449, Grant Whittenberger, Outlaw Realty. Unlock MLS
- $1,195,0004 bd5 ba3.7k sqft4208 Endurance Way, Austin, TX 78731Active
 MLS ID #4083302, Matt Holm, Compass RE Texas, LLC. Unlock MLS
- $1,275,0005 bd3 ba3.1k sqft1809 W 39th St #A/b, Austin, TX 78731Active
 MLS ID #2610550, Andrew Ware, Moreland Properties. Unlock MLS
- $1,378,2213 bd4 ba3.2k sqft4008 Montage Pass, Austin, TX 78731ActiveMLS ID #6728363, Grant Whittenberger, Outlaw Realty. Unlock MLS
- $1,149,9903 bd4 ba3.2k sqft4204 Endurance Way, Austin, TX 78731ActiveMLS ID #1809019, Grant Whittenberger, Outlaw Realty. Unlock MLS
- $1,400,0004 bd3 ba2.4k sqft5110 Lucas Ln, Austin, TX 78731ActiveMLS ID #4914600, Lindsay Dillard, Douglas Elliman Real Estate. Unlock MLS
- $1,194,9903 bd4 ba3.2k sqft4202 Endurance Way, Austin, TX 78731ActiveMLS ID #1392675, Grant Whittenberger, Outlaw Realty. Unlock MLS
- $1,349,0004 bd5 ba3.2k sqft2207 Forest Trl #A, Austin, TX 78703ActiveMLS ID #7638014, Jamie Tisdale, DEN Property Group. Unlock MLS
- $875,0003 bd4 ba2.2k sqft4405 Grotto Dr, Austin, TX 78731ActiveMLS ID #6761659, Tomas Corzo, Keller Williams Realty. Unlock MLS
- $1,200,0004 bd3 ba2.1k sqft4415 Marathon Blvd, Austin, TX 78756ActiveMLS ID #1113936, Lisa Munoz, Compass RE Texas, LLC. Unlock MLS
- $1,399,0004 bd3 ba2.9k sqft5104 Beverly Hills Dr, Austin, TX 78731ActiveMLS ID #4816532, Drew Marye, The Marye Company. Unlock MLS
- $1,175,0004 bd3 ba2.3k sqft5718 Highland Hills Dr, Austin, TX 78731ActiveMLS ID #2986990, Atoosa Ponsford, Moreland Properties. Unlock MLS
- $875,0004 bd4 ba2.1k sqft3905 Vantage Dr, Austin, TX 78731ActiveMLS ID #9637148, Linda Welsh, Compass RE Texas, LLC. Unlock MLS
- $1,599,9903 bd4 ba3.2k sqft4006 Montage Pass, Austin, TX 78731ActiveMLS ID #3453873, Grant Whittenberger, Outlaw Realty. Unlock MLS
- $815,0004 bd4 ba2.1k sqft4412 Authentic Dr #206, Austin, TX 78731ActiveMLS ID #3642126, Andrea Gomez, JBGoodwin REALTORS WL. Unlock MLS
- $1,230,0003 bd3 ba2.5k sqft2627 Exposition Blvd, Austin, TX 78703ActiveMLS ID #9095269, Jeffrey Jones, Spyglass Realty. Unlock MLS
- $995,0003 bd4 ba2.2k sqft2806 W 44th St #A, Austin, TX 78731ActiveMLS ID #3407626, Brooke Roeder, Christies Intl Real Estate Lone Star. Unlock MLS
- $1,285,0003 bd3 ba2.1k sqft3911 Dry Creek Dr, Austin, TX 78731ActiveMLS ID #9440116, Bridget Ramey, Kuper Sotheby's Int'l Realty. Unlock MLS
- $1,295,0006 bd6 ba3.5k sqft1907 W 30th St, Austin, TX 78703ActiveMLS ID #6879604, Sean Kubicek, Moreland Properties. Unlock MLS
