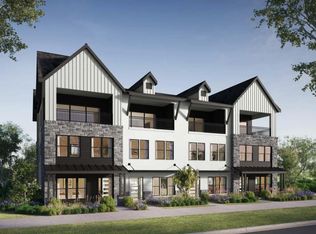
Better than new and thoughtfully upgraded well beyond builder standards, this home offers sophisticated, turnkey living in one of Austin’s most vibrant and walkable communities. This exceptional luxury townhome offers a lifestyle where everyday conveniences, beautiful green spaces, and some of Austin's best dining and shopping are just outside your front door. Perfectly positioned between Downtown Austin and The Domain, this beautifully appointed 4 bed, 3 full plus 2 half bath residence spans 3,717 square feet. From the moment you step inside, rich hardwood floors, designer finishes, and abundant natural light create an atmosphere that feels both refined and effortlessly comfortable. Smart-home technology, custom window treatments, generous storage, and an attached 2 car garage ensure the home is as functional as it is beautiful. At the heart of the home, the gourmet kitchen is designed to bring people together. Whether you're preparing a quiet weeknight dinner or hosting friends for an evening of entertaining, the striking Waterfall Island with ample seating, premium Wolf 6 burner cooktop, double ovens and wine fridge combine with timeless finishes to create a space that's equal parts stylish and practical. When it's time to unwind, the primary suite feels like a private spa retreat. The beautifully updated bath features an oversized soaking tub, a rare luxury within The Grove, as well as a spacious walk-in shower. Generous secondary bedrooms provide comfort and flexibility for family, guests, or a dedicated home office. Life at The Grove extends far beyond the walls of your home. Imagine beginning your mornings with a walk beneath Live Oaks, biking miles of scenic trails, or spending weekends exploring more than 20 acres of parks, ponds, and green spaces. Meet friends for dinner at one of the neighborhood's acclaimed restaurants, stop by a local boutique, grab coffee, or fit in a workout, all without ever getting in your car.
Active
$1,350,000
4208 Endurance Way, Austin, TX 78731
4beds
3,717sqft
Condominium
Built in 2024
-- sqft lot
$-- Zestimate®
$363/sqft
$437/mo HOA
What's special
Timeless finishesDesigner finishesBeautifully updated bathRich hardwood floorsAbundant natural lightCustom window treatmentsSpacious walk-in shower
- 24 days
- 574
- 34
Likely to sell faster than
Zillow last checked:
Listing updated:
Listed by:
Matt Holm (512) 769-1695,
Compass RE Texas, LLC (512) 575-3644
Source: Unlock MLS,MLS#: 4083302
Facts & features
Interior
Bedrooms & bathrooms
- Bedrooms: 4
- Bathrooms: 5
- Full bathrooms: 3
- 1/2 bathrooms: 2
Heating
- Central
Cooling
- Central Air
Appliances
- Included: Dishwasher, Disposal, Free-Standing Gas Range, Refrigerator, Stainless Steel Appliance(s), Washer/Dryer
Features
- Quartz Counters, Kitchen Island
- Flooring: Carpet, Tile, Wood
- Windows: None
Interior area
- Total interior livable area: 3,717 sqft
Video & virtual tour
Property
Parking
- Total spaces: 2
- Parking features: Garage
- Garage spaces: 2
Accessibility
- Accessibility features: None
Features
- Levels: Three Or More
- Stories: 3
- Patio & porch: Deck, Patio
- Exterior features: Balcony
- Pool features: None
- Fencing: Fenced, Front Yard
- View description: None
- Waterfront features: None
Lot
- Size: 2,570 Square Feet
- Features: None
Details
- Additional structures: None
- Parcel number: 01240010100000
- Special conditions: Standard
Construction
Type & style
- Home type: Condo
- Property subtype: Condominium
- Attached to another structure: Yes
Materials
- Foundation: Slab
- Roof: See Remarks
Condition
- Resale
- New construction: No
- Year built: 2024
Utilities & green energy
- Sewer: Public Sewer
- Water: Public
- Utilities for property: Underground Utilities
Community & HOA
Community
- Features: See Remarks
- Subdivision: Grove Master Condos
HOA
- Has HOA: Yes
- Services included: See Remarks
- HOA fee: $437 monthly
- HOA name: The Grove POA
Location
- Region: Austin
Financial & listing details
- Price per square foot: $363/sqft
- Tax assessed value: $1,339,403
- Annual tax amount: $28,955
- Date on market: 9/14/2026
- Listing terms: Cash,Conventional
Estimated market value
Not available
Estimated sales range
Not available
Not available
Price history
| Date | Event | Price |
|---|---|---|
| 10/7/2026 | Listed for rent | $8,500$2/sqft |
Source: Unlock MLS #6599832 Report a problem | ||
| 9/14/2026 | Listing removed | $8,500$2/sqft |
Source: Unlock MLS #6599832 Report a problem | ||
| 9/14/2026 | Listed for sale | $1,350,000$363/sqft |
Source:  Unlock MLS #4083302 Report a problem Unlock MLS #4083302 Report a problem | ||
| 8/24/2026 | Listed for rent | $8,500$2/sqft |
Source: Unlock MLS #6599832 Report a problem | ||
Public tax history
| Year | Property taxes | Tax assessment |
|---|---|---|
| 2025 | $27,411 | $1,339,403 +2505.9% |
| 2024 | -- | $51,398 |
| 2023 | $744 | $51,398 |
Find assessor info on the county website
Monthly payment
Est. payment
Payment breakdown
Explore the cost of this home by adjusting the details. Changes won't be saved.Climate risks
Neighborhood: Rosedale
Nearby schools
Schools provided by the listing agent
- Elementary: Bryker Woods
- Middle: O Henry
- High: Austin
- District: Austin ISD
Source: Unlock MLS. This data may not be complete. We recommend contacting the local school district to confirm school assignments for this home.
Similar homes
- $865,0004 bd4 ba2.1k sqft4515 Unity Cir, Austin, TX 78731Active

 MLS ID #7704050, Jennifer Welch, Gottesman Residential R.E.. Unlock MLS
 - $815,0004 bd4 ba2.1k sqft4412 Authentic Dr #206, Austin, TX 78731Active
 MLS ID #3642126, Andrea Gomez, JBGoodwin REALTORS WL. Unlock MLS
 - $1,099,9993 bd3 ba2.6k sqft5803 Harrington Cv, Austin, TX 78731Active
 MLS ID #9563294, Luisa Mauro, Luisa Mauro Real Estate. Unlock MLS
 - $1,399,0004 bd4 ba2.9k sqft7810 Hardy Dr, Austin, TX 78757Active
 MLS ID #8243170, Gila McMahan, Moreland Properties. Unlock MLS
 - $1,495,0003 bd4 ba2.6k sqft6702 Adeline Way #34, Austin, TX 78746ActiveMLS ID #7816043, Trey Phillips, Moreland Properties. Unlock MLS
- $1,174,9004 bd3 ba2.6k sqft11619 Lake Stone Dr, Austin, TX 78738ActiveMLS ID #8048875, Patrick Birdsong, Realty of America, LLC. Unlock MLS
- $1,645,0004 bd4 ba2.7k sqft3907 Bailey Ln, Austin, TX 78756ActiveMLS ID #6502819, Jennifer Henry, Compass RE Texas, LLC. Unlock MLS
- $1,290,0004 bd3 ba2k sqft1303 Azie Morton Rd #10, Austin, TX 78704ActiveMLS ID #9089640, Rebekah Cummings, Keller Williams Realty. Unlock MLS
- $1,450,0003 bd4 ba2.5k sqft1810 Piedmont Ave, Austin, TX 78757ActiveMLS ID #7480807, John Boozer, BOOZER TEAM REALTY. Unlock MLS
- $1,500,0004 bd3 ba2.4k sqft1208 Kinney Ave, Austin, TX 78704ActiveMLS ID #5174632, Kinan Beck, eXp Realty, LLC. Unlock MLS
- $849,0004 bd3 ba2k sqft2005 Winsted Ln #B, Austin, TX 78703ActiveMLS ID #2367159, Crystal Weigle, eXp Realty LLC. Unlock MLS
- $1,178,0004 bd3 ba2.8k sqft3102 Brinwood Ave, Austin, TX 78704ActiveMLS ID #3642203, Melody Rodela, KW-Austin Portfolio Real Estate. Unlock MLS
- $1,125,0004 bd4 ba2.5k sqft3711 Cedar St, Austin, TX 78705ActiveMLS ID #1173525, Rachael Felan, eXp Realty, LLC. Unlock MLS
- $1,210,0004 bd4 ba2.1k sqft1813 Crooked Ln, Austin, TX 78741ActiveMLS ID #8796042, Jonny Wells, eXp Realty, LLC. Unlock MLS
- $1,199,0005 bd3 ba2.5k sqft1310 Comal St, Austin, TX 78702ActiveMLS ID #9549220, Justin Pistorius, Local Life Realty, LLC. Unlock MLS
- $1,360,0004 bd5 ba5k sqft312 Bisset Ct, Lakeway, TX 78738ActiveMLS ID #2746582, Tijana Jones, eXp Realty, LLC. Unlock MLS
- $879,0004 bd3 ba2.1k sqft2515 Robert Browning St, Austin, TX 78723ActiveMLS ID #5408363, Libby Leahy, Compass RE Texas, LLC. Unlock MLS
- $950,0003 bd4 ba2.1k sqft2003 Wilson St Unit 5, Austin, TX 78704ActiveMLS ID #7867197, Andrew Vallejo, Redfin Corporation. Unlock MLS
- $1,324,0005 bd5 ba3.8k sqft6220 Sontag Dr, Austin, TX 78738ActiveMLS ID #4903164, Steve Koleno, Beycome Brokerage Realty LLC. Unlock MLS
- $1,300,0005 bd4 ba3.4k sqft7124 Calpe Dr, Austin, TX 78739ActiveMLS ID #9381759, Jessica Henderson, AustinRealEstate.com. Unlock MLS
