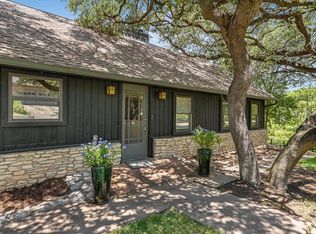
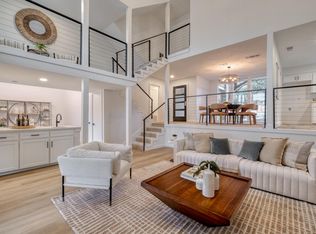
Thoughtfully updated with an abundance of luxury, custom details, this distinctive home is situated in a culdesac +has been meticulously maintained. Experience refined living w/ a seamless blend of timeless design + modern functionality. Desirable color pallets + textiles throughout make this stunner move-in ready. Marvin Infinity windows installed throughout much of the home, complementing the beautiful, rich oak wood flooring+ clean, untextured walls. Custom built-ins in every closet provide exceptional organization and storage, while the office/flex space features additional custom built-ins. The unique floor plan offers a true sense of privacy, with the primary suite occupying the entire upper level. Surrounded by oversized windows + mature trees, the primary bedroom has a peaceful treehouse feel + connects to an ensuite space that would make an ideal nursery, sitting room, or private retreat. The primary bath features a large walk-in shower with rain showerhead + separate his-and-hers closets, each with custom built-ins. Two additional bedrooms on the main level, both w/ easy access to a full bathroom while another half bath is also on the main level for added convenience. The dining area features oversized windows overlooking the back deck + yard, while the kitchen offers abundant storage and opens to an inviting living space centered around a gas fireplace. Outside, enjoy your private covered porch of Trex decking, towering live oak trees + a newly installed Ipe horizontal fence finished in a rich brown stain, creating a private + polished outdoor setting. Additional updates include two HVAC systems, w/ the main-level unit replaced approximately three years ago, + roof + gutters replaced in 2018. With its custom craftsmanship, exceptional storage, flexible floor plan + private outdoor spaces, this home offers a distinctive opportunity to enjoy elevated living in an inviting setting. Located just off 360 near 2222 for easy travel in all directions!
Active
Price cut: $99.9K (9/24)
$1,099,999
5803 Harrington Cv, Austin, TX 78731
3beds
2,619sqft
Single Family Residence
Built in 1985
8,407 Square Feet Lot
$-- Zestimate®
$420/sqft
$28/mo HOA
What's special
Towering live oak treesPrivate outdoor spacesFlexible floor planCustom craftsmanshipExceptional storageClean untextured walls
- 29 days
- 1,163
- 119
Zillow last checked:
Listing updated:
Listed by:
Luisa Mauro (512) 220-0565,
Luisa Mauro Real Estate (512) 220-0565
Source: Unlock MLS,MLS#: 9563294
Facts & features
Interior
Bedrooms & bathrooms
- Bedrooms: 3
- Bathrooms: 3
- Full bathrooms: 2
- 1/2 bathrooms: 1
- Main level bedrooms: 2
Heating
- Electric, Heat Pump
Cooling
- Central Air
Appliances
- Included: Built-In Oven(s), Dishwasher, Disposal, Gas Cooktop, Stainless Steel Appliance(s)
Features
- Breakfast Bar, Built-in Features, Ceiling Fan(s), High Ceilings, Double Vanity, French Doors, Interior Steps, Multiple Dining Areas, Multiple Living Areas, Pantry, Study/Home Office, Walk-In Closet(s)
- Flooring: Tile, Wood
- Windows: None
- Number of fireplaces: 1
- Fireplace features: Gas
Interior area
- Total interior livable area: 2,619 sqft
Video & virtual tour
Property
Parking
- Total spaces: 2
- Parking features: Attached, Driveway, Garage Door Opener, Garage Faces Front
- Attached garage spaces: 2
Accessibility
- Accessibility features: None
Features
- Levels: Two
- Stories: 2
- Patio & porch: Covered, Deck, Patio, Porch, Rear Porch
- Exterior features: Gutters Full, Private Yard
- Pool features: None
- Spa features: None
- Fencing: Perimeter, Privacy
- View description: None
- Waterfront features: None
Lot
- Size: 8,407 Square Feet
- Features: Cul-De-Sac, Native Plants, Sprinkler - Automatic, Sprinkler - Back Yard, Sprinklers In Front, Trees-Large (Over 40 Ft), Trees-Medium (20 Ft - 40 Ft)
Details
- Additional structures: None
- Parcel number: 01381103020000
- Special conditions: Standard
Construction
Type & style
- Home type: SingleFamily
- Property subtype: Single Family Residence
Materials
- Foundation: Slab
- Roof: Composition, Shingle
Condition
- Resale
- New construction: No
- Year built: 1985
Utilities & green energy
- Sewer: Public Sewer
- Water: Public
- Utilities for property: Electricity Available
Community & HOA
Community
- Features: Common Grounds, Controlled Access, Lake, Park, Pet Amenities, Picnic Area, Tennis Court(s)
- Subdivision: Courtyard Ph 02
HOA
- Has HOA: Yes
- Services included: Common Area Maintenance
- HOA fee: $330 annually
- HOA name: Courtyard HOA
Location
- Region: Austin
Financial & listing details
- Price per square foot: $420/sqft
- Tax assessed value: $1,043,942
- Annual tax amount: $17,594
- Date on market: 9/11/2026
- Listing terms: Cash,Conventional,VA Loan
- Electric utility on property: Yes
Estimated market value
Not available
Estimated sales range
Not available
Not available
Price history
| Date | Event | Price |
|---|---|---|
| 9/24/2026 | Price change | $1,099,999-8.3%$420/sqft |
Source:  Unlock MLS #9563294 Report a problem Unlock MLS #9563294 Report a problem | ||
| 9/15/2026 | Price change | $1,199,900-5.9%$458/sqft |
Source: Unlock MLS #9563294 Report a problem | ||
| 9/11/2026 | Listed for sale | $1,275,000+141%$487/sqft |
Source: Unlock MLS #9563294 Report a problem | ||
| 8/6/2016 | Sold | -- |
Source: Agent Provided Report a problem | ||
| 6/6/2016 | Sold | -- |
Source: Agent Provided Report a problem | ||
| 5/7/2016 | Listed for sale | $529,000$202/sqft |
Source: Keller Williams Realty #4039145 Report a problem | ||
| 3/19/2016 | Listing removed | $529,000$202/sqft |
Source: Keller Williams - Austin SW #4039145 Report a problem | ||
| 2/21/2016 | Listed for sale | $529,000+3.9%$202/sqft |
Source: Keller Williams - Austin SW #4039145 Report a problem | ||
| 12/8/2008 | Listing removed | $509,000$194/sqft |
Source: TourFactory #6559484 Report a problem | ||
| 8/11/2008 | Price change | $509,000-1.9%$194/sqft |
Source: TourFactory #6559484 Report a problem | ||
| 6/12/2008 | Listed for sale | $519,000$198/sqft |
Source: TourFactory #6559484 Report a problem | ||
Public tax history
| Year | Property taxes | Tax assessment |
|---|---|---|
| 2025 | $17,213 +11.4% | $1,004,881 +10% |
| 2024 | $15,445 +21.2% | $913,528 +10% |
| 2023 | $12,744 -3.3% | $830,480 +10% |
| 2022 | $13,176 | $754,982 +10% |
| 2021 | -- | $686,347 +10% |
| 2020 | $12,673 +3.7% | $623,952 |
| 2019 | $12,227 +2% | $623,952 +4.9% |
| 2018 | $11,984 | $594,730 +0.8% |
| 2017 | $11,984 +10.4% | $589,868 +8.6% |
| 2016 | $10,850 | $543,177 +8.4% |
| 2015 | $10,850 | $501,156 +2.8% |
| 2014 | $10,850 | $487,705 +10% |
| 2013 | -- | $443,368 +2.2% |
| 2012 | -- | $433,706 |
| 2011 | -- | $433,706 +1.4% |
| 2010 | -- | $427,908 |
| 2009 | -- | $427,908 +1.4% |
| 2008 | -- | $422,019 +10% |
| 2007 | -- | $383,654 +10% |
| 2006 | -- | $348,776 +10% |
| 2005 | -- | $317,069 +0.8% |
| 2002 | $7,361 | $314,512 |
Find assessor info on the county website
Monthly payment
Est. payment
Payment breakdown
Explore the cost of this home by adjusting the details. Changes won't be saved.Climate risks
Neighborhood: Bull Creek
Nearby schools
Schools provided by the listing agent
- Elementary: Highland Park
- Middle: Lamar (Austin ISD)
- High: McCallum
- District: Austin ISD
Source: Unlock MLS. This data may not be complete. We recommend contacting the local school district to confirm school assignments for this home.
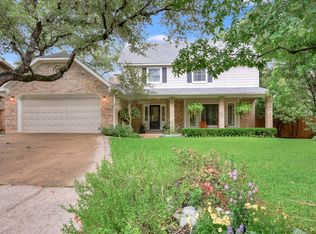

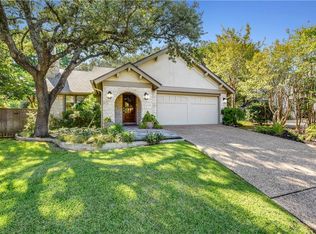
Similar homes
- $1,299,0004 bd3 ba2.6k sqft5801 Harrington Cv, Austin, TX 78731Active
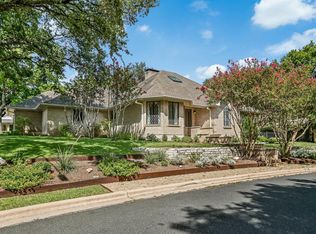
 MLS ID #7095625, Ryann Larson, All Access Austin. Unlock MLS
 - $1,350,0003 bd3 ba2.9k sqft6004 Mount Bonnell Rd, Austin, TX 78731Active
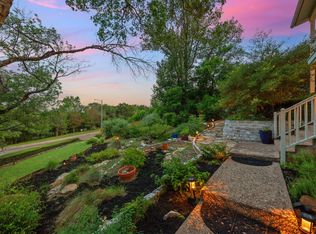 MLS ID #1124197, Lea Anne Erwin, Phyllis Browning Company. Unlock MLS
 - $1,400,0004 bd3 ba2.4k sqft5110 Lucas Ln, Austin, TX 78731Active
 MLS ID #4914600, Lindsay Dillard, Douglas Elliman Real Estate. Unlock MLS
 - $998,5003 bd2 ba2.5k sqft10306 D K Ranch Rd, Austin, TX 78759Active
 MLS ID #2247232, Kay Roush, Coldwell Banker Apex. Unlock MLS
 - $970,0003 bd2 ba1.9k sqft3012 Hunt Trl, Austin, TX 78757ActiveMLS ID #3226027, David Brooks, Team West Real Estate LLC. Unlock MLS
- $999,9504 bd3 ba3.1k sqft10805 Spicewood Pkwy, Austin, TX 78750ActiveMLS ID #3885233, John Brandon Faught, Compass RE Texas, LLC. Unlock MLS
- $1,390,0004 bd3 ba2.9k sqft5721 Louise Ln, Austin, TX 78757ActiveMLS ID #2404451, Scott Michaels, Compass RE Texas, LLC. Unlock MLS
- $1,075,0004 bd3 ba2.6k sqft3907 Becker Ave, Austin, TX 78751ActiveMLS ID #5816717, Elizabeth Riley, eXp Realty, LLC. Unlock MLS
- $820,0003 bd3 ba2.7k sqft1904 Lakeway Blvd, Lakeway, TX 78734ActiveMLS ID #5638612, Angy Beck, Keller Williams - Lake Travis. Unlock MLS
- $1,174,9004 bd3 ba2.6k sqft11619 Lake Stone Dr, Austin, TX 78738ActiveMLS ID #8048875, Patrick Birdsong, Realty of America, LLC. Unlock MLS
- $995,0003 bd3 ba2.8k sqft11413 Rockwell Pl, Austin, TX 78726ActiveMLS ID #8332888, Melanie Smith, Coldwell Banker Realty. Unlock MLS
- $1,299,0003 bd3 ba2.6k sqft1911 Stoneridge Rd, Austin, TX 78746ActiveMLS ID #3547712, Matt Holm, Compass RE Texas, LLC. Unlock MLS
- $1,100,0003 bd4 ba2.2k sqft1227 Newning Ave Unit 10, Austin, TX 78704ActiveMLS ID #1804573, Alisa Wells, Compass RE Texas, LLC. Unlock MLS
- $679,0003 bd2 ba2.2k sqft2812 Cascade Falls Dr, Austin, TX 78738ActiveMLS ID #1790245, Jeff Taylor, Kuper Sotheby's Int'l Realty. Unlock MLS
- $1,095,0003 bd3 ba3.1k sqft8012 Bernard St, Volente, TX 78641ActiveMLS ID #6579931, Terry Omans, eXp Realty, LLC. Unlock MLS
- $850,0004 bd3 ba3.3k sqft12600 Schreiner Ct, Austin, TX 78732ActiveMLS ID #2084072, Heather Tankersley, EXP REALTY. Unlock MLS
- $999,5004 bd4 ba3.5k sqft12017 Portobella Dr, Austin, TX 78732ActiveMLS ID #7663377, Craig Smyser, 1835 Realty LLC. Unlock MLS
- $1,250,0004 bd3 ba2.9k sqft2204 Rimrock Dr, Austin, TX 78738ActiveMLS ID #1525927, Wendy Elder, Compass RE Texas, LLC. Unlock MLS
- $1,049,0005 bd4 ba3.5k sqft12804 Wooded Lake Ct, Austin, TX 78732ActiveMLS ID #9174981, Jenny Rosas, Compass RE Texas, LLC. Unlock MLS
- $895,0004 bd2 ba2.2k sqft9000 Rock Way Dr, Austin, TX 78736ActiveMLS ID #8726846, Peter Dennison, Keller Williams Realty. Unlock MLS
