Skip main navigation
Off market
  • $949,800

    5806 Tom Wooten Dr, Austin, TX 78731

    3beds
    2baths
    2,276sqft
    SingleFamily
    Built in 1981
    6,751 Square Feet Lot
    $949,800 Zestimate®
    $417/sqft
    $4,847 Estimated rent

    Home value

    $949,800

    $874,000 - $1.04M

    $4,847/mo

    Zestimate® history
    Loading
    Loading...

    Owner options

    List your home for rent

    $4,847/mo

    Rent Zestimate®

    Find your next renter with Zillow Rental Manager. Plus, with online applications, you can quickly screen prospective tenants – for free.

    Learn more

    $4,847/mo

    Rent Zestimate®

    Refinance and save

    $6,351/mo

    Est. payment

    Refinancing to a lower rate could help reduce your monthly payments and save thousands over the life of the loan.

    See today's rates

    $6,351/mo

    Est. payment

    Explore your selling options

    Work with a Zillow partner agent

    Leverage their expertise and Zillow's premium Showcase listings to get your home seen by more buyers.

    Get started

    List with your own agent

    Get your home in front of millions of buyers by listing it on Zillow.

    Learn how to do it

    Sell it yourself

    Take full control of how buyers see your home on Zillow by listing For Sale by Owner (FSBO).

    List your home

    What's special

    Swimming poolFishing dockPrivate patio accessBoat rampLarge shade treesSolid oak flooringMatte finish

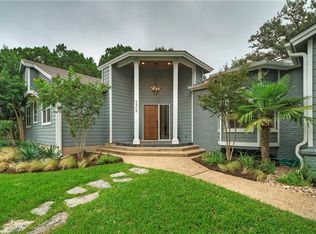
    Offered for Lease for the very first time. Prime location adjacent to Lake Austin and the iconic 360 Bridge, 5806 Tom Wooten Drive has been beautifully updated and remodeled with high end interior finishes and enchanting outdoor living space. The inviting warmth of the home is evident in the solid oak flooring, raised ceilings and oversized wood burning fireplace with a lovely limestone hearth. The fully remodeled kitchen is a chefs dream and features ample cabinet and counter space. Included in the kitchen are 2 pantries, unique Sequoia Brown quartzite counter tops with a matte finish, high-end stainless-steel appliances, a 6-burner gas range and a built-in wine refrigerator. The owners suite on the main level features a vaulted ceiling and private patio access through French doors. The tranquil spa-like primary bathroom has been completely remodeled and boasts a double vanity with Carrara marble countertop and tiles, large walk-in shower, separate soaking tub and 2 closets. The staircase has been completely redesigned and is a true focal point leading upstairs to 2 additional bedrooms and a shared full bathroom. The 3rd bedroom is oversized and offers direct access to the bathroom as well as an expanded closet offering incredible storage space. The beautiful backyard with large shade trees provides for additional entertaining. The large, covered patio extends to an open area for a fire pit. (The patio extension is unique in that the Italian travertine stone was salvaged from a renovation of the LBJ Library.) The outdoor space is further enhanced with a built-in natural gas grill, sink and kamado grill. Recent windows, heating and air systems and roof. The Courtyard amenities include an incredible private park space and playground, fishing dock, boat ramp and kayak/paddleboard storage and walking trails. Courtyard Tennis Club members enjoy indoor & outdoor tennis courts, pickle ball courts, swimming pool, fitness facilities, a pro shop and the courtyard grille.

    This property is off market, which means it's not currently listed for sale or rent on Zillow. This may be different from what's available on other websites or public sources.

    Facts & features

    Interior

    Bedrooms & bathrooms
    • Bedrooms: 3
    • Bathrooms: 2.5
    Heating
    • Other
    Cooling
    • None
    Features
    • Has fireplace: Yes
    Interior area
    • Total interior livable area: 2,276 sqft

    Property

    Parking
    • Parking features: None, Garage
    Lot
    • Size: 6,751 Square Feet
    Details
    • Parcel number: 135987

    Construction

    Type & style
    • Home type: SingleFamily
    Materials
    • wood frame
    • Foundation: Slab
    • Roof: Composition
    Condition
    • Year built: 1981

    Community & HOA

    HOA
    • Has HOA: Yes
    • HOA fee: $25 monthly
    Location
    • Region: Austin

    Financial & listing details

    • Price per square foot: $417/sqft
    • Tax assessed value: $1,017,396
    • Annual tax amount: $9,326

    Price history

    DateEventPrice
    10/25/2022Listing removed--
    Source: RE/MAX International Report a problem
    10/1/2022Listed for rent$4,750$2/sqft
    Source: RE/MAX International #1200201 Report a problem
    12/30/2013Sold--
    Source: Agent Provided Report a problem
    6/11/2012Listing removed$379,900$167/sqft
    Source: Vistula Real Estate Group, LLC #2806777 Report a problem
    6/3/2012Listed for sale$379,900$167/sqft
    Source: Vistula Real Estate Group, LLC #2806777 Report a problem
    8/31/2011Sold--
    Source: Agent Provided Report a problem
    8/15/2011Pending sale$379,900$167/sqft
    Source: KWRI-1, LTD #2806777 Report a problem
    7/8/2011Price change$379,900-2.3%$167/sqft
    Source: KWRI-1, LTD #2806777 Report a problem
    6/14/2011Listed for sale$389,000$171/sqft
    Source: KWRI-1, LTD #2806777 Report a problem
    6/3/2011Pending sale$389,000$171/sqft
    Source: KWRI-1, LTD #2806777 Report a problem
    5/3/2011Price change$389,000-2.7%$171/sqft
    Source: KWRI-1, LTD #2806777 Report a problem
    4/20/2011Price change$399,990-4.5%$176/sqft
    Source: KWRI-1, LTD #2806777 Report a problem
    4/9/2011Listed for sale$419,000-1.4%$184/sqft
    Source: KWRI-1, LTD #2806777 Report a problem
    10/27/2010Listing removed$424,900$187/sqft
    Source: KWRI-1, LTD #8310990 Report a problem
    10/10/2010Price change$424,900-1.2%$187/sqft
    Source: KWRI-1, LTD #8310990 Report a problem
    6/15/2010Listed for sale$429,900$189/sqft
    Source: Keller Williams Realty #8310990 Report a problem
    7/30/2007Sold--
    Source: Agent Provided Report a problem

    Public tax history

    YearProperty taxesTax assessment
    2025$9,326 -0.6%$983,891 +10%
    2024$9,385 +9.3%$894,446 +10%
    2023$8,583 -19.7%$813,133 +10%
    2022$10,695 $739,212 +10%
    2021-- $672,011 +10%
    2020$10,851 +4.4%$610,919
    2019$10,394 -7.1%$610,919 +9%
    2018$11,183 $560,512 +1.6%
    2017$11,183 +2.5%$551,415 +9%
    2016$10,907 $505,954 +8%
    2015$10,907 $468,493 -4.4%
    2014$10,907 $490,220 +17.3%
    2013-- $417,810 +11.5%
    2012-- $374,644 -1.4%
    2011-- $380,000 -12.4%
    2010-- $433,910
    2009-- $433,910
    2008-- $433,910 +14.5%
    2007-- $379,122 +10%
    2006-- $344,656 +10%
    2005-- $313,324 +0.6%
    2002$7,801 $311,500
    Find assessor info on the county website

    Neighborhood: Bull Creek

    Nearby schools

    GreatSchools rating
    Schools provided by the listing agent
    • Elementary: Highland Park,Highland Park
    • High: Mccallum
    • District: Austin ISD

    Source: The MLS. This data may not be complete. We recommend contacting the local school district to confirm school assignments for this home.

    Get a cash offer in 3 minutes
    Find out how much your home could sell for in as little as 3 minutes with a no-obligation cash offer.
    Estimated market value
    $949,800
    Get a cash offer in 3 minutes
    Find out how much your home could sell for in as little as 3 minutes with a no-obligation cash offer.
    Estimated market value
    $949,800