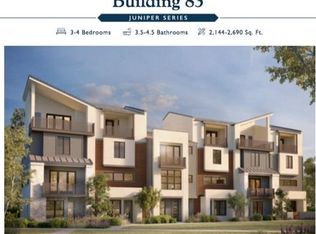
Tucked inside The Grove, 4515 Unity Circle sits a short walk from the park and the neighborhood's tree-lined trails, with a layout that works for the way you actually live. As an end unit, natural light pours in from every level, complemented by timeless shutters throughout. Out front, a fenced grassy yard and extended paver porch give room to play and gather, framed by planted trees and potted greenery against a modern exterior. The first floor is built for flexibility. A private bedroom with tile floors and great natural light makes an easy guest room, home office, or space for extended family, with a full bath just steps away featuring a floating vanity, white quartz counters, and a walk-in glass shower. The two-car garage has a tankless water heater and generous storage. Upstairs, the second floor is where life happens. The living room is wrapped in windows, finished with a neutral palette, built-in speakers, and balcony access for morning coffee. The kitchen anchors the home with a huge quartz island, breakfast bar seating, and a full Thermador appliance suite, including a five-burner gas cooktop, microwave, and dishwasher, alongside a Samsung fridge and reverse osmosis filtration. White cabinetry runs to the ceiling, and the dining area looks out over the front maple tree, with a walk-in pantry and half bath nearby. The third floor keeps the bedrooms together while giving everyone their own space. The primary suite offers double closets, an oversized window, and an ensuite bath with modern tile, double sinks, and a walk-in shower with a bench. Two additional bedrooms, a third full bath, and the laundry room round out the floor, with two desk nooks for homework or work from home. This is a home where every level has a purpose, from quiet mornings to full house dinners, set in an iconic Central Austin neighborhood. Favored restaurants, coffee shops, parks, playscapes, and trails are all part of the community, making it easy living at its finest.
Active
$865,000
4515 Unity Cir, Austin, TX 78731
4beds
2,178sqft
Condominium
Built in 2019
-- sqft lot
$-- Zestimate®
$397/sqft
$439/mo HOA
What's special
Balcony accessFenced grassy yardNeutral paletteHuge quartz islandHalf bath nearbyTwo additional bedroomsWalk-in pantry
- 3 days
- 288
- 21
Zillow last checked:
Listing updated:
Listed by:
Jennifer Welch (512) 451-2422,
Gottesman Residential R.E. (512) 451-2422
Source: Unlock MLS,MLS#: 7704050
Facts & features
Interior
Bedrooms & bathrooms
- Bedrooms: 4
- Bathrooms: 4
- Full bathrooms: 3
- 1/2 bathrooms: 1
- Main level bedrooms: 1
Primary bedroom
- Features: Ceiling Fan(s), Quartz Counters, Full Bath, Separate Shower, Two Primary Closets
- Level: Third
Primary bathroom
- Features: Quartz Counters, Full Bath, Separate Shower
- Level: Third
Kitchen
- Features: Breakfast Bar, Kitchen Island, Quartz Counters, Dining Area, Eat-in Kitchen, Gourmet Kitchen, Open to Family Room, Pantry
- Level: Second
Heating
- Central
Cooling
- Central Air
Appliances
- Included: Built-In Gas Range, Dishwasher, Microwave, Refrigerator, Tankless Water Heater, WaterPurifier
Features
- Breakfast Bar, Ceiling Fan(s), Quartz Counters, Eat-in Kitchen, Entrance Foyer, Kitchen Island, Pantry
- Flooring: Tile, Wood
- Windows: Screens, Shutters
Interior area
- Total interior livable area: 2,178 sqft
Property
Parking
- Total spaces: 2
- Parking features: Attached, Garage
- Attached garage spaces: 2
Accessibility
- Accessibility features: None
Features
- Levels: Three Or More
- Stories: 3
- Patio & porch: Porch
- Exterior features: Balcony
- Pool features: None
- Fencing: Fenced, Front Yard
- Has view: Yes
- View description: Neighborhood, Trees/Woods
- Waterfront features: None
Lot
- Size: 2,570 Square Feet
- Features: Front Yard
Details
- Additional structures: None
- Parcel number: 01240006780000
- Special conditions: Standard
Construction
Type & style
- Home type: Condo
- Property subtype: Condominium
- Attached to another structure: Yes
Materials
- Foundation: Slab
- Roof: Composition
Condition
- Resale
- New construction: No
- Year built: 2019
Utilities & green energy
- Sewer: Public Sewer
- Water: Public
- Utilities for property: Electricity Connected, Sewer Connected, Water Connected
Community & HOA
Community
- Features: Cluster Mailbox, Common Grounds, Curbs, Lock and Leave, Park, Picnic Area, Playground
- Subdivision: Grove Master Condos
HOA
- Has HOA: Yes
- Services included: Landscaping, Maintenance Grounds
- HOA fee: $439 monthly
- HOA name: Grove Master Community
Location
- Region: Austin
Financial & listing details
- Price per square foot: $397/sqft
- Annual tax amount: $16,235
- Date on market: 9/8/2026
- Listing terms: Cash,Conventional
- Electric utility on property: Yes
Estimated market value
Not available
Estimated sales range
Not available
Not available
Price history
| Date | Event | Price |
|---|---|---|
| 9/8/2026 | Listed for sale | $865,000$397/sqft |
Source:  Unlock MLS #7704050 Report a problem Unlock MLS #7704050 Report a problem | ||
Public tax history
Tax history is unavailable.
Monthly payment
Est. payment
Payment breakdown
Explore the cost of this home by adjusting the details. Changes won't be saved.Climate risks
Neighborhood: Rosedale
Nearby schools
Schools provided by the listing agent
- Elementary: Bryker Woods
- Middle: O Henry
- High: Austin
- District: Austin ISD
Source: Unlock MLS. This data may not be complete. We recommend contacting the local school district to confirm school assignments for this home.
Similar homes
- $869,0004 bd4 ba2.1k sqft4412 Authentic Dr #206, Austin, TX 78731Active
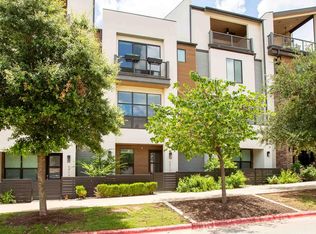
 MLS ID #3642126, Andrea Gomez, JBGoodwin REALTORS WL. Unlock MLS
 - $875,0004 bd4 ba2.1k sqft3905 Vantage Dr, Austin, TX 78731Active
 MLS ID #9637148, Linda Welsh, Compass RE Texas, LLC. Unlock MLS
 - $879,0003 bd3 ba1.8k sqft3806 Bull Creek Rd #B, Austin, TX 78731Active
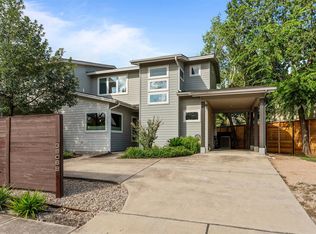 MLS ID #8316925, Rose Castro, Austin Options Realty. Unlock MLS
 - $900,0003 bd4 ba2.2k sqft3901 Sightline St #119, Austin, TX 78731Active
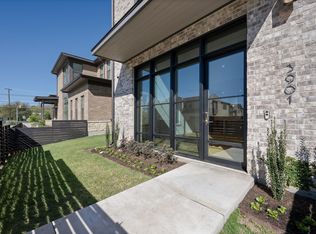 MLS ID #6470303, Diane Humphreys, Moreland Properties. Unlock MLS
 - $799,0003 bd3 ba1.6k sqft1205 W 49 1/2 St #A, Austin, TX 78756ActiveMLS ID #6272297, Dolph Wilson, Central Metro Realty. Unlock MLS
- $749,0004 bd2 ba1.6k sqft4711 Bull Creek Rd, Austin, TX 78731ActiveMLS ID #2210492, Drew Marye, The Marye Company. Unlock MLS
- $965,0004 bd3 ba2k sqft1811 W 39th St #A/b, Austin, TX 78731ActiveMLS ID #4861002, Andrew Ware, Moreland Properties. Unlock MLS
- $899,9994 bd4 ba2.1k sqft3510 Wendel Cv APT 5, Austin, TX 78731ActiveMLS ID #9408075, Tiffany Grana, Compass RE Texas, LLC. Unlock MLS
- $925,0004 bd2 ba1.6k sqft5212 Woodrow Ave, Austin, TX 78756ActiveMLS ID #9991315, Joshua Penhaskashi, Engel & Volkers Austin. Unlock MLS
- $950,0004 bd3 ba2.1k sqft2811 W Fresco Dr, Austin, TX 78731ActiveMLS ID #3909268, Emily Waldmann, Douglas Elliman Real Estate. Unlock MLS
- $650,0002 bd3 ba1.7k sqft6533 E Hill Dr APT 5, Austin, TX 78731ActiveMLS ID #3219301, Ross Speed, Compass RE Texas, LLC. Unlock MLS
- $1,025,0004 bd3 ba2.4k sqft5001 Avenue H, Austin, TX 78751ActiveMLS ID #3764841, Malita Jones, Sky Realty. Unlock MLS
- $849,0004 bd3 ba2k sqft2005 Winsted Ln #B, Austin, TX 78703ActiveMLS ID #2367159, Crystal Weigle, eXp Realty LLC. Unlock MLS
- $999,0003 bd3 ba2.3k sqft5307 Aurora Dr, Austin, TX 78756ActiveMLS ID #6244558, Meredith Alderson, eXp Realty, LLC. Unlock MLS
- $1,100,0003 bd4 ba2.2k sqft2806 W 44th St #B, Austin, TX 78731ActiveMLS ID #8574665, Bill Romney, William S. Romney. Unlock MLS
- $750,0003 bd2 ba1.1k sqft1807 W 38th St, Austin, TX 78731ActiveMLS ID #9336827, Roya Johnson, Keller Williams Realty. Unlock MLS
- $1,229,0004 bd5 ba3.1k sqft4012 Emory Peak Pass, Austin, TX 78731ActiveMLS ID #1502893, Linda Welsh, Compass RE Texas, LLC. Unlock MLS
- $925,0004 bd2 ba1.6k sqft5212 Woodrow Ave #A-b, Austin, TX 78756ActiveMLS ID #9633938, Joshua Penhaskashi, Engel & Volkers Austin. Unlock MLS
- $450,0003 bd3 ba1.7k sqft5512 Oakwood Cv APT 162, Austin, TX 78731ActiveMLS ID #6066499, Breanna Almodovar, Bramlett Partners. Unlock MLS
- $899,0003 bd3 ba1.6k sqft409 W 55 1/2 St #1, Austin, TX 78751ActiveMLS ID #2270177, Sam Soldo, Compass RE Texas, LLC. Unlock MLS
