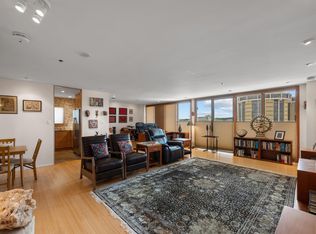
*** Agent is also owner ** Welcome to the Towers of Town Lake, where resort-style amenities, expansive green space, and one of downtown Austin's most desirable locations come together to create an exceptional lifestyle. This upper-floor residence offers 1,459 square feet with two bedrooms, two full bathrooms, and a thoughtfully designed split-bedroom floor plan that provides excellent separation of space. Floor-to-ceiling windows in the living room fill the home with natural light while showcasing beautiful downtown skyline views. Situated behind a gated entrance on nearly seven acres of landscaped grounds, the Towers of Town Lake offers a rare sense of privacy and open space just minutes from downtown. Enjoy convenient access to the new Rainey Street Trailhead, connecting you to Lady Bird Lake, miles of hike-and-bike trails, parks, restaurants, entertainment, and the best of downtown Austin. Residents enjoy an outstanding collection of amenities, including indoor and outdoor pools, a fitness center, beautifully maintained common areas, 24-hour concierge service, on-site management and maintenance staff, and two deeded parking spaces. The homeowner's association is financially strong, with healthy reserve funding, ongoing capital improvements, and a comprehensive 15-year structural improvement plan that reflects a commitment to the property's long-term stewardship. Offering significantly more living space than many newer downtown condominiums, combined with extensive amenities, generous green space, a gated setting, and an exceptional location, this residence presents a rare opportunity to enjoy downtown Austin living at an outstanding value.
Active
Price cut: $14K (8/24)
$585,000
40 N Interstate Highway 35 APT 11B2, Austin, TX 78701
2beds
1,459sqft
Condominium
Built in 1983
-- sqft lot
$569,700 Zestimate®
$401/sqft
$1,145/mo HOA
What's special
Gated settingTwo bedroomsNatural lightBeautiful downtown skyline viewsGated entranceGenerous green spaceExpansive green space
- 99 days
- 160
- 7
Zillow last checked:
Listing updated:
Listed by:
Brad Lewis Lewis (512) 289-7263,
eXp Realty, LLC (888) 519-7431
Source: Unlock MLS,MLS#: 8668457
Facts & features
Interior
Bedrooms & bathrooms
- Bedrooms: 2
- Bathrooms: 2
- Full bathrooms: 2
- Main level bedrooms: 2
Heating
- Electric
Cooling
- Central Air
Appliances
- Included: Dishwasher, Disposal, Microwave, Free-Standing Electric Range, Refrigerator
Features
- Cedar Closet(s), Ceiling Fan(s), Chandelier, Granite Counters, Tile Counters, Crown Molding, Double Vanity, Electric Dryer Hookup, Elevator, High Speed Internet, Open Floorplan, Recessed Lighting, Sauna, Track Lighting, Walk-In Closet(s), Washer Hookup, Wired for Sound
- Flooring: Carpet, Tile, Wood
- Windows: Blinds
Interior area
- Total interior livable area: 1,459 sqft
Video & virtual tour
Property
Parking
- Total spaces: 2
- Parking features: Garage
- Garage spaces: 2
Accessibility
- Accessibility features: Common Area, Accessible Elevator Installed
Features
- Levels: One
- Stories: 1
- Patio & porch: None
- Exterior features: Balcony, Basketball Court, Uncovered Courtyard, Lighting, Private Entrance
- Has private pool: Yes
- Pool features: Fenced, Gunite, Indoor, Outdoor Pool, Waterfall
- Fencing: Fenced, Full, Gate, Security
- Has view: Yes
- View description: City
- Waterfront features: Lake Front, River Front, Waterfront
- Body of water: Lady Bird Lake
Lot
- Size: 1,128 Square Feet
- Features: Landscaped, Sprinkler - In-ground, Trees-Sparse, Views
Details
- Additional structures: None
- Parcel number: 02010402160150
- Special conditions: Standard
Construction
Type & style
- Home type: Condo
- Property subtype: Condominium
- Attached to another structure: Yes
Materials
- Foundation: Slab
- Roof: Membrane
Condition
- Resale
- New construction: No
- Year built: 1983
Utilities & green energy
- Sewer: Public Sewer
- Water: Public, Well
- Utilities for property: Cable Available, Electricity Available, Electricity Connected, Internet-Cable, Natural Gas Not Available, Phone Available, Sewer Connected, Water Connected
Community & HOA
Community
- Features: Clubhouse, Cluster Mailbox, Common Grounds, Concierge, Conference/Meeting Room, Controlled Access, Courtyard, Covered Parking, Electronic Payments, Game Room, Garage Parking, Gated, Hot Tub Community, Lake, Laundry Service, Library, Lock and Leave, Lounge, Maintenance On-Site, Planned Social Activities, Pool, Recycling Area/Center, Sauna, Spa/Hot Tub
- Subdivision: Towers Town Lake Condo Amd
HOA
- Has HOA: Yes
- Services included: Common Area Maintenance, Landscaping, Maintenance Grounds, Maintenance Structure, Parking, Pest Control, Sewer, Water
- HOA fee: $1,145 monthly
- HOA name: Towers of Town Lake
Location
- Region: Austin
Financial & listing details
- Price per square foot: $401/sqft
- Annual tax amount: $11,173
- Date on market: 7/1/2026
- Listing terms: Cash,FHA,Texas Vet,VA Loan
- Electric utility on property: Yes
Estimated market value
$569,700
$541,000 - $598,000
$3,487/mo
Price history
| Date | Event | Price |
|---|---|---|
| 9/16/2026 | Listed for rent | $3,400$2/sqft |
Source: Unlock MLS #7713740 Report a problem | ||
| 9/4/2026 | Listing removed | $3,400$2/sqft |
Source: Unlock MLS #7713740 Report a problem | ||
| 8/24/2026 | Price change | $585,000-2.3%$401/sqft |
Source:  Unlock MLS #8668457 Report a problem Unlock MLS #8668457 Report a problem | ||
| 8/19/2026 | Listed for rent | $3,400$2/sqft |
Source: Unlock MLS #7713740 Report a problem | ||
| 7/29/2026 | Price change | $599,000-1.8%$411/sqft |
Source: eXp Realty #ACT8668457 Report a problem | ||
| 7/1/2026 | Listed for sale | $610,000$418/sqft |
Source: eXp Realty #ACT8668457 Report a problem | ||
Public tax history
Tax history is unavailable.
Monthly payment
Est. payment
Payment breakdown
Explore the cost of this home by adjusting the details. Changes won't be saved.Climate risks
Neighborhood: Downtown
Nearby schools
Schools provided by the listing agent
- Elementary: Mathews
- Middle: O Henry
- High: Austin
- District: Austin ISD
Source: Unlock MLS. This data may not be complete. We recommend contacting the local school district to confirm school assignments for this home.
- $2,9003 bd2 ba1.3k sqft40 N Interstate Highway 35 APT 8D4, Austin, TX 78701For Rent

- $499,0002 bd2 ba1.4k sqft40 N Interstate Highway 35 Hwy #8C4, Austin, TX 78701For Sale

- $484,600-- bd-- ba-- sqft40 N Interstate Highway 35 Hwy #2D4, Austin, TX 78701Off Market
- $369,4002 bd2 ba1.2k sqft40 N Interstate 35 APT 5B3, Austin, TX 78701Off Market
Similar homes
- $549,0002 bd2 ba1.3k sqft40 N Interstate Highway 35 APT 7D4, Austin, TX 78701Active
 MLS ID #2100983, Drew Marye, The Marye Company. Unlock MLS
 - $575,0002 bd2 ba791 sqft44 East Ave #1909, Austin, TX 78701Active
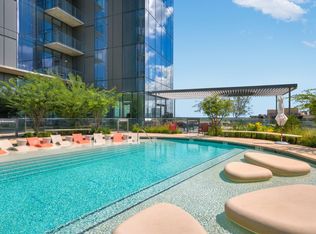 MLS ID #5843875, Georgia Spiropoulos, Christies Intl Real Estate Lone Star. Unlock MLS
 - $599,9992 bd2 ba1.2k sqft1801 Lavaca St APT 15M, Austin, TX 78701Active
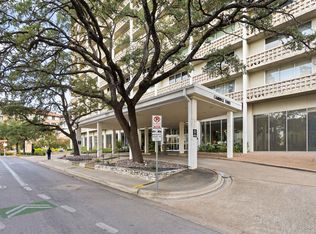 MLS ID #9277349, Ryan Rogers, Douglas Elliman Real Estate. Unlock MLS
 - $465,0002 bd2 ba1.1k sqft54 Rainey St APT 609, Austin, TX 78701Active
 MLS ID #2020610, Sherene Mayner, Womack Real Estate LLC. Unlock MLS
 - $693,5002 bd2 ba1.1k sqft70 Rainey St #1509, Austin, TX 78701ActiveMLS ID #7579708, Jason Murdy, eXp Realty, LLC. Unlock MLS
- $698,0002 bd2 ba1.2k sqft360 Nueces St APT 2005, Austin, TX 78701ActiveMLS ID #9026114, Brenda Gavin, Compass RE Texas, LLC. Unlock MLS
- $369,0002 bd2 ba1.2k sqft40 N Interstate Highway 35 APT 3B3, Austin, TX 78701ActiveMLS ID #1469576, Denny Holt, DENNY HOLT REALTORS. Unlock MLS
- $825,0003 bd2 ba1.5k sqft54 Rainey St APT 502, Austin, TX 78701ActiveMLS ID #4776980, Michael Frost, Compass RE Texas, LLC. Unlock MLS
- $509,0001 bd1 ba798 sqft54 Rainey St #Penthouse 20, Austin, TX 78701ActiveMLS ID #6916651, Jonna Juul-Hansen, Christies Intl Real Estate Lone Star. Unlock MLS
- $595,0002 bd2 ba969 sqft84 East Ave #1503, Austin, TX 78701ActiveMLS ID #6894726, Georgia Spiropoulos, Christies Intl Real Estate Lone Star. Unlock MLS
- $535,0002 bd3 ba1.5k sqft3408 Charlotte Rose Dr, Austin, TX 78704ActiveMLS ID #1486447, Tim Landy, Compass RE Texas, LLC. Unlock MLS
- $575,0002 bd2 ba1.6k sqft1322 E 12th St #202, Austin, TX 78702ActiveMLS ID #3106289, Sydney Grubb, Compass RE Texas, LLC. Unlock MLS
- $599,0002 bd1 ba933 sqft901 W 9th St APT 216, Austin, TX 78703ActiveMLS ID #6272481, Rose Boutros, Coldwell Banker Apex. Unlock MLS
- $675,0002 bd2 ba1.2k sqft360 Nueces St APT 1505, Austin, TX 78701ActiveMLS ID #3623224, Carolyn Skyles, Compass RE Texas, LLC. Unlock MLS
- $525,0002 bd2 ba1.3k sqft800 Embassy Dr APT 337, Austin, TX 78702ActiveMLS ID #6425557, Brennan Stravlo, eXp Realty, LLC. Unlock MLS
- $849,0002 bd2 ba1.1k sqft48 East Ave #1301, Austin, TX 78701ActiveMLS ID #1073990, Matt Holm, Compass RE Texas, LLC. Unlock MLS
- $517,6002 bd2 ba1.2k sqft1801 Lavaca St APT 5F, Austin, TX 78701ActiveMLS ID #4816788, Vivian Plein, Spyglass Realty. Unlock MLS
- $650,0002 bd2 ba1.4k sqft800 Embassy Dr APT 319, Austin, TX 78702ActiveMLS ID #8880148, Gene Arant, Keller Williams - Lake Travis. Unlock MLS
- $560,0001 bd1 ba814 sqft1122 Colorado St APT 1202, Austin, TX 78701ActiveMLS ID #7566765, Nancy Guilloteau, Bramlett Partners. Unlock MLS
- $550,0002 bd3 ba1.5k sqft1702 S Lamar Blvd Unit 11, Austin, TX 78704ActiveMLS ID #4220665, Lori Goto, Encore Real Estate. Unlock MLS
