Experience timeless elegance in this beautiful corner unit, located in the iconic Westgate Tower. Spanning 814 square feet, this meticulously maintained residence perfectly balances modern updates with mid-century charm. The open-concept living and dining area welcomes you with rich hardwood floors and crown molding, while the four sliding glass doors flood the space with natural light and offer stunning views of the city and the Texas Capitol. The sliding glass doors each open onto private balconettes, creating a seamless connection to the outdoors and enhancing your living space. In the living room, you'll find a large dry bar with abundant storage underneath and a generous quartz countertop—perfect for entertaining. The compact kitchen features a custom feel with thoughtful design elements that maximize functionality. The spacious bedroom boasts generous closet space and its own sliding glass door with balconette. The updated bathroom exudes spa-like luxury with its chic fixtures and finishes. Living in the historic Westgate Tower means enjoying top-notch amenities, including a rooftop pool, a gym and dry sauna, and 24-hour concierge services. Residents enjoy unparalleled old-world style service that elevates the daily living experience unlike any other address in downtown Austin. With its unique location next to the Texas Capitol and Austin's vibrant cultural scene, this condo is the perfect blend of history and modern urban living. Don’t miss the opportunity to own a piece of Austin’s legacy in this highly sought-after building.
Active
$560,000
1122 Colorado St APT 1202, Austin, TX 78701
1beds
814sqft
Condominium
Built in 1965
-- sqft lot
$-- Zestimate®
$688/sqft
$878/mo HOA
What's special
Private balconettesRich hardwood floorsCorner unitFour sliding glass doorsRooftop poolCrown molding
- 66 days
- 199
- 18
Zillow last checked:
Listing updated:
Listed by:
Nancy Guilloteau 512-293-9044,
Bramlett Partners (512) 850-5717
Source: Unlock MLS,MLS#: 7566765
Facts & features
Interior
Bedrooms & bathrooms
- Bedrooms: 1
- Bathrooms: 1
- Full bathrooms: 1
- Main level bedrooms: 1
Primary bedroom
- Description: Spacious bedroom with sliding glass door that leads to Juliet balcony with view of State Capitol.
- Level: Main
Bathroom
- Description: Stylishly updated bathroom with walk-in shower and linen closet.
- Level: Main
Foyer
- Description: Foyer with a closet, providing extra storage.
- Level: Main
Kitchen
- Description: Beautifully updated kitchen. Thoughtfully designed and incredibly functional.
- Level: Main
Living room
- Description: Spacious living/dining room with sliding glass doors all around, that lead to Juliet balconies.
- Features: Bookcases, Recessed Lighting
- Level: Main
Heating
- Electric
Cooling
- Central Air
Appliances
- Included: Cooktop, Dishwasher, Disposal, Electric Range, Microwave, Oven, Refrigerator, Gas Water Heater
Features
- Bookcases, Built-in Features, Quartz Counters, Crown Molding, Dry Bar, Eat-in Kitchen, Entrance Foyer, No Interior Steps, Open Floorplan, Primary Bedroom on Main, Recessed Lighting, Track Lighting
- Flooring: Tile, Wood
- Windows: None
- Fireplace features: None
Interior area
- Total interior livable area: 814 sqft
Property
Parking
- Total spaces: 1
- Parking features: Garage, Reserved, Valet
- Garage spaces: 1
Accessibility
- Accessibility features: None
Features
- Levels: One
- Stories: 1
- Patio & porch: None
- Exterior features: Balcony, Restricted Access
- Pool features: None
- Spa features: None
- Fencing: None
- Has view: Yes
- View description: City, Panoramic
- Waterfront features: None
Lot
- Size: 130 Square Feet
- Features: None
Details
- Additional structures: None
- Parcel number: 02080119060016
- Special conditions: Standard
Construction
Type & style
- Home type: Condo
- Property subtype: Condominium
- Attached to another structure: Yes
Materials
- Foundation: Slab
- Roof: Flat Tile
Condition
- Resale
- New construction: No
- Year built: 1965
Details
- Builder name: Westgate Condo Amd
Utilities & green energy
- Sewer: Public Sewer
- Water: Public
- Utilities for property: Electricity Connected, Water Connected
Community & HOA
Community
- Features: Cluster Mailbox, Concierge, Controlled Access, Covered Parking, Fitness Center, Garage Parking, Housekeeping, Laundry Facility(s), Lock and Leave, Maintenance On-Site, Pool, Sauna, VALET
- Subdivision: Westgate Condo Amd
HOA
- Has HOA: Yes
- Services included: Common Area Maintenance, Electricity, Heat, Insurance, Landscaping, Maintenance Grounds, Maintenance Structure, Parking, Pest Control, Security, Water
- HOA fee: $878 monthly
- HOA name: Westgate Condominiums Association
Location
- Region: Austin
Financial & listing details
- Price per square foot: $688/sqft
- Tax assessed value: $348,254
- Annual tax amount: $7,902
- Date on market: 7/30/2026
- Listing terms: Cash,Conventional
- Electric utility on property: Yes
Estimated market value
Not available
Estimated sales range
Not available
Not available
Price history
| Date | Event | Price |
|---|---|---|
| 7/30/2026 | Listed for sale | $560,000-2.6%$688/sqft |
Source:  Unlock MLS #7566765 Report a problem Unlock MLS #7566765 Report a problem | ||
| 3/4/2025 | Listing removed | $575,000$706/sqft |
Source: Unlock MLS #1115213 Report a problem | ||
| 11/22/2024 | Listed for sale | $575,000+29.2%$706/sqft |
Source: Unlock MLS #1115213 Report a problem | ||
| 6/14/2021 | Listing removed | -- |
Source: Unlock MLS #9980535 Report a problem | ||
| 2/8/2021 | Price change | $445,000+4.7%$547/sqft |
Source: Unlock MLS #9980535 Report a problem | ||
| 9/5/2020 | Price change | $425,000-2.3%$522/sqft |
Source: KW-Austin Portfolio RealEstate #9980535 Report a problem | ||
| 1/28/2020 | Listed for sale | $435,000-2.2%$534/sqft |
Source: KW-Austin Portfolio RealEstate #9980535 Report a problem | ||
| 10/1/2019 | Listing removed | $444,900$547/sqft |
Source: KW-Austin Portfolio RealEstate #1246967 Report a problem | ||
| 2/20/2019 | Listed for sale | $444,900-2.2%$547/sqft |
Source: KW-Austin Portfolio RealEstate #1246967 Report a problem | ||
| 9/9/2017 | Listing removed | $455,000$559/sqft |
Source: Keller Williams Realty Austin #31329574 Report a problem | ||
| 1/4/2017 | Listed for sale | $455,000+1.1%$559/sqft |
Source: Keller Williams - Austin SW #5449553 Report a problem | ||
| 3/1/2016 | Listing removed | $450,000$553/sqft |
Source: Keller Williams - Austin SW #5073734 Report a problem | ||
| 2/6/2016 | Price change | $450,000-2%$553/sqft |
Source: Keller Williams - Austin SW #5073734 Report a problem | ||
| 10/9/2015 | Listed for sale | $459,000$564/sqft |
Source: Keller Williams - Austin SW #5073734 Report a problem | ||
Public tax history
| Year | Property taxes | Tax assessment |
|---|---|---|
| 2021 | -- | $348,254 +17.3% |
| 2020 | $7,637 | $296,771 |
| 2019 | -- | $296,771 -2.9% |
| 2018 | $7,823 | $305,489 -13.5% |
| 2017 | $7,823 +39.4% | $353,345 -13.7% |
| 2016 | $5,610 | $409,300 +18.1% |
| 2015 | $5,610 | $346,504 +47% |
| 2014 | $5,610 | $235,745 -3.4% |
| 2013 | -- | $244,034 +4.5% |
| 2012 | -- | $233,477 +8.6% |
| 2011 | -- | $215,002 -6.3% |
| 2010 | -- | $229,399 -2.3% |
| 2009 | -- | $234,786 +3.2% |
| 2008 | -- | $227,482 -1.1% |
| 2007 | -- | $230,055 -4.2% |
| 2006 | -- | $240,077 |
Find assessor info on the county website
Monthly payment
Est. payment
Payment breakdown
Explore the cost of this home by adjusting the details. Changes won't be saved.Climate risks
Neighborhood: Downtown
Nearby schools
Schools provided by the listing agent
- Elementary: Mathews
- Middle: O Henry
- High: Austin
- District: Austin ISD
Source: Unlock MLS. This data may not be complete. We recommend contacting the local school district to confirm school assignments for this home.
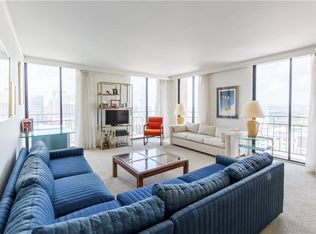
- $--3 bd3 ba1.6k sqft1122 Colorado St APT 2007, Austin, TX 78701Sold
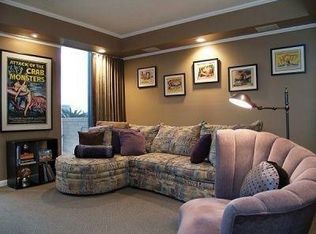
- $774,6002 bd2 ba1.2k sqft1122 Colorado St APT 1001, Austin, TX 78701Off Market
- $252,7731 bd1 ba635 sqft1122 Colorado St APT 1101, Austin, TX 78701Off Market

- $407,8002 bd2 ba1.2k sqft1122 Colorado St APT 1108, Austin, TX 78701Off Market

Similar homes
- $600,0001 bd1 ba688 sqft222 West Ave Unit 1908, Austin, TX 78701Active

 MLS ID #4839379, Audra Smith, AustinRealEstate.com. Unlock MLS
 - $450,0001 bd1 ba753 sqft360 Nueces St APT 1306, Austin, TX 78701Active
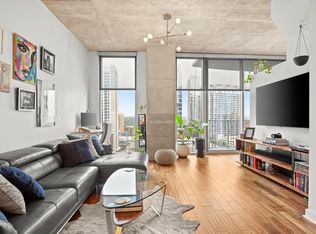 MLS ID #6432060, Alex Korn, Compass RE Texas, LLC. Unlock MLS
 - $437,5001 bd1 ba850 sqft1212 Guadalupe St APT 903, Austin, TX 78701Active
 MLS ID #9299550, Soud Twal, Kuper Sotheby's Int'l Realty. Unlock MLS
 - $540,0001 bd1 ba852 sqft360 Nueces St APT 3907, Austin, TX 78701Active
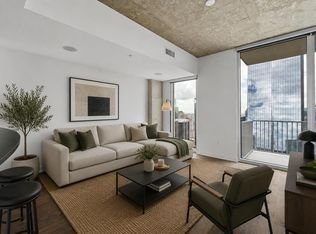 MLS ID #4731150, Sherene Mayner, Womack Real Estate LLC. Unlock MLS
 - $474,9002 bd2 ba1.1k sqft1801 Lavaca St APT 4K, Austin, TX 78701ActiveMLS ID #9569331, Douglas Harrison, Urbanspace. Unlock MLS
- $479,0002 bd2 ba912 sqft1801 Lavaca St APT 3M, Austin, TX 78701ActiveMLS ID #8884857, Douglas Harrison, Urbanspace. Unlock MLS
- $515,0001 bd1 ba688 sqft222 West Ave Unit 1108, Austin, TX 78701ActiveMLS ID #1534313, Kinan Beck, eXp Realty, LLC. Unlock MLS
- $500,0001 bd1 ba1k sqft603 Davis St APT 1201, Austin, TX 78701ActiveMLS ID #8812973, Lesley Taylor, Kuper Sotheby's Int'l Realty. Unlock MLS
- $599,0002 bd1 ba933 sqft901 W 9th St APT 216, Austin, TX 78703ActiveMLS ID #6272481, Rose Boutros, Coldwell Banker Apex. Unlock MLS
- $449,0002 bd2 ba1.1k sqft1801 Lavaca St APT 14K, Austin, TX 78701ActiveMLS ID #9252352, Douglas Harrison, Urbanspace. Unlock MLS
- $479,0001 bd1 ba832 sqft360 Nueces St APT 1114, Austin, TX 78701ActiveMLS ID #4391903, Carrie Yeager, Engel & Volkers Austin. Unlock MLS
- $485,0001 bd1 ba1.1k sqft1801 Lavaca St APT 5D, Austin, TX 78701ActiveMLS ID #3827388, Shannon Wisner, Wisner Real Estate. Unlock MLS
- $499,0001 bd1 ba685 sqft222 West Ave Unit 2507, Austin, TX 78701ActiveMLS ID #6687192, Laura Greissing, Moreland Properties. Unlock MLS
- $580,0001 bd1 ba667 sqft84 East Ave #3808, Austin, TX 78701ActiveMLS ID #5989835, Kevin Vecchio, eXp Realty, LLC. Unlock MLS
- $490,0001 bd1 ba770 sqft360 Nueces St APT 3910, Austin, TX 78701ActiveMLS ID #5223450, Brenda Gavin, Compass RE Texas, LLC. Unlock MLS
- $495,0001 bd1 ba706 sqft48 East Ave #2605, Austin, TX 78701ActiveMLS ID #9961873, Lindsay Neuren, Compass RE Texas, LLC. Unlock MLS
- $450,0001 bd1 ba852 sqft360 Nueces St APT 1407, Austin, TX 78701ActiveMLS ID #9328071, Marjet Ulmann, RE/MAX Fine Properties. Unlock MLS
- $509,0001 bd1 ba798 sqft54 Rainey St #Penthouse 20, Austin, TX 78701ActiveMLS ID #6916651, Jonna Juul-Hansen, Christies Intl Real Estate Lone Star. Unlock MLS
- $475,0001 bd2 ba981 sqft510 W 18th St APT 113, Austin, TX 78701ActiveMLS ID #3140036, Adrian Salas, Austin Marketing + Development. Unlock MLS
- $380,0001 bd1 ba891 sqft800 Brazos St Unit 1105, Austin, TX 78701ActiveMLS ID #2533658, Gabriel Mendoza, Redfin Corporation. Unlock MLS
