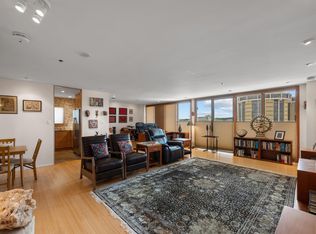
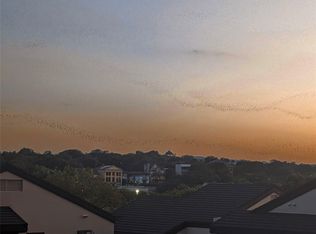
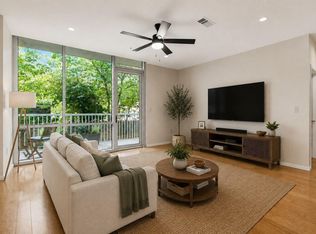
Beautiful downtown lake-view property, open floor plan, bright and spacious. Professionally renovated two-bedroom condo with two full baths. The generously sized unit is great for entertaining, skyline viewing and enjoying access to downtown culture and night life. Centrally located with easy access to all major highways. Spectacular sunsets right from the balcony, trail access, water sports, bat viewing and immediate access to downtown restaurants, museums, nightlife, festivals, music, entertainment and activities. Rich in amenities such as indoor/outdoor pool with hot tub, 24 hr. security and concierge, weight room, exercise room, dry sauna, steam shower, half basketball/racquetball court, pool/ping-pong room, library space, piano room, meeting room, laundry service pickup, guest parking and lovely spacious grounds. Enter through East or West access gate, call button available to call the front desk, you must sign in at front desk with license plate number. May satisfy requirements for a 1031 Exchange as currently there is a lease in place. Currently leased through April 17, 2027. Must owner occupy, at the end of current lease.
Active
Price cut: $14.5K (6/26)
$524,500
40 N Interstate Highway 35 APT 6D3, Austin, TX 78701
2beds
1,533sqft
Condominium
Built in 1983
-- sqft lot
$-- Zestimate®
$342/sqft
$1,203/mo HOA
What's special
Open floor planSkyline viewingProfessionally renovated two-bedroom condoLovely spacious groundsDowntown lake-view propertyGenerously sized unitBright and spacious
- 252 days
- 115
- 5
Zillow last checked:
Listing updated:
Listed by:
Trina Baumgarten (512) 456-7836,
Southwest Realty Advisors, LLC (512) 456-7836
Source: Unlock MLS,MLS#: 5653121
Facts & features
Interior
Bedrooms & bathrooms
- Bedrooms: 2
- Bathrooms: 2
- Full bathrooms: 2
- Main level bedrooms: 2
Primary bedroom
- Features: Ceiling Fan(s), Full Bath, Walk-In Closet(s)
- Level: Main
Bedroom
- Features: Ceiling Fan(s)
- Level: Main
Dining room
- Features: Dining Area
- Level: Main
Kitchen
- Features: Kitchn - Breakfast Area, Granite Counters, Dining Area, Open to Family Room, Pantry, Plumbed for Icemaker, Pocket Doors, Recessed Lighting
- Level: Main
Living room
- Features: Ceiling Fan(s), Recessed Lighting
- Level: Main
Heating
- Central, Electric
Cooling
- Central Air, Electric
Appliances
- Included: Built-In Oven(s), Dishwasher, Disposal, Electric Cooktop, Exhaust Fan, Microwave, Washer/Dryer Stacked, Electric Water Heater
Features
- Breakfast Bar, Ceiling Fan(s), In-Law Floorplan, Intercom, Multiple Dining Areas, Open Floorplan, Primary Bedroom on Main, Recessed Lighting, Stackable W/D Connections, Walk-In Closet(s)
- Flooring: Tile, Vinyl
- Windows: Screens, Tinted Windows, Window Treatments
- Fireplace features: None
Interior area
- Total interior livable area: 1,533 sqft
Video & virtual tour
Property
Parking
- Total spaces: 2
- Parking features: Covered, Gated, Open, Reserved
- Garage spaces: 2
Accessibility
- Accessibility features: Customized Wheelchair Accessible, Accessible Doors
Features
- Levels: One
- Stories: 1
- Patio & porch: Covered, Patio
- Exterior features: Balcony, Boat Ramp
- Has private pool: Yes
- Pool features: Heated, In Ground, Indoor, Waterfall
- Spa features: Hot Tub, In Ground
- Fencing: Fenced, Wrought Iron
- Has view: Yes
- View description: City, Lake, Panoramic, River, Skyline, Water
- Has water view: Yes
- Water view: Lake,River,Water
- Waterfront features: Lake Front, River Front, Waterfront
- Body of water: Lady Bird Lake
Lot
- Size: 1,219 Square Feet
- Features: Curbs, Waterfall
Details
- Additional structures: Garage(s)
- Parcel number: 02010402160089
- Special conditions: Standard
Construction
Type & style
- Home type: Condo
- Property subtype: Condominium
- Attached to another structure: Yes
Materials
- Foundation: Slab
- Roof: Flat Tile, Mixed
Condition
- Updated/Remodeled
- New construction: No
- Year built: 1983
Utilities & green energy
- Sewer: Public Sewer
- Water: Public
- Utilities for property: Electricity Connected, Internet-Fiber, Natural Gas Not Available, Sewer Connected, Water Connected
Community & HOA
Community
- Features: Bike Storage/Locker, Business Center, Clubhouse, Cluster Mailbox, Concierge, Conference/Meeting Room, Fitness Center, Game Room, Gated, Laundry Service
- Subdivision: Towers Town Lake Condo Amd
HOA
- Has HOA: Yes
- Services included: Common Area Maintenance, Landscaping, Security, Sewer, Trash, Water
- HOA fee: $1,203 monthly
- HOA name: Towers of Town Lake
Location
- Region: Austin
Financial & listing details
- Price per square foot: $342/sqft
- Annual tax amount: $9,500
- Date on market: 1/12/2026
- Listing terms: Cash,Conventional,FHA
- Electric utility on property: Yes
Estimated market value
Not available
Estimated sales range
Not available
Not available
Price history
| Date | Event | Price |
|---|---|---|
| 6/26/2026 | Price change | $524,500-2.7%$342/sqft |
Source:  Unlock MLS #5653121 Report a problem Unlock MLS #5653121 Report a problem | ||
| 2/26/2026 | Price change | $539,000-1.8%$352/sqft |
Source: Unlock MLS #5653121 Report a problem | ||
| 2/1/2026 | Price change | $549,000-3.5%$358/sqft |
Source: Unlock MLS #5653121 Report a problem | ||
| 1/12/2026 | Listed for sale | $569,000-4.3%$371/sqft |
Source: Unlock MLS #5653121 Report a problem | ||
| 4/7/2025 | Listing removed | $2,800$2/sqft |
Source: Unlock MLS #4509028 Report a problem | ||
| 3/13/2025 | Listed for rent | $2,800$2/sqft |
Source: Unlock MLS #4509028 Report a problem | ||
| 3/2/2025 | Price change | $594,500-0.8%$388/sqft |
Source: Unlock MLS #9312624 Report a problem | ||
| 1/7/2025 | Price change | $599,000-1.6%$391/sqft |
Source: Unlock MLS #9312624 Report a problem | ||
| 11/23/2024 | Price change | $609,000-1.5%$397/sqft |
Source: Unlock MLS #9312624 Report a problem | ||
| 9/12/2024 | Price change | $618,500-0.2%$403/sqft |
Source: Unlock MLS #9312624 Report a problem | ||
| 5/9/2024 | Price change | $619,500-2.7%$404/sqft |
Source: Unlock MLS #9312624 Report a problem | ||
| 2/23/2024 | Pending sale | $637,000$416/sqft |
Source: Unlock MLS #9312624 Report a problem | ||
| 2/5/2024 | Price change | $637,000-0.3%$416/sqft |
Source: Unlock MLS #9312624 Report a problem | ||
| 11/7/2023 | Price change | $639,000-0.8%$417/sqft |
Source: Unlock MLS #9312624 Report a problem | ||
| 10/7/2023 | Listed for sale | $644,000+11.2%$420/sqft |
Source: Unlock MLS #9312624 Report a problem | ||
| 11/17/2020 | Listing removed | $579,000$378/sqft |
Source: Domain Realty, LLC #2248866 Report a problem | ||
| 9/8/2020 | Price change | $579,000-2.7%$378/sqft |
Source: Domain Realty, LLC #2248866 Report a problem | ||
| 8/14/2020 | Price change | $595,000-1.7%$388/sqft |
Source: Domain Realty, LLC #2248866 Report a problem | ||
| 7/21/2020 | Listed for sale | $605,000$395/sqft |
Source: Domain Realty, LLC #2248866 Report a problem | ||
Public tax history
Tax history is unavailable.
Monthly payment
Est. payment
Payment breakdown
Explore the cost of this home by adjusting the details. Changes won't be saved.Climate risks
Neighborhood: Downtown
Nearby schools
Schools provided by the listing agent
- Elementary: Mathews
- Middle: O Henry
- High: Austin
- District: Austin ISD
Source: Unlock MLS. This data may not be complete. We recommend contacting the local school district to confirm school assignments for this home.
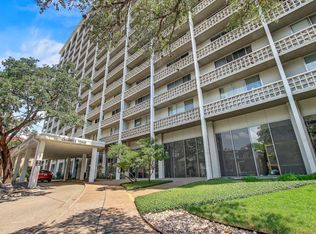
- $549,0002 bd2 ba1.3k sqft40 N Interstate Highway 35 APT 7D4, Austin, TX 78701For Sale
- $495,2002 bd2 ba1.3k sqft40 N Interstate Highway 35 #2D, Austin, TX 78701Off Market

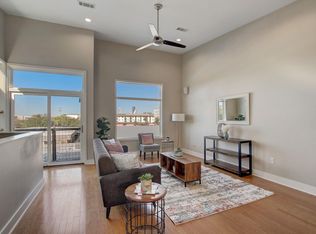
- $369,0002 bd2 ba1.2k sqft40 N Interstate Highway 35 APT 3B3, Austin, TX 78701For Sale
- $399,2002 bd2 ba1.5k sqft40 N Interstate Highway 35 Fwy #3D3, Austin, TX 78701Off Market

Similar homes
- $369,0002 bd2 ba1.2k sqft40 N Interstate Highway 35 APT 3B3, Austin, TX 78701Active
 MLS ID #1469576, Denny Holt, DENNY HOLT REALTORS. Unlock MLS
 - $517,6002 bd2 ba1.2k sqft1801 Lavaca St APT 5F, Austin, TX 78701Active
 MLS ID #4816788, Vivian Plein, Spyglass Realty. Unlock MLS
 - $550,0002 bd3 ba1.5k sqft1702 S Lamar Blvd Unit 11, Austin, TX 78704Active
 MLS ID #4220665, Lori Goto, Encore Real Estate. Unlock MLS
 - $575,0002 bd2 ba1.1k sqft1600 Barton Springs Rd Unit 4105, Austin, TX 78704Active
 MLS ID #5856919, Audra Smith, AustinRealEstate.com. Unlock MLS
 - $460,0003 bd2 ba1.2k sqft1304 Mariposa Dr APT 132, Austin, TX 78704ActiveMLS ID #6016213, Culley Herrera, Moreland Properties. Unlock MLS
- $514,9992 bd1 ba999 sqft1900 Barton Springs Rd Unit 5031, Austin, TX 78704ActiveMLS ID #6777479, Joanne Gamel, Douglas Elliman Real Estate. Unlock MLS
- $450,0002 bd3 ba1.1k sqft1307 Kinney Ave APT 140, Austin, TX 78704ActiveMLS ID #2400970, Jacqui Gilmore, Engel & Volkers Austin. Unlock MLS
- $485,0001 bd1 ba1.1k sqft1801 Lavaca St APT 5D, Austin, TX 78701ActiveMLS ID #3827388, Shannon Wisner, Wisner Real Estate. Unlock MLS
- $474,9003 bd2 ba1.4k sqft2507 Glen Springs Way, Austin, TX 78741ActiveMLS ID #5397672, Laurel Seymour, Ashley Austin Homes. Unlock MLS
- $475,0001 bd1 ba999 sqft1900 Barton Springs Rd Unit 3031, Austin, TX 78704ActiveMLS ID #3741266, Shane Scheffler, Berkshire Hathaway TX Realty. Unlock MLS
- $685,0002 bd2 ba1.1k sqft1600 Barton Springs Rd Unit 5601, Austin, TX 78704ActiveMLS ID #2343427, Joe Bryson, Real Estate Alliance, Inc.. Unlock MLS
- $409,9902 bd2 ba1k sqft3600 S Lamar Blvd #206, Austin, TX 78704ActiveMLS ID #2414679, Beata Burgeson, Compass RE Texas, LLC. Unlock MLS
- $549,9993 bd3 ba1.7k sqft411 W Saint Elmo Rd APT 24, Austin, TX 78745ActiveMLS ID #3868798, Cassandra King, Engel & Volkers Austin. Unlock MLS
- $699,0002 bd2 ba1.2k sqft1715 Enfield Rd #202, Austin, TX 78703ActiveMLS ID #1550175, Andrea Hamilton, Christies Intl Real Estate Lone Star. Unlock MLS
- $519,0003 bd2 ba1.8k sqft9906 Willers Way, Austin, TX 78748ActiveMLS ID #9029427, Nancy LaBarbiera, SoundCity Properties. Unlock MLS
- $600,0004 bd2 ba1.8k sqft5106 Spruce Cv, Austin, TX 78744ActiveMLS ID #2692253, Annaliz Bosquez Freeman, Phyllis Browning Company. Unlock MLS
- $665,0003 bd2 ba1.4k sqft3201 Pecos St APT 1, Austin, TX 78703ActiveMLS ID #5057565, Cindy Fowler, Compass RE Texas, LLC. Unlock MLS
- $475,0003 bd2 ba1.4k sqft3406 E Martin Luther King Jr Blvd, Austin, TX 78721ActiveMLS ID #3080906, Ford Meazell, Keller Williams Realty Lone St. Unlock MLS
- $424,9002 bd3 ba1.5k sqft3108 E 51st St #601, Austin, TX 78723ActiveMLS ID #4620449, Danny Chen, Austin ONE Realty. Unlock MLS
- $675,0002 bd2 ba1k sqft1900 Barton Springs Rd Unit 5027, Austin, TX 78704ActiveMLS ID #7441192, Alexander Croft, Compass RE Texas, LLC. Unlock MLS
