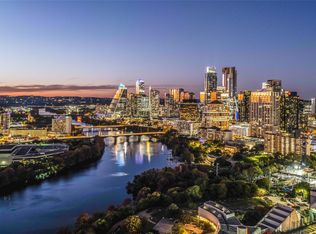
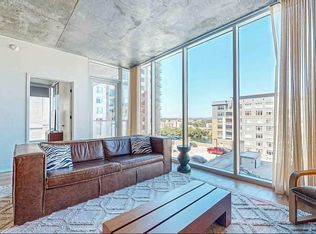
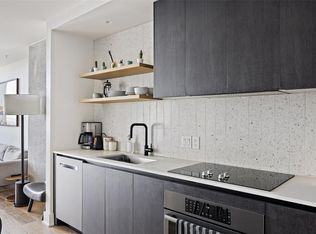
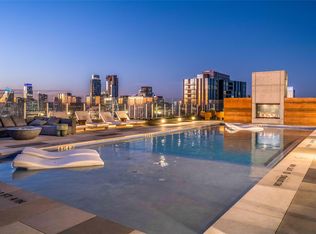
Experience elevated downtown living from the 30th floor of Natiivo Austin, perched just three floors below the top of this iconic 33-story tower. This coveted southeast-facing residence offers stunning views of Lady Bird Lake, the Austin skyline, and miles of surrounding scenery, complemented by beautiful morning light and a comfortable retreat from Austin’s afternoon sun. Offered fully furnished and turnkey, Unit 3006 is currently operating as a successful short-term rental, creating a seamless opportunity for investors looking to continue utilizing the existing management structure or for owners seeking a luxury second home with income potential. Located in one of Austin’s premier hotel-zoned high-rises, Natiivo allows both short-term rentals and long-term leasing, providing exceptional flexibility. Designed for effortless ownership, the residence includes furnishings, appliances, and access to Natiivo’s resort-style amenities, including 24-hour concierge service, a rooftop pool with cabanas, fitness center with private Peloton rooms, yoga studio, game room, coffee bar, library, dog park, outdoor gathering spaces, and convenient one-touch elevator access. Just steps from Waller Beach, the Butler Hike-and-Bike Trail, Rainey Street, and Austin’s vibrant downtown scene, this highly sought-after property offers the flexibility to enjoy whenever you choose while maximizing rental potential the rest of the year. Schedule your private tour today.
Active
$539,000
48 East Ave #3006, Austin, TX 78701
1beds
742sqft
:
Get pre-qualified$4,426/mo
Condominium
Built in 2021
-- sqft lot
$-- Zestimate®
$726/sqft
$600/mo HOA
What's special
Fully furnished and turnkeyOutdoor gathering spacesSoutheast-facing residenceRooftop pool with cabanasBeautiful morning lightDog park
- 43 days |
- 82 |
- 6 |
Zillow last checked:
Listing updated:
Listed by:
Adri Overton (512) 507-8869,
eXp Realty, LLC (888) 519-7431
Source: Unlock MLS,MLS#: 2522653
Facts & features
Interior
Bedrooms & bathrooms
- Bedrooms: 1
- Bathrooms: 1
- Full bathrooms: 1
- Main level bedrooms: 1
Primary bedroom
- Features: Full Bath
- Level: Main
Primary bathroom
- Features: Corian Counters, Double Vanity, Full Bath, Recessed Lighting, Separate Shower, Walk-In Closet(s), Walk-in Shower
- Level: Main
Kitchen
- Features: Corian Counters, Eat-in Kitchen, Galley Type Kitchen, Natural Woodwork, Open to Family Room, Recessed Lighting
- Level: Main
Heating
- Central
Cooling
- Central Air
Appliances
- Included: Cooktop, Dishwasher, Disposal, Electric Cooktop, Microwave, Refrigerator, Washer/Dryer
Features
- Quartz Counters, Double Vanity, Electric Dryer Hookup, Eat-in Kitchen, High Speed Internet, Natural Woodwork, No Interior Steps, Open Floorplan, Primary Bedroom on Main, Recessed Lighting, Stackable W/D Connections, Walk-In Closet(s), Washer Hookup
- Flooring: No Carpet, Tile, Wood
- Windows: Blinds, Drapes
- Fireplace features: None
Interior area
- Total interior livable area: 742 sqft
Video & virtual tour
Property
Parking
- Parking features: Covered, Garage, Private, Side By Side
- Has garage: Yes
Accessibility
- Accessibility features: None
Features
- Levels: One
- Stories: 1
- Patio & porch: Covered, Patio
- Exterior features: Balcony
- Has private pool: Yes
- Pool features: Cabana, In Ground, Outdoor Pool, Pool/Spa Combo, Rooftop Pool
- Fencing: None
- Has view: Yes
- View description: City, City Lights, Downtown, Neighborhood, Panoramic, River
- Has water view: Yes
- Water view: River
- Waterfront features: None
- Body of water: Lady Bird Lake
Lot
- Size: 60 Square Feet
- Features: Interior Lot, Level, Near Public Transit, Public Maintained Road, Views
Details
- Additional structures: None
- Parcel number: 02030330230000
- Special conditions: Standard
Construction
Type & style
- Home type: Condo
- Property subtype: Condominium
- Attached to another structure: Yes
Materials
- Foundation: Combination
- Roof: See Remarks
Condition
- Resale
- New construction: No
- Year built: 2021
Utilities & green energy
- Sewer: Public Sewer
- Water: Public
- Utilities for property: Electricity Connected, Sewer Connected, Underground Utilities, Water Connected
Community & HOA
Community
- Features: See Remarks, BBQ Pit/Grill, Business Center, Cluster Mailbox, Concierge, Conference/Meeting Room, Dog Park, Fitness Center, Game Room, Garage Parking, High Speed Internet, Lake, Pet Amenities, Picnic Area, Pool, Property Manager On-Site, Rooftop Lounge, Sidewalks
- Subdivision: 48 EAST CONDOMINIUMS
HOA
- Has HOA: Yes
- Services included: Cable TV, Common Area Maintenance, Electricity, Insurance, Internet, Landscaping, Maintenance Grounds, Parking, Trash, Water
- HOA fee: $600 monthly
- HOA name: Natiivo HOA
Location
- Region: Austin
Financial & listing details
- Price per square foot: $726/sqft
- Tax assessed value: $713,346
- Annual tax amount: $10,876
- Date on market: 6/10/2026
- Listing terms: Cash,Conventional
- Electric utility on property: Yes
Estimated market value
Not available
Estimated sales range
Not available
Not available
Price history
| Date | Event | Price |
|---|---|---|
| 6/10/2026 | Listed for sale | $539,000$726/sqft |
Source:  Unlock MLS #2522653 Report a problem Unlock MLS #2522653 Report a problem | ||
Public tax history
| Year | Property taxes | Tax assessment |
|---|---|---|
| 2025 | $14,599 -3% | $713,346 -6.1% |
| 2024 | $15,057 +8.2% | $759,734 -1.2% |
| 2023 | $13,914 +441.8% | $769,040 +491.5% |
| 2022 | $2,568 | $130,026 |
Find assessor info on the county website
Monthly payment
Est. payment
Payment breakdown
Explore the cost of this home by adjusting the details. Changes won't be saved.Climate risks
Neighborhood: Downtown
Nearby schools
GreatSchools rating
- 10/10Mathews Elementary SchoolGrades: PK-6Distance: 2 mi
- 6/10O Henry Middle SchoolGrades: 6-8Distance: 2.9 mi
- 7/10Austin High SchoolGrades: 9-12Distance: 2 mi
Schools provided by the listing agent
- Elementary: Mathews
- Middle: O Henry
- High: Austin
- District: Austin ISD
Source: Unlock MLS. This data may not be complete. We recommend contacting the local school district to confirm school assignments for this home.
- $679,9001 bd1 ba893 sqft48 East Ave #2504, Austin, TX 78701For Sale
- $750,0002 bd2 ba1.2k sqft48 East Ave #1210, Austin, TX 78701For Sale
- $866,400-- bd-- ba1.1k sqft48 East Ave #2201, Austin, TX 78701Off Market
- $523,700-- bd-- ba699 sqft48 East Ave UNIT 2807, Austin, TX 78701Off Market
- $627,1002 bd2 ba980 sqft701 East Ave, Austin, TX 78702Off Market
- $900,0002 bd2 ba1k sqft48 East Ave #2411, Austin, TX 78701For Sale
- $402,400-- bd-- ba450 sqft48 East Ave #2202, Austin, TX 78701Off Market
- $549,9991 bd1 ba742 sqft48 East Ave #2206, Austin, TX 78701For Sale
A local agent can set up tours, give advice and negotiate with sellers.
A local lender can help you make sure your offer is ready when you are.
Similar homes
- $535,0001 bd1 ba706 sqft48 East Ave #2405, Austin, TX 78701Active
 MLS ID #9773308, Tim Landy, Compass RE Texas, LLC. Unlock MLS
 - $519,9001 bd1 ba706 sqft48 East Ave #3005, Austin, TX 78701Active
 MLS ID #9561075, Aaron Farmer, Rudder Realty, Inc.. Unlock MLS
 - $530,0001 bd1 ba632 sqft44 East Ave Unit 1602, Austin, TX 78701Active
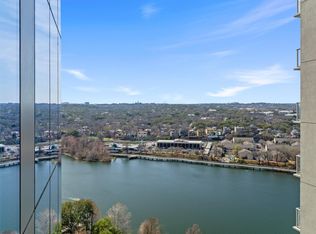 MLS ID #4514465, Shabana Noorani, Abrams & Associates Realty LLC. Unlock MLS
 - $495,0001 bd1 ba742 sqft48 E East Ave #1706, Austin, TX 78701Active
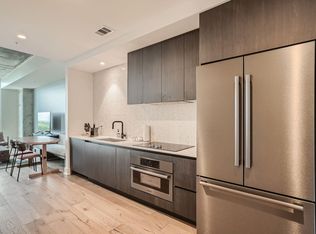 MLS ID #6677056, Kelton Finley, Douglas Elliman Real Estate. Unlock MLS
 - $585,0001 bd1 ba803 sqft48 East Ave #1308, Austin, TX 78701ActiveMLS ID #2822823, MF Repucci, Kuper Sotheby's Int'l Realty. Unlock MLS
- $589,0002 bd2 ba791 sqft44 East Ave #1609, Austin, TX 78701ActiveMLS ID #3123316, Tarek Morshed, Christies Intl Real Estate Lone Star. Unlock MLS
- $549,9991 bd1 ba742 sqft48 East Ave #2206, Austin, TX 78701ActiveMLS ID #2638841, Rushabh Baldota, Walzel Properties - Corporate Office. Unlock MLS
- $499,9001 bd1 ba663 sqft70 Rainey St #2203, Austin, TX 78701ActiveMLS ID #8134154, Elaine Montgomery, Keller Williams Realty. Unlock MLS
- $495,0001 bd1 ba699 sqft48 East Ave #1707, Austin, TX 78701ActiveMLS ID #7729626, Kelton Finley, Douglas Elliman Real Estate. Unlock MLS
- $635,0002 bd2 ba793 sqft44 East Ave #2108, Austin, TX 78701ActiveMLS ID #9832511, Mariella Cabral Rivero, Keller Williams Realty Lone St. Unlock MLS
- $529,000-- bd1 ba450 sqft48 East Ave #2802, Austin, TX 78701ActiveMLS ID #3495836, Mahesh Nair, All City Real Estate Ltd. Co. Unlock MLS
- $580,0001 bd1 ba699 sqft48 East Ave #2707, Austin, TX 78701ActiveMLS ID #3278127, Vishal Jani, Central Metro Realty. Unlock MLS
- $499,0001 bd1 ba893 sqft48 East Ave #1104, Austin, TX 78701ActiveMLS ID #1183975, Denise Bodman, Compass RE Texas, LLC. Unlock MLS
- $520,0001 bd1 ba749 sqft48 East Ave Unit 1705, Austin, TX 78701ActiveMLS ID #9946797, Crystal Olenbush, AustinRealEstate.com. Unlock MLS
- $540,0001 bd1 ba852 sqft360 Nueces St APT 3907, Austin, TX 78701ActiveMLS ID #4731150, Sherene Mayner, Womack Real Estate LLC. Unlock MLS
- $569,0001 bd1 ba632 sqft44 East Ave #1802, Austin, TX 78701ActiveMLS ID #2228207, Susie Gulamali, Ultima Real Estate. Unlock MLS
- $580,0001 bd1 ba618 sqft44 East Ave #1503, Austin, TX 78701ActiveMLS ID #2874765, Shelli Pauly, Urbanspace. Unlock MLS
- $485,0001 bd1 ba641 sqft48 East Ave Unit 2703, Austin, TX 78701ActiveMLS ID #2347376, Viktoriia Jones, Christies Intl Real Estate Lone Star. Unlock MLS
- $548,999-- bd1 ba481 sqft44 East Ave #2806, Austin, TX 78701ActiveMLS ID #2483954, Jennifer Ferrara, Sprout Realty. Unlock MLS
- $565,0001 bd1 ba614 sqft610 Davis St #3001, Austin, TX 78701ActiveMLS ID #6155529, Kevin Burns, Urbanspace. Unlock MLS
