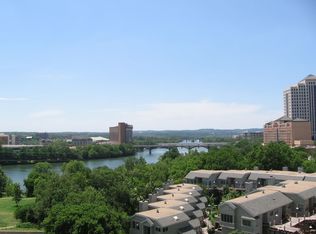
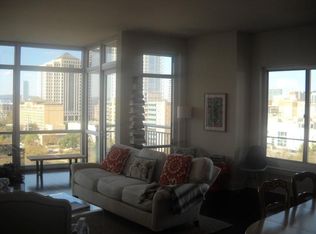
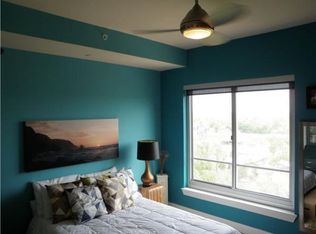
Enjoy sweeping sunrise views from the 34th floor in this east-facing 1 Bed / 1 Bath residence at The Modern, with custom blinds throughout and one reserved garage parking space included. Floor-to-ceiling windows fill the home with soft morning light, and the private balcony is the perfect spot to take in the skyline over your first cup of coffee. The sleek kitchen features a Wolf gas range, custom cabinetry, and under-cabinet lighting. The spacious primary suite includes a walk-in closet and a spa-inspired bath with a seamless glass walk-in shower. Residents enjoy resort-style amenities including a pool deck with outdoor TVs, a state-of-the-art fitness center, a yoga and Pilates studio, multiple lounges and event spaces, conference rooms, a residents' speakeasy, dedicated dog facilities, and 24/7 concierge. Perfectly located in the heart of Downtown Austin, just off Rainey Street, you're steps from the newly opened 1 Hotel Austin and its signature restaurant Alteno from Michelin-starred Chef Johnny Curiel, Emmer & Rye, Royal Blue Grocery, Banger's, Cantina 512, and over 20 new hot spots and eateries, all at your doorstep. Walk to the Lady Bird Lake Hike-and-Bike Trail.
Active
$617,500
610 Davis St #3408, Austin, TX 78701
1beds
638sqft
Condominium
Built in 2024
-- sqft lot
$-- Zestimate®
$968/sqft
$481/mo HOA
What's special
Custom blinds throughoutSleek kitchenWalk-in closetWolf gas rangeCustom cabinetrySpacious primary suiteUnder-cabinet lighting
- 18 days
- 114
- 6
Likely to sell faster than
Zillow last checked:
Listing updated:
Listed by:
Krystle Copulos (512) 659-9329,
Compass RE Texas, LLC (512) 575-3644,
Natalie Kalthoff (972) 801-7606,
Compass RE Texas, LLC
Source: Unlock MLS,MLS#: 2317025
Facts & features
Interior
Bedrooms & bathrooms
- Bedrooms: 1
- Bathrooms: 1
- Full bathrooms: 1
- Main level bedrooms: 1
Heating
- Central
Cooling
- Central Air
Appliances
- Included: Microwave, Oven, Refrigerator, Washer/Dryer
Features
- High Ceilings, Eat-in Kitchen, Primary Bedroom on Main
- Flooring: Marble, Wood
- Windows: Blinds
Interior area
- Total interior livable area: 638 sqft
Property
Parking
- Total spaces: 1
- Parking features: Assigned, Attached, Garage
- Attached garage spaces: 1
Accessibility
- Accessibility features: None
Features
- Levels: One
- Stories: 1
- Patio & porch: See Remarks
- Exterior features: Balcony
- Pool features: None
- Fencing: None
- Has view: Yes
- View description: City, Panoramic
- Waterfront features: None
Lot
- Size: 21 Square Feet
- Features: None
Details
- Additional structures: None
- Parcel number: 02030338000000
- Special conditions: Standard
Construction
Type & style
- Home type: Condo
- Property subtype: Condominium
Materials
- Foundation: Slab
- Roof: Concrete
Condition
- Resale
- New construction: No
- Year built: 2024
Utilities & green energy
- Sewer: Public Sewer
- Water: Public
- Utilities for property: Electricity Available
Community & HOA
Community
- Features: Business Center, Clubhouse, Concierge, Covered Parking, Fitness Center, Garage Parking, Kitchen Facilities, Lounge, Pet Amenities, Pool
- Subdivision: Modern Austin
HOA
- Has HOA: Yes
- Services included: Common Area Maintenance
- HOA fee: $481 monthly
- HOA name: The Modern Residences
Location
- Region: Austin
Financial & listing details
- Price per square foot: $968/sqft
- Tax assessed value: $186,499
- Annual tax amount: $3,816
- Date on market: 10/15/2026
- Listing terms: Cash,Conventional
- Electric utility on property: Yes
Estimated market value
Not available
Estimated sales range
Not available
Not available
Price history
| Date | Event | Price |
|---|---|---|
| 10/15/2026 | Listed for sale | $617,500$968/sqft |
Source:  Unlock MLS #2317025 Report a problem | ||
Public tax history
| Year | Property taxes | Tax assessment |
|---|---|---|
| 2025 | -- | $186,499 |
Find assessor info on the county website
Monthly payment
Est. payment
Payment breakdown
Explore the cost of this home by adjusting the details. Changes won't be saved.Climate risks
Neighborhood: Downtown
Nearby schools
Schools provided by the listing agent
- Elementary: Mathews
- Middle: O Henry
- High: Austin
- District: Austin ISD
Source: Unlock MLS. This data may not be complete. We recommend contacting the local school district to confirm school assignments for this home.

Similar homes
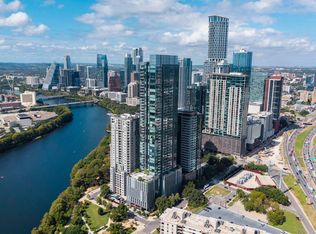
- $625,0002 bd2 ba796 sqft44 East Ave #3305, Austin, TX 78701Active
 MLS ID #3829427, Maricruz Acuna, Christies Intl Real Estate Lone Star. Unlock MLS
- $575,0001 bd1 ba699 sqft48 East Ave #2707, Austin, TX 78701Active
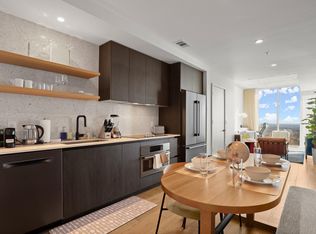 MLS ID #4067730, Vishal Jani, Central Metro Realty. Unlock MLS
- $599,0001 bd1 ba707 sqft44 East Ave #1811, Austin, TX 78701Active
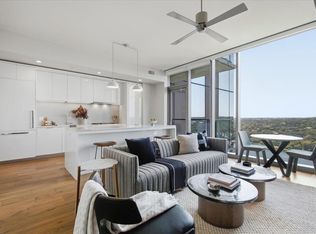 MLS ID #3271697, Jonathan Ryan, Compass RE Texas, LLC. Unlock MLS
- $625,0001 bd1 ba660 sqft610 Davis St #1909, Austin, TX 78701Active
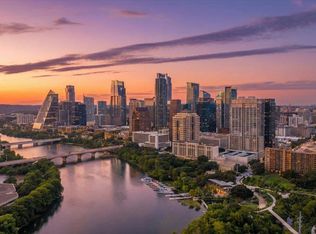 MLS ID #1319102, Leslie Kasen, JBGoodwin REALTORS WL. Unlock MLS
- $600,0001 bd1 ba901 sqft48 East Ave Unit 1604, Austin, TX 78701ActiveMLS ID #1965270, Jason Martin, Jason Martin. Unlock MLS
- $610,0002 bd2 ba793 sqft44 East Ave #2108, Austin, TX 78701ActiveMLS ID #9832511, Mariella Cabral Rivero, Keller Williams Realty Lone St. Unlock MLS
- $624,9502 bd2 ba796 sqft44 East Ave #1509, Austin, TX 78701ActiveMLS ID #6836751, Maria Ybanez, Urbanspace. Unlock MLS
- $550,0001 bd1 ba697 sqft84 East Ave #1902, Austin, TX 78701ActiveMLS ID #2592574, Richard Spencer, Cavalier Real Estate. Unlock MLS
- $550,0001 bd1 ba667 sqft84 East Ave #3808, Austin, TX 78701ActiveMLS ID #5989835, Kevin Vecchio, eXp Realty, LLC. Unlock MLS
- $600,0001 bd1 ba688 sqft222 West Ave Unit 1908, Austin, TX 78701ActiveMLS ID #4839379, Audra Smith, AustinRealEstate.com. Unlock MLS
- $519,0001 bd1 ba893 sqft54 Rainey St APT 608, Austin, TX 78701ActiveMLS ID #3929245, Joanne Flynn, Brauman Realty, Inc. Unlock MLS
- $675,0001 bd1 ba660 sqft610 Davis St #3009, Austin, TX 78701ActiveMLS ID #7506305, Dustin Weiss, Serhant Texas, LLC. Unlock MLS
- $650,0001 bd1 ba893 sqft48 East Ave #2004, Austin, TX 78701ActiveMLS ID #7757181, Lindsey Fenton, Douglas Elliman Real Estate. Unlock MLS
- $660,0001 bd1 ba706 sqft48 East Ave Unit 1305, Austin, TX 78701ActiveMLS ID #1464045, Eric Harper, All Streets Realty, LLC. Unlock MLS
- $562,0001 bd1 ba803 sqft48 East Ave #1308, Austin, TX 78701ActiveMLS ID #2822823, MF Repucci, Kuper Sotheby's Int'l Realty. Unlock MLS
- $675,0001 bd1 ba803 sqft48 East Ave Unit 2108, Austin, TX 78701ActiveMLS ID #1843376, Kelley Menefee, Compass RE Texas, LLC. Unlock MLS
- $475,0001 bd1 ba750 sqft54 Rainey St APT 920, Austin, TX 78701ActiveMLS ID #7555409, Barbara Van Dyke, Compass RE Texas, LLC. Unlock MLS
- $495,0001 bd1 ba706 sqft48 East Ave #2605, Austin, TX 78701ActiveMLS ID #9961873, Lindsay Neuren, Compass RE Texas, LLC. Unlock MLS
- $535,0001 bd1 ba706 sqft48 East Ave #2405, Austin, TX 78701ActiveMLS ID #9773308, Tim Landy, Compass RE Texas, LLC. Unlock MLS
- $577,0001 bd1 ba613 sqft610 Davis St #2110, Austin, TX 78701ActiveMLS ID #8528775, Kevin Burns, Urbanspace. Unlock MLS
