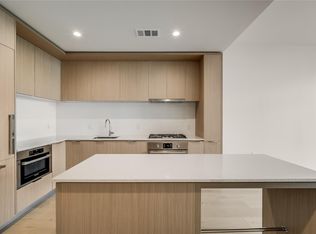
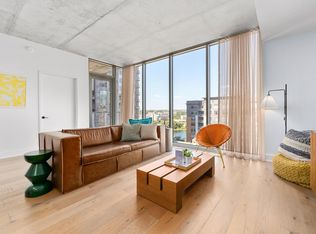
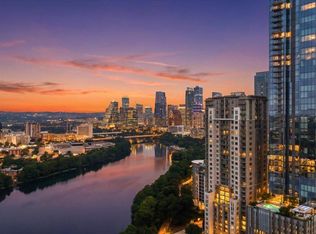
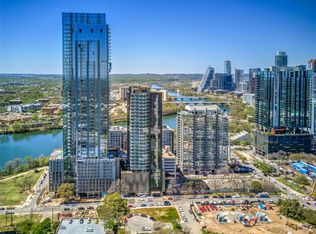
Residence 2610 at 44 East delivers some of the most breathtaking, unobstructed views in all of Austin—stretching from sunrise over Lady Bird Lake to the glowing city skyline at sunset. Positioned high above the city, this residence offers a rare opportunity to experience premier downtown living at an approachable price point. Located in the heart of the vibrant and rapidly evolving Rainey Street District, the energy continues to build with new dining concepts, nightlife, and luxury developments emerging each week. With the highly anticipated Waterline and One Hotel on the horizon, this pocket of downtown is quickly becoming one of the most desirable destinations for both homeowners and investors alike. Just steps from the Rainey Street trailhead and Lady Bird Lake, this location offers seamless access to Austin’s outdoor lifestyle—whether you're walking the trail, training for the Austin Marathon, or simply enjoying the natural beauty that defines the city. The nearby dog park and pet-friendly environment make this an ideal setting for dog lovers who want both convenience and connection to the outdoors. Walkability is unmatched, with some of Austin’s best dining, entertainment, and cultural experiences right outside your door. 44 East is known for its strong sense of community and premier condominium living—residents rarely leave, and for good reason. This is a place where lifestyle, convenience, and connection come together effortlessly.
Active
$1,059,000
44 East Ave Unit 2610, Austin, TX 78701
2beds
1,260sqft
:
Get pre-qualified$8,435/mo
Condominium
Built in 2019
-- sqft lot
$-- Zestimate®
$840/sqft
$919/mo HOA
What's special
Breathtaking unobstructed views
- 135 days |
- 217 |
- 16 |
Zillow last checked:
Listing updated:
Listed by:
Mary Anne McMahon 512-947-9684,
Christies Intl Real Estate Lone Star (512) 270-8586,
Bobby Orr (210) 378-9910,
Christies Intl Real Estate Lone Star
Source: Unlock MLS,MLS#: 6405164
Facts & features
Interior
Bedrooms & bathrooms
- Bedrooms: 2
- Bathrooms: 2
- Full bathrooms: 2
- Main level bedrooms: 2
Heating
- Central
Cooling
- Ceiling Fan(s), Central Air
Appliances
- Included: Built-In Gas Range, Built-In Refrigerator, Dishwasher, Disposal, Microwave, Oven, Range, RNGHD
Features
- Open Floorplan, Walk-In Closet(s)
- Flooring: Wood
- Windows: Double Pane Windows, Window Coverings
Interior area
- Total interior livable area: 1,260 sqft
Property
Parking
- Total spaces: 2
- Parking features: Assigned, Garage, Reserved
- Garage spaces: 2
Accessibility
- Accessibility features: See Remarks
Features
- Levels: One
- Stories: 1
- Patio & porch: Covered
- Exterior features: See Remarks
- Pool features: None
- Fencing: None
- Has view: Yes
- View description: Downtown, Neighborhood, Park/Greenbelt, River, Trees/Woods, Water
- Has water view: Yes
- Water view: River,Water
- Waterfront features: See Remarks
Lot
- Size: 100 Square Feet
- Features: See Remarks
Details
- Additional structures: See Remarks
- Parcel number: 02030324650000
- Special conditions: Standard
Construction
Type & style
- Home type: Condo
- Property subtype: Condominium
Materials
- Foundation: Combination
- Roof: See Remarks
Condition
- Resale
- New construction: No
- Year built: 2019
Utilities & green energy
- Sewer: Public Sewer
- Water: Public
- Utilities for property: Electricity Connected, Natural Gas Connected, Sewer Connected, Water Connected
Community & HOA
Community
- Features: BBQ Pit/Grill, Bike Storage/Locker, Business Center, Cluster Mailbox, Concierge, Conference/Meeting Room, Covered Parking, Dog Park, Fitness Center, Garage Parking, Kitchen Facilities, Lock and Leave, Lounge, Pet Amenities, Pool
- Subdivision: 44 East Ave. Condominiums
HOA
- Has HOA: Yes
- Services included: Common Area Maintenance, Maintenance Grounds, Maintenance Structure
- HOA fee: $919 monthly
- HOA name: 44 East Ave Condominiums
Location
- Region: Austin
Financial & listing details
- Price per square foot: $840/sqft
- Tax assessed value: $975,381
- Annual tax amount: $19,961
- Date on market: 3/18/2026
- Listing terms: Cash,Conventional
- Electric utility on property: Yes
Estimated market value
Not available
Estimated sales range
Not available
Not available
Price history
| Date | Event | Price |
|---|---|---|
| 3/18/2026 | Listed for sale | $1,059,000-3.6%$840/sqft |
Source:  Unlock MLS #6405164 Report a problem Unlock MLS #6405164 Report a problem | ||
| 3/5/2026 | Listing removed | $1,099,000$872/sqft |
Source: Unlock MLS #8810547 Report a problem | ||
| 7/21/2025 | Price change | $1,099,000-4.4%$872/sqft |
Source: Unlock MLS #8810547 Report a problem | ||
| 3/7/2025 | Listed for sale | $1,149,000$912/sqft |
Source: Unlock MLS #8810547 Report a problem | ||
Public tax history
| Year | Property taxes | Tax assessment |
|---|---|---|
| 2025 | $19,961 -5.3% | $975,381 -8.3% |
| 2024 | $21,083 -9.8% | $1,063,807 -17.7% |
| 2023 | $23,381 +4844.9% | $1,292,311 +5297.9% |
| 2022 | $473 | $23,941 |
| 2021 | -- | $23,941 +38.9% |
| 2020 | $384 | $17,237 |
Find assessor info on the county website
Monthly payment
Est. payment
Payment breakdown
Explore the cost of this home by adjusting the details. Changes won't be saved.Climate risks
Neighborhood: Downtown
Nearby schools
GreatSchools rating
- 10/10Mathews Elementary SchoolGrades: PK-6Distance: 2 mi
- 6/10O Henry Middle SchoolGrades: 6-8Distance: 3 mi
- 7/10Austin High SchoolGrades: 9-12Distance: 2 mi
Schools provided by the listing agent
- Elementary: Mathews
- Middle: O Henry
- High: Austin
- District: Austin ISD
Source: Unlock MLS. This data may not be complete. We recommend contacting the local school district to confirm school assignments for this home.
- $2,309,7003 bd2 ba1.7k sqft44 East Ave #3303, Austin, TX 78701Off Market
- $3,0001 bd1 ba633 sqft44 East Ave #2903, Austin, TX 78701For Rent
- $2,381,6430.729 Acres6 East Ave, Austin, TX 78701Off Market
- $772,20010,297 Square Feet6 East Ave, Austin, TX 78701Off Market
- $2,7501,263 Square Feet6TH East Ave, Austin, TX 78701Off Market
- $622,2003 bd2 ba796 sqft44 East Ave #3705, Austin, TX 78701Off Market
- $--2 bd2 ba1.2k sqft44 East Ave #3010, Austin, TX 78701Sold
- $1,200,9492.757 Acres12 East Ave, Austin, TX 78701Off Market
A local agent can set up tours, give advice and negotiate with sellers.
A local lender can help you make sure your offer is ready when you are.
Similar homes
- $1,049,0002 bd2 ba1.2k sqft48 East Ave #1310, Austin, TX 78701Active
 MLS ID #9579134, Kelly Martin, Moreland Properties. Unlock MLS
 - $1,099,0002 bd2 ba1.1k sqft44 East Ave #3304, Austin, TX 78701Active
 MLS ID #8947667, Jenna Price, Serhant Texas, LLC. Unlock MLS
 - $950,0002 bd2 ba1k sqft48 East Ave Unit 2611, Austin, TX 78701Active
 MLS ID #3055729, Steven Cady, Moreland Properties. Unlock MLS
 - $825,0002 bd2 ba1.2k sqft44 East Ave #1407, Austin, TX 78701Active
 MLS ID #1070718, Adam Baker, Serhant Texas, LLC. Unlock MLS
 - $930,0002 bd2 ba1k sqft48 East Ave Unit 2211, Austin, TX 78701ActiveMLS ID #6652418, Steven Cady, Moreland Properties. Unlock MLS
- $775,0002 bd2 ba982 sqft48 East Ave #1809, Austin, TX 78701ActiveMLS ID #8524390, Clara Spriggs-Adams, Keller Williams Realty. Unlock MLS
- $899,0002 bd2 ba1.2k sqft44 East Ave #1607, Austin, TX 78701ActiveMLS ID #1355306, Casey Legg, Urbanspace. Unlock MLS
- $930,0002 bd2 ba1k sqft48 East Ave #2311, Austin, TX 78701ActiveMLS ID #8292181, Steven Cady, Moreland Properties. Unlock MLS
- $1,200,0002 bd2 ba1.2k sqft48 EAST AVE #1810, Austin, TX 78701For Sale
 MLS ID #1973224, Rama Joolukuntla TREC #584326, Texas Premier Realty. LERA MLS
 - $900,0002 bd2 ba1.2k sqft44 East Ave Unit 2307, Austin, TX 78701ActiveMLS ID #7478075, Dylan Haines, Compass RE Texas, LLC. Unlock MLS
- $1,049,0002 bd2 ba1.1k sqft301 West Ave #2009, Austin, TX 78701ActiveMLS ID #9710532, Emily Bibby, Compass RE Texas, LLC. Unlock MLS
- $875,0002 bd2 ba793 sqft44 East Ave #1808, Austin, TX 78701ActiveMLS ID #2859049, Ana Villarreal Bustamante, Pinnacle Realty Advisors. Unlock MLS
- $1,425,0002 bd2 ba1.3k sqft44 East Ave #3402, Austin, TX 78701ActiveMLS ID #8202469, Kevin Kuo, eXp Realty LLC. Unlock MLS
- $798,0002 bd2 ba1.2k sqft44 East Ave Unit 2607, Austin, TX 78701ActiveMLS ID #1676593, Heather Hudson, Compass RE Texas, LLC. Unlock MLS
- $799,9992 bd2 ba1k sqft48 East Ave #1711, Austin, TX 78701ActiveMLS ID #9028559, Dylan Cozens, Engel & Volkers Austin. Unlock MLS
- $995,0002 bd2 ba1.4k sqft555 5th St #2826, Austin, TX 78701ActiveMLS ID #7814034, Kristee Leonard, The Leaders Realty, LLC. Unlock MLS
- $1,053,0002 bd2 ba1.1k sqft84 East Ave #3009, Austin, TX 78701For SaleMLS ID #68910391, Liping Wei, Forever Realty, LLC. HAR
- $725,0002 bd2 ba1.1k sqft70 Rainey St #1509, Austin, TX 78701ActiveMLS ID #7579708, Jason Murdy, eXp Realty, LLC. Unlock MLS
- $1,395,0002 bd2 ba1.4k sqft70 Rainey St #1908, Austin, TX 78701ActiveMLS ID #7941618, Adam Walker, Compass RE Texas, LLC. Unlock MLS
- $1,145,0002 bd2 ba1.3k sqft222 West Ave Unit 1613, Austin, TX 78701ActiveMLS ID #6587080, Maureen Parker, Fathom Realty. Unlock MLS
