Fully furnished luxury condo in Vesper.
Surround yourself with stunning panoramic Austin views from this 30th-floor condo at 84 East Ave (Rainey Street). Southwest corner unit overlooking Rainey Street, Lady Bird Lake, and the hill country. This residence features 2 bedrooms, 2 baths, a gourmet kitchen, 2 reserved premium parking spaces (one with EV charger), windows from floor to ceiling, and a balcony facing beautiful Lady Bird Lake and amazing Austin skyline. Top-of-the-line Bosch Benchmark appliances, hardwood floor throughout. Direct access to the famous Rainey Street, and a few minute walks to trails along the Colorado River. Close to Trader Joe's, Whole Foods, and a multitude of shopping and dining experiences. The amenities at Vesper include 24-hour concierge, rooftop pool with outdoor grills, residents lounge, co-working spaces, fitness and yoga studios, dog run, bike room, a public art gallery with direct access to Rainey Street and resident liquor lockers.
For sale
$1,053,000
84 East Ave #3009, Austin, TX 78701
2beds
1,176sqft
Condominium
Built in 2024
-- sqft lot
$1,014,400 Zestimate®
$895/sqft
$869/mo HOA
What's special
Hardwood floor throughoutDog runTop-of-the-line bosch benchmark appliancesGourmet kitchen
- 232 days
- 117
- 4
Zillow last checked:
Listing updated:
Listed by:
Liping Wei TREC #0599479 713-894-9223,
Forever Realty, LLC
Source: HAR,MLS#: 68910391
Facts & features
Interior
Bedrooms & bathrooms
- Bedrooms: 2
- Bathrooms: 2
- Full bathrooms: 2
Bedroom
- Level: First
- Area: 110.16
- Dimensions: 10.8x10.2
Bedroom
- Level: First
- Area: 133
- Dimensions: 13.3X10.0
Heating
- Electric
Cooling
- Electric
Appliances
- Included: Disposal, Refrigerator, Convection Oven, Microwave, Electric Cooktop, Dryer, Washer, Dishwasher
Features
- Elevator
- Flooring: Wood
Interior area
- Total structure area: 1,176
- Total interior livable area: 1,176 sqft
Property
Parking
- Parking features: Electric Gate, Attached, Assigned
- Has attached garage: Yes
Features
- Levels: Top Level
- Stories: 30
- Exterior features: Balcony, Exercise Room, Outdoor Kitchen
- Has view: Yes
- View description: Water, Lake
- Has water view: Yes
- Water view: Water,Lake
Details
- Parcel number: 990943
Construction
Type & style
- Home type: Condo
- Architectural style: Contemporary
- Property subtype: Condominium
- Attached to another structure: Yes
Materials
- Stone, Stucco
- Foundation: Other
- Roof: Other
Condition
- New construction: No
- Year built: 2024
Utilities & green energy
- Sewer: Public Sewer
- Water: Public
Community & HOA
Community
- Features: Clubhouse
- Subdivision: The Vesper
HOA
- Has HOA: Yes
- Amenities included: Fitness Center, Party Room, Pool
- HOA fee: $869 monthly
Location
- Region: Austin
Financial & listing details
- Price per square foot: $895/sqft
- Tax assessed value: $928,200
- Annual tax amount: $15,196
- Date on market: 1/18/2026
Estimated market value
$1,014,400
$964,000 - $1.07M
$5,179/mo
Price history
| Date | Event | Price |
|---|---|---|
| 7/28/2026 | Price change | $1,053,000-1.9%$895/sqft |
Source:  HAR #68910391 Report a problem HAR #68910391 Report a problem | ||
| 1/24/2026 | Listing removed | $5,500$5/sqft |
Source: Zillow Rentals Report a problem | ||
| 1/18/2026 | Listed for sale | $1,073,000$912/sqft |
Source: HAR #68910391 Report a problem | ||
| 1/15/2026 | Listed for rent | $5,500$5/sqft |
Source: Zillow Rentals Report a problem | ||
| 1/14/2026 | Listing removed | $5,500$5/sqft |
Source: Zillow Rentals Report a problem | ||
| 12/3/2025 | Listed for rent | $5,500+4.2%$5/sqft |
Source: Zillow Rentals Report a problem | ||
| 12/25/2024 | Listing removed | $5,280$4/sqft |
Source: Zillow Rentals Report a problem | ||
| 12/25/2024 | Price change | $5,280-4%$4/sqft |
Source: Zillow Rentals Report a problem | ||
| 8/26/2024 | Price change | $5,500+22.2%$5/sqft |
Source: Zillow Rentals Report a problem | ||
| 8/23/2024 | Price change | $4,500-9.6%$4/sqft |
Source: Zillow Rentals Report a problem | ||
| 7/29/2024 | Price change | $4,980-5.7%$4/sqft |
Source: Zillow Rentals Report a problem | ||
| 7/3/2024 | Listed for rent | $5,280$4/sqft |
Source: Zillow Rentals Report a problem | ||
| 6/25/2024 | Listing removed | -- |
Source: Zillow Rentals Report a problem | ||
| 6/22/2024 | Price change | $5,280-11.3%$4/sqft |
Source: Zillow Rentals Report a problem | ||
| 6/10/2024 | Price change | $5,950-14.4%$5/sqft |
Source: Zillow Rentals Report a problem | ||
| 5/26/2024 | Listed for rent | $6,950$6/sqft |
Source: Zillow Rentals Report a problem | ||
Public tax history
| Year | Property taxes | Tax assessment |
|---|---|---|
| 2025 | $15,196 | $928,200 |
Find assessor info on the county website
Monthly payment
Est. payment
Payment breakdown
Explore the cost of this home by adjusting the details. Changes won't be saved.Climate risks
Neighborhood: Downtown
Nearby schools
Schools provided by the listing agent
- Elementary: Mathews Elementary School (Austin)
- Middle: O. Henry Middle School
- High: Austin High School (Austin)
Source: HAR. This data may not be complete. We recommend contacting the local school district to confirm school assignments for this home.
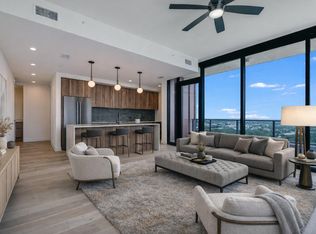


Similar homes
- $1,049,0002 bd2 ba1.1k sqft44 East Ave #3304, Austin, TX 78701Active

 MLS ID #8947667, Jenna Price, Serhant Texas, LLC. Unlock MLS
 - $1,049,0002 bd2 ba1.2k sqft48 East Ave #1310, Austin, TX 78701Active
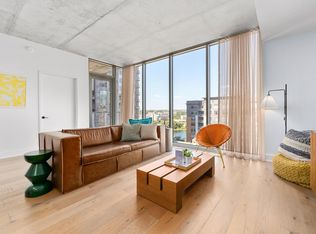 MLS ID #9579134, Kelly Martin, Moreland Properties. Unlock MLS
 - $1,050,0002 bd2 ba1.3k sqft501 West Ave #1304, Austin, TX 78701Active
 MLS ID #9739442, Paola Masso, Coldwell Banker Realty. Unlock MLS
 - $969,0002 bd2 ba1.2k sqft84 East Ave #3106, Austin, TX 78701Active
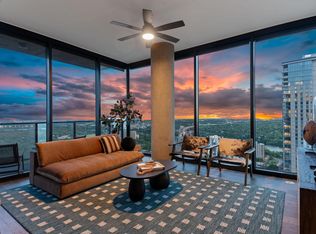 MLS ID #8903395, Stephen Apelian, Christies Intl Real Estate Lone Star. Unlock MLS
 - $950,0002 bd2 ba1k sqft48 East Ave Unit 2611, Austin, TX 78701ActiveMLS ID #3055729, Steven Cady, Moreland Properties. Unlock MLS
- $899,0002 bd2 ba1.2k sqft44 East Ave #1607, Austin, TX 78701ActiveMLS ID #1355306, Casey Legg, Urbanspace. Unlock MLS
- $930,0002 bd2 ba1k sqft48 East Ave #2311, Austin, TX 78701ActiveMLS ID #8292181, Steven Cady, Moreland Properties. Unlock MLS
- $930,0002 bd2 ba1k sqft48 East Ave Unit 2211, Austin, TX 78701ActiveMLS ID #6652418, Steven Cady, Moreland Properties. Unlock MLS
- $1,200,0002 bd2 ba1.2k sqft48 EAST AVE #1810, Austin, TX 78701For Sale
 MLS ID #1973224, Rama Joolukuntla TREC #584326, Texas Premier Realty. LERA MLS
 - $1,120,0002 bd3 ba1.7k sqft555 5th St #2901, Austin, TX 78701ActiveMLS ID #5057719, Monica Fabbio, Christies Intl Real Estate Lone Star. Unlock MLS
- $900,0002 bd2 ba1.2k sqft44 East Ave Unit 2307, Austin, TX 78701ActiveMLS ID #7478075, Dylan Haines, Compass RE Texas, LLC. Unlock MLS
- $885,0002 bd2 ba1.2k sqft84 East Ave #1401, Austin, TX 78701ActiveMLS ID #9753186, Stephen Apelian, Christies Intl Real Estate Lone Star. Unlock MLS
- $849,0002 bd2 ba1.1k sqft48 East Ave #1301, Austin, TX 78701ActiveMLS ID #1073990, Matt Holm, Compass RE Texas, LLC. Unlock MLS
- $995,0002 bd2 ba1.4k sqft555 5th St #2826, Austin, TX 78701ActiveMLS ID #7814034, Kristee Leonard, The Leaders Realty, LLC. Unlock MLS
- $1,290,0002 bd2 ba1.4k sqft70 Rainey St #1908, Austin, TX 78701ActiveMLS ID #7941618, Adam Walker, Compass RE Texas, LLC. Unlock MLS
- $798,0002 bd2 ba1.2k sqft44 East Ave #1407, Austin, TX 78701ActiveMLS ID #1070718, Adam Baker, Serhant Texas, LLC. Unlock MLS
- $845,0002 bd2 ba1.1k sqft84 East Ave #1609, Austin, TX 78701ActiveMLS ID #6964604, Stephen Apelian, Christies Intl Real Estate Lone Star. Unlock MLS
- $895,9002 bd1 ba1k sqft48 East Ave #2011, Austin, TX 78701ActiveMLS ID #2119324, Roxanne Hayes, Kuper Sotheby's Int'l Realty. Unlock MLS
- $925,0002 bd2 ba1.2k sqft360 Nueces St APT 3109, Austin, TX 78701ActiveMLS ID #7277614, Erin Lefton, DEN Property Group. Unlock MLS
- $699,0002 bd2 ba969 sqft84 East Ave #2003, Austin, TX 78701ActiveMLS ID #8921043, Stephen Apelian, Christies Intl Real Estate Lone Star. Unlock MLS
